Incredible opportunity in the highly sought-after Windsor at Westside Resort! This fully furnished five bedroom, four and a half bathroom retreat comfortably accommodates up to 16 guests and is ideally located just minutes from Orlando’s world famous theme parks and attractions. The home blends modern design with resort style amenities, creating the perfect getaway for families and guests alike. On the main level, you will find a private king bedroom and full bathroom, ideal for multi generational stays. The open concept living space features a beautifully designed kitchen with granite countertops, stainless steel appliances, and a large island, all flowing seamlessly into a bright and inviting living room overlooking the private heated pool. Step outside to enjoy the covered lanai and convenient outdoor half bath, perfect for relaxing or entertaining. Upstairs, a spacious loft provides additional living space, along with four more bedrooms and three full bathrooms. Two themed bedrooms, inspired by Frozen and Star Wars, include custom murals and LED lighting for a fun and memorable experience. Contact the listing agent today for your own private showing today!
For sale
Price cut: $7.6K (10/14)
$379,900
1995 MAJORCA DRIVE, KISSIMMEE, FL 34747
5beds
2,263sqft
Townhouse
Built in 2016
2,730 Square Feet Lot
$377,800 Zestimate®
$168/sqft
$531/mo HOA
What's special
- 429 days
- 236
- 34
Zillow last checked:
Listing updated:
Listed by:
Scott Cohara 407-398-9554,
KELLER WILLIAMS CLASSIC 407-292-5400
Source: Stellar MLS,MLS#: O6335963 Originating MLS: Orlando Regional
Originating MLS: Orlando Regional
Facts & features
Interior
Bedrooms & bathrooms
- Bedrooms: 5
- Bathrooms: 5
- Full bathrooms: 4
- 1/2 bathrooms: 1
Primary bedroom
- Features: Walk-In Closet(s)
- Level: Second
- Area: 219.45 Square Feet
- Dimensions: 13.3x16.5
Bedroom 2
- Features: Built-in Closet
- Level: First
- Area: 119.7 Square Feet
- Dimensions: 11.4x10.5
Bedroom 3
- Features: Built-in Closet
- Level: Second
- Area: 108.16 Square Feet
- Dimensions: 10.4x10.4
Bedroom 4
- Features: Built-in Closet
- Level: Second
- Area: 113.3 Square Feet
- Dimensions: 11x10.3
Bedroom 5
- Features: Built-in Closet
- Level: Second
- Area: 104.04 Square Feet
- Dimensions: 10.2x10.2
Primary bathroom
- Level: Second
Bathroom 2
- Level: First
Bathroom 3
- Level: Second
Bathroom 4
- Level: Second
Bathroom 5
- Level: First
Balcony porch lanai
- Level: First
- Area: 129.21 Square Feet
- Dimensions: 17.7x7.3
Dining room
- Level: First
- Area: 90.48 Square Feet
- Dimensions: 8.7x10.4
Kitchen
- Level: First
- Area: 260 Square Feet
- Dimensions: 20x13
Living room
- Level: First
- Area: 180 Square Feet
- Dimensions: 15x12
Loft
- Level: Second
- Area: 120.19 Square Feet
- Dimensions: 10.1x11.9
Heating
- Central
Cooling
- Central Air
Appliances
- Included: Dishwasher, Dryer, Microwave, Range, Refrigerator, Washer
- Laundry: Laundry Closet
Features
- Ceiling Fan(s), Eating Space In Kitchen, Kitchen/Family Room Combo, Living Room/Dining Room Combo, Open Floorplan, PrimaryBedroom Upstairs, Smart Home, Thermostat, Walk-In Closet(s)
- Flooring: Carpet, Ceramic Tile
- Doors: Outdoor Grill
- Has fireplace: No
Interior area
- Total structure area: 2,730
- Total interior livable area: 2,263 sqft
Video & virtual tour
Property
Parking
- Total spaces: 1
- Parking features: Garage - Attached
- Attached garage spaces: 1
Features
- Levels: Two
- Stories: 2
- Exterior features: Other, Outdoor Grill, Sidewalk
- Has private pool: Yes
- Pool features: In Ground
Lot
- Size: 2,730 Square Feet
Details
- Parcel number: 182527558700010140
- Zoning: RESIDENTIA
- Special conditions: None
Construction
Type & style
- Home type: Townhouse
- Property subtype: Townhouse
Materials
- Block, Stucco
- Foundation: Slab
- Roof: Tile
Condition
- New construction: No
- Year built: 2016
Utilities & green energy
- Sewer: Public Sewer
- Water: Public
- Utilities for property: Electricity Connected, Public, Water Connected
Community & HOA
Community
- Features: Fitness Center, Gated Community - No Guard, Golf Carts OK, Park, Playground, Pool, Sidewalks, Tennis Court(s)
- Pet fee: $0 monthly
- Subdivision: WINDSOR AT WESTSIDE PH 1
HOA
- Has HOA: Yes
- Services included: 24-Hour Guard, Cable TV, Community Pool, Internet, Maintenance Structure, Maintenance Grounds, Recreational Facilities, Trash
- HOA fee: $531 monthly
- HOA name: Castle Group
- HOA phone: 407-507-1417
Location
- Region: Kissimmee
Financial & listing details
- Price per square foot: $168/sqft
- Tax assessed value: $416,000
- Annual tax amount: $8,075
- Date on market: 8/14/2025
- Cumulative days on market: 528 days
- Listing terms: Cash
- Ownership: Fee Simple
- Total actual rent: 0
- Electric utility on property: Yes
- Road surface type: Paved
Estimated market value
$377,800
$359,000 - $397,000
$3,467/mo
Price history
| Date | Event | Price |
|---|---|---|
| 10/14/2026 | Price change | $379,900-2%$168/sqft |
Source:  Stellar MLS #O6335963 Report a problem Stellar MLS #O6335963 Report a problem | ||
| 9/25/2026 | Price change | $387,500-0.4%$171/sqft |
Source: Stellar MLS #O6335963 Report a problem | ||
| 9/5/2026 | Listed for sale | $389,000-7.2%$172/sqft |
Source: Stellar MLS #O6335963 Report a problem | ||
| 1/22/2026 | Price change | $419,000-1.4%$185/sqft |
Source: Stellar MLS #O6335963 Report a problem | ||
| 11/27/2025 | Price change | $424,900-1.2%$188/sqft |
Source: Stellar MLS #O6335963 Report a problem | ||
| 10/10/2025 | Price change | $429,900-2.3%$190/sqft |
Source: Stellar MLS #O6335963 Report a problem | ||
| 8/14/2025 | Listed for sale | $439,900-6.4%$194/sqft |
Source: Stellar MLS #O6335963 Report a problem | ||
| 8/3/2025 | Listing removed | $470,000$208/sqft |
Source: Stellar MLS #S5125189 Report a problem | ||
| 5/30/2025 | Price change | $470,000-2.1%$208/sqft |
Source: Stellar MLS #S5125189 Report a problem | ||
| 4/17/2025 | Listed for sale | $479,900-0.4%$212/sqft |
Source: Stellar MLS #S5125189 Report a problem | ||
| 3/14/2025 | Listing removed | $3,950$2/sqft |
Source: Zillow Rentals Report a problem | ||
| 2/25/2025 | Listed for rent | $3,950-12.2%$2/sqft |
Source: Zillow Rentals Report a problem | ||
| 2/10/2025 | Listing removed | $4,500$2/sqft |
Source: Zillow Rentals Report a problem | ||
| 1/27/2025 | Listed for rent | $4,500$2/sqft |
Source: Zillow Rentals Report a problem | ||
| 7/29/2024 | Sold | $482,000-5.5%$213/sqft |
Source: Stellar MLS #O6214890 Report a problem | ||
| 6/25/2024 | Pending sale | $510,000$225/sqft |
Source: Stellar MLS #O6214890 Report a problem | ||
| 6/18/2024 | Listed for sale | $510,000$225/sqft |
Source: Stellar MLS #O6214890 Report a problem | ||
| 6/4/2024 | Listing removed | -- |
Source: Stellar MLS #O6190614 Report a problem | ||
| 4/30/2024 | Price change | $510,000-1.9%$225/sqft |
Source: Stellar MLS #O6190614 Report a problem | ||
| 3/26/2024 | Listed for sale | $519,900-1%$230/sqft |
Source: Stellar MLS #O6190614 Report a problem | ||
| 3/19/2024 | Listing removed | -- |
Source: Stellar MLS #A4590316 Report a problem | ||
| 2/1/2024 | Price change | $524,900-1.9%$232/sqft |
Source: Stellar MLS #A4590316 Report a problem | ||
| 1/5/2024 | Price change | $534,900-1.8%$236/sqft |
Source: Stellar MLS #A4590316 Report a problem | ||
| 11/22/2023 | Listed for sale | $544,900+29.7%$241/sqft |
Source: Stellar MLS #A4590316 Report a problem | ||
| 10/5/2021 | Sold | $420,000-2.3%$186/sqft |
Source: Public Record Report a problem | ||
| 9/3/2021 | Pending sale | $430,000$190/sqft |
Source: Stellar MLS #O5970010 Report a problem | ||
| 8/31/2021 | Listed for sale | $430,000+41%$190/sqft |
Source: Stellar MLS #O5970010 Report a problem | ||
| 9/2/2016 | Sold | $304,900$135/sqft |
Source: Public Record Report a problem | ||
Public tax history
| Year | Property taxes | Tax assessment |
|---|---|---|
| 2025 | $7,990 -1.1% | $416,000 -1.8% |
| 2024 | $8,075 +8.5% | $423,800 -2.7% |
| 2023 | $7,443 +12.6% | $435,400 +25.8% |
| 2022 | $6,613 +11.5% | $346,000 +10.2% |
| 2021 | $5,933 +2.7% | $314,100 +2.8% |
| 2020 | $5,778 +6.6% | $305,500 +11.3% |
| 2019 | $5,420 | $274,400 +1.9% |
| 2018 | $5,420 +0.7% | $269,400 +3.2% |
| 2017 | $5,383 +0.6% | $261,100 +1006.4% |
| 2016 | $5,353 +218.7% | $23,600 +34.9% |
| 2015 | $1,680 | $17,500 |
Find assessor info on the county website
Monthly payment
Est. payment
Payment breakdown
Explore the cost of this home by adjusting the details. Changes won't be saved.Climate risks
Neighborhood: 34747
Nearby schools
Schools provided by the listing agent
- Middle: West Side
- High: Celebration High
Source: Stellar MLS. This data may not be complete. We recommend contacting the local school district to confirm school assignments for this home.
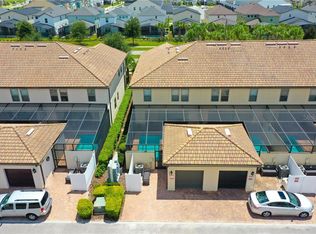
Similar homes
- $390,0005 bd5 ba2.2k sqft9025 RHODES STREET, KISSIMMEE, FL 34747For Sale
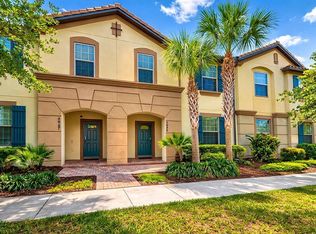
 MLS ID #O6430843, Sergio Palmero, LIFESTYLE INTERNATIONAL REALTY. Stellar MLS
 - $399,9904 bd4 ba2.1k sqft2022 MAJORCA DRIVE, KISSIMMEE, FL 34747For Sale
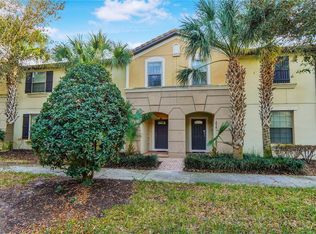 MLS ID #O6396215, Alexandre Zapparoli LLC, WRA BUSINESS & REAL ESTATE. Stellar MLS
 - $424,9995 bd5 ba2.2k sqft1909 MAJORCA DRIVE, KISSIMMEE, FL 34747For Sale
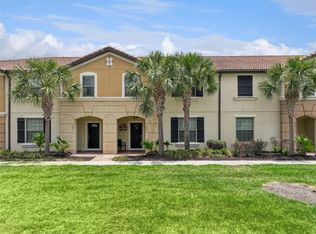 MLS ID #S5149758, James Donovan, TEAM DONOVAN. Stellar MLS
 - $416,9994 bd4 ba2.2k sqft1987 MAJORCA DRIVE, KISSIMMEE, FL 34747For Sale
 MLS ID #O6397361, Laura Teixeira, PA, NOBSKA REAL ESTATE LLC. Stellar MLS
 - $408,0005 bd5 ba2.2k sqft2427 DUBAI STREET, KISSIMMEE, FL 34747For SaleMLS ID #S5123971, James Donovan, TEAM DONOVAN. Stellar MLS
- $419,0005 bd4 ba2.2k sqft2428 DUBAI STREET, KISSIMMEE, FL 34747For SaleMLS ID #O6233761, Gladys Bezerra, SERHANT. Stellar MLS
- $459,9005 bd5 ba2.2k sqft920 PARADISE DR, DAVENPORT, FL 33837For SaleMLS ID #S5159467, Nikki Ansons, COLDWELL BANKER REALTY. Stellar MLS
- $335,0004 bd3 ba1.9k sqft2911 BANANA PALM DRIVE, KISSIMMEE, FL 34747For SaleMLS ID #O6446672, Maria Ubillus, FOLIO REALTY LLC. Stellar MLS
- $339,0004 bd3 ba1.9k sqft8978 CALIFORNIA PALM ROAD, KISSIMMEE, FL 34747For SaleMLS ID #O6442785, Monica Gallo, MS LAND & BUILDING LLC. Stellar MLS
- $359,9904 bd3 ba1.9k sqft2975 BANANA PALM DR DRIVE, KISSIMMEE, FL 34747For SaleMLS ID #O6387323, Mara Brasil, WRA BUSINESS & REAL ESTATE. Stellar MLS
- $349,9994 bd3 ba1.9k sqft3045 BEACH PALM AVENUE, KISSIMMEE, FL 34747For SaleMLS ID #O6416702, Priscila De Souza Tecla, ALVES AND HOWELL REALTY. Stellar MLS
- $394,9004 bd3 ba1.9k sqft8841 CANDY PALM ROAD, KISSIMMEE, FL 34747For SaleMLS ID #O6391123, Igor Alves, ORLANDO BROTHERS BUSINESS LLC. Stellar MLS
- $333,9004 bd3 ba1.9k sqft8956 CALIFORNIA PALM ROAD, KISSIMMEE, FL 34747For SaleMLS ID #O6429230, Alexandre Dian, NEWKEY REAL ESTATE LLC. Stellar MLS
- $324,9004 bd3 ba1.9k sqft8957 SUGAR PALM ROAD, KISSIMMEE, FL 34747For SaleMLS ID #O6439745, Steven Horner, RE/MAX PRIME PROPERTIES. Stellar MLS
- $330,0004 bd3 ba1.9k sqft8957 CAT PALM ROAD, KISSIMMEE, FL 34747For SaleMLS ID #O6428364, Tasha Willis, LPT REALTY, LLC. Stellar MLS
- $339,9004 bd3 ba1.9k sqft8859 CANDY PALM ROAD, KISSIMMEE, FL 34747For SaleMLS ID #O6399268, Alex Galitsky, TOP ORLANDO REALTY. Stellar MLS
- $459,0005 bd4 ba2.4k sqft1857 NICE COURT, KISSIMMEE, FL 34747For SaleMLS ID #O6426220, Veronica Li, RATIO REAL ESTATE, LLC. Stellar MLS
- $508,9994 bd3 ba2.4k sqft1841 SAWYER PALM PLACE, KISSIMMEE, FL 34747For SaleMLS ID #O6436558, Cora Johnson, WYNNMORE REALTY LLC. Stellar MLS
- $349,0003 bd3 ba1.7k sqft462 CAPTIVA DRIVE, DAVENPORT, FL 33896For SaleMLS ID #O6449553, Andre Kressler, KRESSLER REAL ESTATE. Stellar MLS
- $515,0005 bd4 ba2.4k sqft8904 PRAGUE WAY, KISSIMMEE, FL 34747For SaleMLS ID #S5154202, Daniela Galvao, PA, LA ROSA REALTY LLC. Stellar MLS
