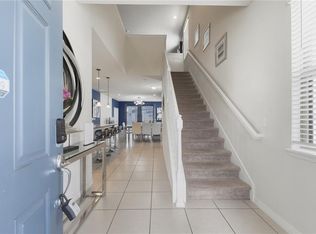
Located in one of Central Florida's premier resort communities, this beautifully maintained and fully furnished 5-bedroom, 4-bath pool home offers the perfect blend of comfort, style, and convenience. One of its biggest advantages is its exceptional location within the community—just a short walk to the spectacular clubhouse, allowing you and your guests to easily enjoy all of the resort amenities without needing to drive. Inside, the home features an open-concept floor plan with abundant natural light, creating an inviting space for relaxing or entertaining. The spacious kitchen is the heart of the home, complete with granite countertops, stainless steel appliances, a large center island with seating, and plenty of cabinet space. It flows seamlessly into the dining area and family room before opening to the private screened pool, making indoor-outdoor living effortless. The spacious primary suite offers a peaceful retreat with a large walk-in closet and an ensuite bathroom designed for comfort. Each additional bedroom is generously sized and thoughtfully furnished, providing plenty of room for family and guests. A converted garage game room featuring a pool table, foosball, and air hockey creates the ultimate entertainment space and adds tremendous appeal for vacation rentals. Windsor at Westside is one of the area's most sought-after gated resort communities, featuring a stunning clubhouse with a resort-style pool, lazy river, waterslide, children's splash area, hot tub, fitness center, arcade, sports courts, playground, and the popular Tu Casa Bar & Lounge for poolside dining and drinks. These resort amenities have made the community a favorite destination for vacationers from around the world. Beyond the gates, you'll enjoy an unbeatable location just minutes from Walt Disney World Resort, with easy access to Universal Orlando, SeaWorld, Disney Springs, Margaritaville, Sunset Walk, championship golf courses, countless restaurants, shopping, and major highways that make exploring all of Central Florida simple and convenient. Orlando International Airport is also within an easy drive, making travel effortless for both owners and guests. Whether you're looking for a primary residence, a second home, or a high-performing vacation rental, this home checks every box with its spacious layout, private pool, impressive game room, and one of the best locations in Windsor at Westside—just steps from the community's incredible resort amenities.
For sale
$515,000
8904 PRAGUE WAY, KISSIMMEE, FL 34747
5beds
2,492sqft
Single Family Residence
Built in 2019
4,356 Square Feet Lot
$500,100 Zestimate®
$207/sqft
$626/mo HOA
What's special
Private screened poolPrivate poolGranite countertopsImpressive game roomSpacious primary suiteSpacious kitchenSpacious layout
- 81 days
- 56
- 10
Zillow last checked:
Listing updated:
Listed by:
Daniela Galvao, PA 407-301-5465,
LA ROSA REALTY LLC 321-939-3748
Source: Stellar MLS,MLS#: S5154202 Originating MLS: Osceola
Originating MLS: Osceola
Facts & features
Interior
Bedrooms & bathrooms
- Bedrooms: 5
- Bathrooms: 4
- Full bathrooms: 4
Primary bedroom
- Features: Walk-In Closet(s)
- Level: Second
- Area: 210 Square Feet
- Dimensions: 14x15
Bedroom 1
- Features: Walk-In Closet(s)
- Level: First
Bedroom 2
- Features: Walk-In Closet(s)
- Level: Second
- Area: 120 Square Feet
- Dimensions: 10x12
Bedroom 3
- Features: Built-in Closet
- Level: Second
- Area: 120 Square Feet
- Dimensions: 10x12
Bedroom 4
- Features: Built-in Closet
- Level: Second
- Area: 154 Square Feet
- Dimensions: 14x11
Primary bathroom
- Level: Second
Bathroom 1
- Level: First
- Area: 110 Square Feet
- Dimensions: 10x11
Bathroom 2
- Level: Second
Bathroom 3
- Level: Second
Kitchen
- Level: First
Laundry
- Level: Second
Living room
- Level: First
- Area: 255 Square Feet
- Dimensions: 15x17
Heating
- Central, Electric
Cooling
- Central Air
Appliances
- Included: Bar Fridge, Oven, Dishwasher, Disposal, Dryer, Microwave, Range, Refrigerator, Washer
- Laundry: Laundry Room
Features
- Ceiling Fan(s), Eating Space In Kitchen, Kitchen/Family Room Combo, Living Room/Dining Room Combo, Open Floorplan, PrimaryBedroom Upstairs, Stone Counters, Thermostat, Walk-In Closet(s)
- Flooring: Carpet, Ceramic Tile
- Doors: Sliding Doors
- Has fireplace: No
- Furnished: Yes
Interior area
- Total structure area: 3,078
- Total interior livable area: 2,492 sqft
Video & virtual tour
Property
Parking
- Total spaces: 2
- Parking features: Garage - Attached
- Attached garage spaces: 2
Features
- Levels: Two
- Stories: 2
- Exterior features: Irrigation System, Sidewalk
- Has private pool: Yes
- Pool features: Child Safety Fence, In Ground, Screen Enclosure
Lot
- Size: 4,356 Square Feet
Details
- Parcel number: 182527559200010760
- Zoning: RES
- Special conditions: None
Construction
Type & style
- Home type: SingleFamily
- Property subtype: Single Family Residence
Materials
- Metal Frame
- Foundation: Slab
- Roof: Shingle
Condition
- Completed
- New construction: No
- Year built: 2019
Details
- Builder model: The Winstone
- Builder name: Pulte
Utilities & green energy
- Sewer: Public Sewer
- Water: Public
- Utilities for property: Cable Connected, Electricity Connected, Water Connected
Community & HOA
Community
- Features: Clubhouse, Pool
- Pet fee: $0 monthly
- Subdivision: WINDSOR AT WESTSIDE
HOA
- Has HOA: Yes
- Amenities included: Clubhouse, Fitness Center, Gated
- HOA fee: $626 monthly
- HOA name: Joseph Muniz
- HOA phone: 407-507-1417
Location
- Region: Kissimmee
Financial & listing details
- Price per square foot: $207/sqft
- Tax assessed value: $434,000
- Annual tax amount: $7,244
- Date on market: 7/27/2026
- Cumulative days on market: 82 days
- Listing terms: Cash,Conventional
- Ownership: Fee Simple
- Total actual rent: 0
- Electric utility on property: Yes
- Road surface type: Asphalt
Estimated market value
$500,100
$475,000 - $525,000
$3,862/mo
Price history
| Date | Event | Price |
|---|---|---|
| 7/27/2026 | Listed for sale | $515,000+1.8%$207/sqft |
Source:  Stellar MLS #S5154202 Report a problem Stellar MLS #S5154202 Report a problem | ||
| 3/6/2024 | Sold | $506,000-3.8%$203/sqft |
Source: Stellar MLS #O6131262 Report a problem | ||
| 1/3/2024 | Pending sale | $526,000$211/sqft |
Source: Stellar MLS #O6131262 Report a problem | ||
| 12/7/2023 | Price change | $526,000-4.7%$211/sqft |
Source: Stellar MLS #O6131262 Report a problem | ||
| 12/6/2023 | Price change | $552,000-1.4%$222/sqft |
Source: Stellar MLS #O6131262 Report a problem | ||
| 10/29/2023 | Price change | $560,000-3.9%$225/sqft |
Source: Stellar MLS #O6131262 Report a problem | ||
| 10/24/2023 | Price change | $583,000-0.9%$234/sqft |
Source: Stellar MLS #O6131262 Report a problem | ||
| 9/8/2023 | Price change | $588,000-1.2%$236/sqft |
Source: Stellar MLS #O6131262 Report a problem | ||
| 8/5/2023 | Listed for sale | $595,000$239/sqft |
Source: Stellar MLS #O6131262 Report a problem | ||
Public tax history
| Year | Property taxes | Tax assessment |
|---|---|---|
| 2025 | $7,546 -4.2% | $434,000 -11% |
| 2024 | $7,877 +5.6% | $487,900 +5.9% |
| 2023 | $7,460 +10.6% | $460,700 +16.6% |
| 2022 | $6,747 +8.2% | $395,000 +20.2% |
| 2021 | $6,235 +4% | $328,500 +6.3% |
| 2020 | $5,998 +408.3% | $309,000 +1445% |
| 2019 | $1,180 | $20,000 |
Find assessor info on the county website
Monthly payment
Est. payment
Payment breakdown
Explore the cost of this home by adjusting the details. Changes won't be saved.Climate risks
Neighborhood: 34747
Nearby schools
Schools provided by the listing agent
- Elementary: Westside Elem
- Middle: West Side
- High: Celebration High
Source: Stellar MLS. This data may not be complete. We recommend contacting the local school district to confirm school assignments for this home.

Similar homes
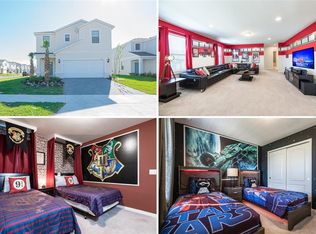
- $389,0005 bd5 ba2.2k sqft8930 SYDNEY AVENUE, KISSIMMEE, FL 34747For Sale

 MLS ID #O6449460, Andre Kressler, KRESSLER REAL ESTATE. Stellar MLS
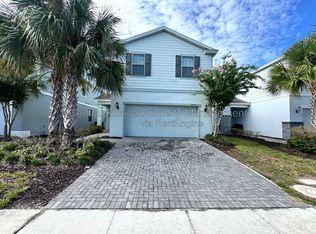
 - $559,0006 bd5 ba3.1k sqft1885 NICE COURT, KISSIMMEE, FL 34747For Sale
 MLS ID #O6415911, Danae Pitcher, FLORIDA RESORT REALTY LLC. Stellar MLS
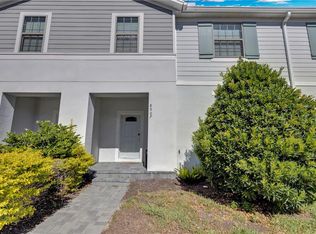
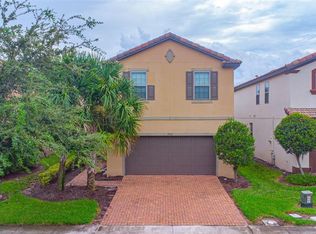
 - $490,0005 bd4 ba2.4k sqft1512 MUMBAI WAY, KISSIMMEE, FL 34747For Sale
 MLS ID #O6334704, Ping Ma, CHARLES RUTENBERG REALTY ORLANDO. Stellar MLS
 - $575,0007 bd6 ba3.3k sqft8956 ZURICH LANE, KISSIMMEE, FL 34747For Sale
 MLS ID #O6406521, Khadija Webber, EPIQUE REALTY INC.. Stellar MLS
 - $450,0005 bd5 ba2.2k sqft8929 SYDNEY AVENUE, KISSIMMEE, FL 34747For SaleMLS ID #O6353549, Jessica Otero, PA, KELLER WILLIAMS REALTY AT THE PARKS. Stellar MLS
- $424,9005 bd5 ba2.2k sqft2070 ROME DRIVE, KISSIMMEE, FL 34747For SaleMLS ID #O6426610, Ken Pozek, REAL BROKER, LLC. Stellar MLS
- $459,9905 bd5 ba3k sqft8960 BISMARCK PALM RD, KISSIMMEE, FL 34747For SaleMLS ID #S5143167, Carla Braga, LA ROSA REALTY LLC. Stellar MLS
- $424,9995 bd5 ba2.2k sqft1909 MAJORCA DRIVE, KISSIMMEE, FL 34747For SaleMLS ID #S5149758, James Donovan, TEAM DONOVAN. Stellar MLS
- $408,0005 bd5 ba2.2k sqft2427 DUBAI STREET, KISSIMMEE, FL 34747For SaleMLS ID #S5123971, James Donovan, TEAM DONOVAN. Stellar MLS
- $399,9904 bd4 ba2.1k sqft2022 MAJORCA DRIVE, KISSIMMEE, FL 34747For SaleMLS ID #O6396215, Alexandre Zapparoli LLC, WRA BUSINESS & REAL ESTATE. Stellar MLS
- $614,9907 bd7 ba3.5k sqft8943 AMELIA DOWNS TRAIL, KISSIMMEE, FL 34747For SaleMLS ID #S5133477, Jamie Cheng, YELLOW MOUNTAIN REALTY, LLC. Stellar MLS
- $629,0007 bd7 ba3.5k sqft9007 PELICAN COVE TRACE, KISSIMMEE, FL 34747For SaleMLS ID #S5156948, Sophia Anderson, LA ROSA REALTY LLC. Stellar MLS
- $489,0004 bd5 ba2.2k sqft2309 DISTANT SUN TRAIL, KISSIMMEE, FL 34747For SaleMLS ID #S5148713, Marcela Cazares, LA ROSA REALTY LLC. Stellar MLS
- $379,9005 bd5 ba2.2k sqft1995 MAJORCA DRIVE, KISSIMMEE, FL 34747For SaleMLS ID #O6335963, Scott Cohara, KELLER WILLIAMS CLASSIC. Stellar MLS
- $648,0007 bd7 ba3.5k sqft1633 NASSAU POINT TRAIL, KISSIMMEE, FL 34747For SaleMLS ID #S5155421, James Donovan, TEAM DONOVAN. Stellar MLS
- $650,0007 bd7 ba3.5k sqft9025 FLAMINGO KEY WAY, KISSIMMEE, FL 34747For SaleMLS ID #O6438814, Xiao Pang, BLUE CHIP INTERNATIONAL REALTY LLC. Stellar MLS
- $479,0005 bd4 ba2.4k sqft164 LANCASTER DRIVE, DAVENPORT, FL 33897For SaleMLS ID #TB8451603, Ray Gaber, REALTY MARK ASSOCIATES. Stellar MLS
- $489,9005 bd4 ba2.1k sqft4838 LOVE STOREY LANE, KISSIMMEE, FL 34746For SaleMLS ID #S5159630, Kathryn Shevlin, THE PROPERTY FIRM. Stellar MLS
- $589,0005 bd4 ba2.5k sqft3397 LILAC WAY, DAVENPORT, FL 33897For SaleMLS ID #O6438932, Deanna Meredith, LUXE PROPERTIES LLC. Stellar MLS
- $539,9004 bd3 ba2.1k sqft15411 GILLIGAN COURT, WINTER GARDEN, FL 34787For SaleMLS ID #O6446141, Ken Pozek, REAL BROKER, LLC. Stellar MLS
