Turnkey 5-Bedroom Townhome – Short-Term Rental Approved! Welcome to this beautifully furnished 5-bedroom, 4.5-bathroom townhome, thoughtfully designed with fun Mickey Mouse and Harry Potter-themed bedroom, perfect for vacationers and investors alike. This move-in-ready property comfortably accommodates up to 12 guests and offers the ideal combination of space, comfort, and entertainment. The open-concept main living area features a modern kitchen with granite countertops, stainless steel appliances, ample cabinetry, and a spacious island perfect for gathering and entertaining. Step outside to your private screened-in pool and patio, an inviting space to relax and unwind after a day at the theme parks. Upstairs, a versatile loft provides additional room for entertainment, lounging, or family time. Guests can enjoy Windsor at Westside’s impressive resort-style amenities, including a clubhouse, resort pool, lazy river, water slide, fitness center, sports courts, game room, and playground—bringing the full vacation-resort experience right to the community.
For sale
$430,000
8907 SYDNEY AVENUE, KISSIMMEE, FL 34747
5beds
2,263sqft
Townhouse
Built in 2019
2,614 Square Feet Lot
$417,900 Zestimate®
$190/sqft
$584/mo HOA
What's special
Stainless steel appliancesAmple cabinetry
- 23 days
- 139
- 9
Likely to sell faster than
Zillow last checked:
Listing updated:
Listed by:
Geciane Centurion, PA 321-525-1721,
C23 REALTY LLC 321-525-1721
Source: Stellar MLS,MLS#: O6434299 Originating MLS: Orlando Regional
Originating MLS: Orlando Regional
Facts & features
Interior
Bedrooms & bathrooms
- Bedrooms: 5
- Bathrooms: 5
- Full bathrooms: 4
- 1/2 bathrooms: 1
Primary bedroom
- Features: Walk-In Closet(s)
- Level: Second
- Area: 214.5 Square Feet
- Dimensions: 13x16.5
Bedroom 1
- Features: Walk-In Closet(s)
- Level: First
- Area: 140.53 Square Feet
- Dimensions: 13.9x10.11
Bedroom 2
- Features: Walk-In Closet(s)
- Level: Second
- Area: 91.91 Square Feet
- Dimensions: 9.1x10.1
Bedroom 3
- Features: Walk-In Closet(s)
- Level: Second
- Area: 169.95 Square Feet
- Dimensions: 10.3x16.5
Bathroom 4
- Features: Walk-In Closet(s)
- Level: Second
- Area: 108 Square Feet
- Dimensions: 10.8x10
Kitchen
- Features: Walk-In Closet(s)
- Level: First
- Area: 223.2 Square Feet
- Dimensions: 18x12.4
Living room
- Level: First
- Area: 142.65 Square Feet
- Dimensions: 14.11x10.11
Heating
- Electric
Cooling
- Central Air
Appliances
- Included: Dishwasher, Dryer, Microwave, Refrigerator, Washer
- Laundry: Laundry Room
Features
- Walk-In Closet(s)
- Flooring: Carpet, Tile
- Has fireplace: No
- Furnished: Yes
Interior area
- Total structure area: 2,360
- Total interior livable area: 2,263 sqft
Video & virtual tour
Property
Features
- Levels: Two
- Stories: 2
- Exterior features: Other
- Has private pool: Yes
- Pool features: Screen Enclosure
Lot
- Size: 2,614 Square Feet
Details
- Parcel number: 182527559200011640
- Zoning: X
- Special conditions: None
Construction
Type & style
- Home type: Townhouse
- Property subtype: Townhouse
Materials
- Stucco
- Foundation: Slab
- Roof: Shingle
Condition
- New construction: No
- Year built: 2019
Utilities & green energy
- Sewer: Public Sewer
- Water: Public
- Utilities for property: Electricity Available, Electricity Connected, Water Available, Water Connected
Community & HOA
Community
- Features: Clubhouse, Fitness Center, Playground
- Pet fee: $0 monthly
- Subdivision: WINDSOR AT WESTSIDE PH 3
HOA
- Has HOA: Yes
- Amenities included: Gated
- Services included: 24-Hour Guard, Internet, Trash
- HOA fee: $584 monthly
- HOA name: Waw
Location
- Region: Kissimmee
Financial & listing details
- Price per square foot: $190/sqft
- Tax assessed value: $402,100
- Annual tax amount: $7,018
- Date on market: 8/17/2026
- Cumulative days on market: 24 days
- Listing terms: Conventional
- Ownership: Fee Simple
- Total actual rent: 0
- Electric utility on property: Yes
- Road surface type: Asphalt
Estimated market value
$417,900
$397,000 - $439,000
$3,543/mo
Price history
| Date | Event | Price |
|---|---|---|
| 8/17/2026 | Listed for sale | $430,000-17.3%$190/sqft |
Source:  Stellar MLS #O6434299 Report a problem Stellar MLS #O6434299 Report a problem | ||
| 9/6/2025 | Listing removed | $520,000$230/sqft |
Source: Stellar MLS #O6287502 Report a problem | ||
| 6/10/2025 | Price change | $520,000-4.6%$230/sqft |
Source: Stellar MLS #O6287502 Report a problem | ||
| 3/6/2025 | Listed for sale | $545,000+0.9%$241/sqft |
Source: Stellar MLS #O6287502 Report a problem | ||
| 8/3/2023 | Sold | $540,000-3.6%$239/sqft |
Source: Public Record Report a problem | ||
| 6/7/2023 | Pending sale | $560,000$247/sqft |
Source: Stellar MLS #O6106402 Report a problem | ||
| 5/8/2023 | Price change | $560,000-1.8%$247/sqft |
Source: Stellar MLS #O6106402 Report a problem | ||
| 4/26/2023 | Listed for sale | $570,000+3.7%$252/sqft |
Source: Stellar MLS #O6106402 Report a problem | ||
| 4/11/2023 | Listing removed | -- |
Source: Stellar MLS #O6075206 Report a problem | ||
| 3/20/2023 | Price change | $549,900-3.5%$243/sqft |
Source: Stellar MLS #O6075206 Report a problem | ||
| 12/4/2022 | Listed for sale | $570,000+57%$252/sqft |
Source: Stellar MLS #O6075206 Report a problem | ||
| 11/25/2019 | Sold | $363,000$160/sqft |
Source: Public Record Report a problem | ||
Public tax history
| Year | Property taxes | Tax assessment |
|---|---|---|
| 2025 | $7,019 -1.6% | $402,100 -1.8% |
| 2024 | $7,137 +4% | $409,400 -2.1% |
| 2023 | $6,865 +13.1% | $418,000 +25.6% |
| 2022 | $6,069 +5.3% | $332,700 +10.3% |
| 2021 | $5,764 +1.3% | $301,700 +2.8% |
| 2020 | $5,688 +446.3% | $293,600 +1997.1% |
| 2019 | $1,041 | $14,000 |
Find assessor info on the county website
Monthly payment
Est. payment
Payment breakdown
Explore the cost of this home by adjusting the details. Changes won't be saved.Climate risks
Neighborhood: 34747

Similar homes
- $409,0005 bd5 ba2.2k sqft8930 SYDNEY AVENUE, KISSIMMEE, FL 34747For Sale
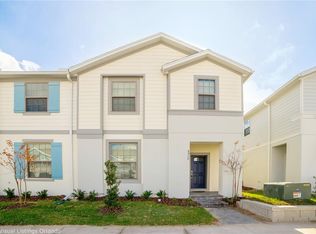
 MLS ID #O6421749, Xiaoguang Ruan, AAA GLOBAL VENTURES PA. Stellar MLS
 - $424,0005 bd5 ba2.2k sqft2427 DUBAI STREET, KISSIMMEE, FL 34747For Sale
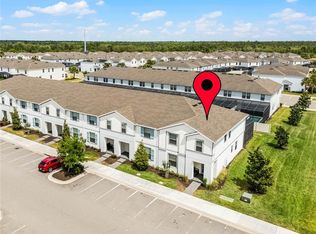 MLS ID #S5123971, James Donovan, TEAM DONOVAN. Stellar MLS
 - $445,0005 bd5 ba2.2k sqft8936 SYDNEY AVENUE, KISSIMMEE, FL 34747For Sale
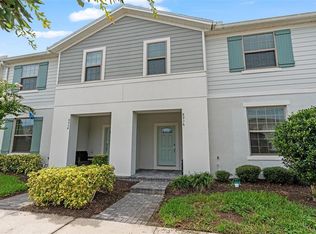 MLS ID #O6374304, Paula Maestrini, EMPIRE NETWORK REALTY. Stellar MLS
 - $460,0005 bd5 ba2.2k sqft8929 SYDNEY AVENUE, KISSIMMEE, FL 34747For Sale
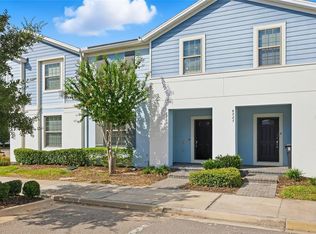 MLS ID #O6353549, Jessica Otero, PA, KELLER WILLIAMS REALTY AT THE PARKS. Stellar MLS
 - $495,0005 bd5 ba2.2k sqft2417 DUBAI STREET, KISSIMMEE, FL 34747For SaleMLS ID #O6426374, Guilherme Garcia Cavalcante, REALTY ONE GROUP INSPIRATION. Stellar MLS
- $495,0005 bd5 ba2.2k sqft2426 TANGIER DRIVE, KISSIMMEE, FL 34747For SaleMLS ID #O6419842, James Echeverria Perez, EXP REALTY LLC. Stellar MLS
- $458,0005 bd5 ba2.2k sqft4314 LANA AVENUE, DAVENPORT, FL 33897For SaleMLS ID #O6439320, Andre Kressler, KRESSLER REAL ESTATE. Stellar MLS
- $455,0004 bd5 ba2.1k sqft7952 FORMOSA VALLEY PLACE, KISSIMMEE, FL 34747For SaleMLS ID #O6427425, Paulo Leal, PREMIER SOTHEBYS INT'L REALTY. Stellar MLS
- $525,0005 bd4 ba2.4k sqft2440 TANGIER DRIVE, KISSIMMEE, FL 34747For SaleMLS ID #O6430214, Caitlin De Oliveira, EXP REALTY LLC. Stellar MLS
- $494,0005 bd5 ba2.2k sqft1539 CAREY PALM CIRCLE, KISSIMMEE, FL 34747For SaleMLS ID #S5146399, Christopher Silberlight, REAL BROKER, LLC. Stellar MLS
- $415,0005 bd5 ba2.2k sqft297 JETTY WAY, DAVENPORT, FL 33897For SaleMLS ID #O6406854, Alejandra Nicholson PA, REDFIN CORPORATION. Stellar MLS
- $549,9905 bd4 ba2.4k sqft1917 NICE COURT, KISSIMMEE, FL 34747For SaleMLS ID #O6428506, Manny Acosta, EMPIRE NETWORK REALTY. Stellar MLS
- $469,9005 bd5 ba2.2k sqft236 JETTY WAY, DAVENPORT, FL 33897For SaleMLS ID #O6391286, Sheron Carvalho, PREMIUM REALTY GROUP USA. Stellar MLS
- $489,0005 bd5 ba2.2k sqft716 GARDENIA LANE, DAVENPORT, FL 33897For SaleMLS ID #O6430639, Lucia Wu, GOLDEN SUN REALTY INC. Stellar MLS
- $463,0005 bd5 ba2.2k sqft971 PARADISE DRIVE, DAVENPORT, FL 33897For SaleMLS ID #S5126361, Ana Pagotto, LPT REALTY, LLC. Stellar MLS
- $418,0003 bd4 ba1.6k sqft2614 SUNRISE SHORES DRIVE, KISSIMMEE, FL 34747For SaleMLS ID #O6383399, Martonio Pinto, AMERICAN HORIZONS REALTY. Stellar MLS
- $424,9005 bd4 ba2.1k sqft1070 SPLASH SHOT PLACE, DAVENPORT, FL 33896For SaleMLS ID #S5143803, Jim McQuade, AVANTI WAY REALTY LLC. Stellar MLS
- $399,9003 bd3 ba1.6k sqft7901 PUTTING WAY, KISSIMMEE, FL 34747For SaleMLS ID #TB8531257, Lydia Cajigas, LPT REALTY, LLC. Stellar MLS
- $429,9905 bd4 ba2k sqft9017 DOGLEG DRIVE, DAVENPORT, FL 33896For SaleMLS ID #S5149379, Ernesto Pineda, AGENT TRUST REALTY CORPORATION. Stellar MLS
- $415,0004 bd3 ba1.9k sqft1134 KINGSBARN STREET, DAVENPORT, FL 33896For SaleMLS ID #O6434200, Bart Castro, FLORIDA PRIME REAL ESTATE LLC. Stellar MLS
