MOTIVATED SELLER! Experience resort-style living in this beautifully maintained, fully furnished 5-bedroom, 4.5-bath Windsor Island townhome, lightly used exclusively as a personal vacation retreat and never subjected to the heavy wear of short-term rental turnover. With spacious en-suite bedrooms, a versatile loft area, and room for everyone to relax comfortably, this home is perfectly designed for both personal enjoyment and entertaining guests. Inside, you’ll find a bright open-concept floorplan featuring tile flooring throughout the main living areas, a spacious kitchen with granite countertops, stainless steel appliances, and a large center island ideal for gathering. The living and dining spaces flow seamlessly together and open through sliding glass doors to your private screened lanai and plunge pool, creating the perfect indoor-outdoor Florida lifestyle. The thoughtfully designed layout also includes an upstairs laundry room, generous storage, and plenty of parking for owners and guests alike. Located within the highly sought-after gated Windsor Island Resort community, residents and guests enjoy access to exceptional resort amenities including a zero-entry pool, lazy river, dual water slides, splash pad, poolside bar, fitness center, arcade, mini golf, playground, and an impressive clubhouse. Ideally situated near world-famous theme parks, championship golf courses, shopping, dining, major highways, and Orlando International Airport, this property offers an outstanding opportunity as a vacation home, investment property, or full-time Florida retreat.
For sale
Price cut: $4.9K (8/24)
$415,000
297 JETTY WAY, DAVENPORT, FL 33897
5beds
2,283sqft
Townhouse
Built in 2021
2,750 Square Feet Lot
$411,300 Zestimate®
$182/sqft
$791/mo HOA
What's special
Private screened lanaiVersatile loft areaSpacious en-suite bedroomsPlunge poolBright open-concept floorplanGenerous storageLazy river
- 106 days |
- 167 |
- 5 |
Zillow last checked:
Listing updated:
Listed by:
Alejandra Nicholson PA 786-660-0340,
REDFIN CORPORATION 407-708-9747
Source: Stellar MLS,MLS#: O6406854 Originating MLS: Orlando Regional
Originating MLS: Orlando Regional
Facts & features
Interior
Bedrooms & bathrooms
- Bedrooms: 5
- Bathrooms: 5
- Full bathrooms: 4
- 1/2 bathrooms: 1
Rooms
- Room types: Loft
Primary bedroom
- Features: En Suite Bathroom, Walk-In Closet(s)
- Level: Second
- Area: 208 Square Feet
- Dimensions: 13x16
Bedroom 2
- Features: Built-in Closet
- Level: First
- Area: 110 Square Feet
- Dimensions: 11x10
Bedroom 3
- Features: En Suite Bathroom, Built-in Closet
- Level: Second
- Area: 100 Square Feet
- Dimensions: 10x10
Bedroom 4
- Features: Built-in Closet
- Level: Second
- Area: 110 Square Feet
- Dimensions: 11x10
Bedroom 5
- Features: Built-in Closet
- Level: Second
- Area: 100 Square Feet
- Dimensions: 10x10
Balcony porch lanai
- Features: En Suite Bathroom
- Level: First
- Area: 119 Square Feet
- Dimensions: 17x7
Dinette
- Level: First
- Area: 80 Square Feet
- Dimensions: 8x10
Great room
- Level: First
- Area: 195 Square Feet
- Dimensions: 15x13
Kitchen
- Level: First
- Area: 195 Square Feet
- Dimensions: 15x13
Loft
- Level: Second
- Area: 110 Square Feet
- Dimensions: 10x11
Heating
- Central, Heat Pump
Cooling
- Central Air
Appliances
- Included: Dishwasher, Disposal, Dryer, Electric Water Heater, Microwave, Range, Refrigerator, Washer
- Laundry: Inside, Laundry Closet, Upper Level
Features
- Ceiling Fan(s), Eating Space In Kitchen, In Wall Pest System, Living Room/Dining Room Combo, Open Floorplan, Split Bedroom, Stone Counters, Thermostat, Walk-In Closet(s)
- Flooring: Carpet, Ceramic Tile
- Doors: Sliding Doors
- Has fireplace: No
- Furnished: Yes
Interior area
- Total structure area: 2,550
- Total interior livable area: 2,283 sqft
Property
Parking
- Parking features: On Street, Open
- Has uncovered spaces: Yes
Features
- Levels: Two
- Stories: 2
- Patio & porch: Covered, Front Porch, Rear Porch, Screened
- Exterior features: Irrigation System, Sidewalk
- Has private pool: Yes
- Pool features: Child Safety Fence, Heated, In Ground, Screen Enclosure
- Fencing: Other
Lot
- Size: 2,750 Square Feet
- Dimensions: 110 x 25
- Features: Level, Street Dead-End, Above Flood Plain
- Residential vegetation: Trees/Landscaped
Details
- Parcel number: 262513998011000270
- Zoning: RES
- Special conditions: None
Construction
Type & style
- Home type: Townhouse
- Architectural style: Florida,Traditional
- Property subtype: Townhouse
- Attached to another structure: Yes
Materials
- Block, Stucco, Wood Frame
- Foundation: Slab
- Roof: Shingle
Condition
- Completed
- New construction: No
- Year built: 2021
Details
- Builder model: Castaway
- Builder name: Pulte Homes
Utilities & green energy
- Sewer: Public Sewer
- Water: Public
- Utilities for property: Cable Available, Cable Connected, Electricity Available, Electricity Connected, Water Available, Water Connected
Green energy
- Energy efficient items: Appliances, HVAC, Roof, Thermostat, Windows
- Water conservation: Fl. Friendly/Native Landscape
Community & HOA
Community
- Features: Fitness Center, Gated Community - Guard, Irrigation-Reclaimed Water, Park, Playground, Pool, Sidewalks
- Security: Fire Resistant Exterior, Fire/Smoke Detection Integration
- Pet fee: $0 monthly
- Subdivision: WINDSOR ISLAND RESORT
HOA
- Has HOA: Yes
- Services included: 24-Hour Guard, Cable TV, Common Area Taxes, Community Pool, Internet, Maintenance Structure, Maintenance Grounds, Manager, Pool Maintenance, Recreational Facilities, Trash
- HOA fee: $791 monthly
- HOA name: Castle Management Group-Catrina Smith
- HOA phone: 863-438-5950
Location
- Region: Davenport
Financial & listing details
- Price per square foot: $182/sqft
- Tax assessed value: $422,000
- Annual tax amount: $7,085
- Date on market: 5/13/2026
- Cumulative days on market: 107 days
- Listing terms: Cash,Conventional,FHA,VA Loan
- Ownership: Fee Simple
- Total actual rent: 0
- Electric utility on property: Yes
- Road surface type: Paved
Estimated market value
$411,300
$391,000 - $432,000
$3,474/mo
Price history
| Date | Event | Price |
|---|---|---|
| 8/24/2026 | Price change | $415,000-1.2%$182/sqft |
Source:  Stellar MLS #O6406854 Report a problem Stellar MLS #O6406854 Report a problem | ||
| 7/10/2026 | Price change | $419,900-1.9%$184/sqft |
Source: Stellar MLS #O6406854 Report a problem | ||
| 6/1/2026 | Price change | $427,900-4.7%$187/sqft |
Source: Stellar MLS #O6406854 Report a problem | ||
| 5/13/2026 | Listed for sale | $449,000-13.6%$197/sqft |
Source: Stellar MLS #O6406854 Report a problem | ||
| 6/9/2025 | Listing removed | $519,900$228/sqft |
Source: Stellar MLS #O6273697 Report a problem | ||
| 4/11/2025 | Price change | $519,900-5.5%$228/sqft |
Source: Stellar MLS #O6273697 Report a problem | ||
| 1/24/2025 | Listed for sale | $549,900+30.7%$241/sqft |
Source: Stellar MLS #O6273697 Report a problem | ||
| 8/23/2021 | Sold | $420,800$184/sqft |
Source: Public Record Report a problem | ||
Public tax history
| Year | Property taxes | Tax assessment |
|---|---|---|
| 2025 | $5,456 -7.5% | $422,000 -5.4% |
| 2024 | $5,899 +9.3% | $445,885 +10% |
| 2023 | $5,397 +10.3% | $405,350 +10% |
| 2022 | $4,895 +1039.7% | $368,500 +1088.7% |
| 2021 | $429 +118.3% | $31,000 +120.1% |
| 2020 | $197 | $14,082 |
Find assessor info on the county website
Monthly payment
Est. payment
Payment breakdown
Explore the cost of this home by adjusting the details. Changes won't be saved.Climate risks
Neighborhood: 33897
Nearby schools
GreatSchools rating
- 4/10Citrus Ridge: A Civics AcademyGrades: PK-8Distance: 0.2 mi
- 3/10Davenport High SchoolGrades: 9-12Distance: 7.2 mi
- $444,3005 bd4 ba2.2k sqft301 Jetty Way, Davenport, FL 33897Off Market
- $455,6003 bd4 ba2.2k sqft307 Jetty Way, Davenport, FL 33897Off Market
- $450,0005 bd5 ba2.2k sqft287 Jetty Way, Davenport, FL 33897Sold

- $502,4002,744 sqft311 Jetty Way, Davenport, FL 33897Off Market
- $450,0005 bd5 ba2.2k sqft281 Jetty Way, Davenport, FL 33897Sold
- $431,6005 bd4 ba2.2k sqft317 Jetty Way, Davenport, FL 33897Off Market
- $432,8003 bd4 ba2.2k sqft277 Jetty Way, Davenport, FL 33897Off Market
- $452,2003,310 sqft321 Jetty Way, Davenport, FL 33897Off Market
A local agent can set up tours, give advice and negotiate with sellers.
Similar homes
- $469,9005 bd5 ba2.2k sqft236 JETTY WAY, DAVENPORT, FL 33897For Sale
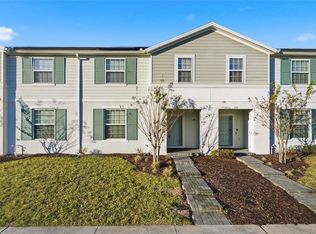
 MLS ID #O6391286, Sheron Carvalho, PREMIUM REALTY GROUP USA. Stellar MLS
 - $499,9005 bd5 ba2.2k sqft720 GARDENIA LANE, DAVENPORT, FL 33897For Sale
 MLS ID #O6316353, Susan Benante, LLC, FATHOM REALTY FL LLC. Stellar MLS
 - $478,0005 bd5 ba2.2k sqft971 PARADISE DRIVE, DAVENPORT, FL 33897For Sale
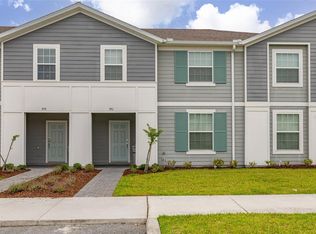 MLS ID #S5126361, Ana Pagotto, LPT REALTY, LLC. Stellar MLS
 - $390,0005 bd5 ba2.2k sqft9025 RHODES STREET, KISSIMMEE, FL 34747For Sale
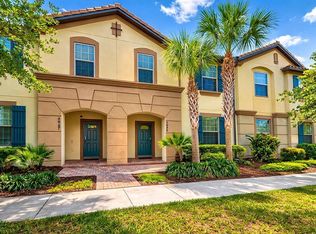 MLS ID #O6430843, Sergio Palmero, LIFESTYLE INTERNATIONAL REALTY. Stellar MLS
 - $485,0005 bd4 ba2.2k sqft4034 LANA AVENUE, DAVENPORT, FL 33897For SaleMLS ID #O6421670, Alfredo Ferro, ENVIROTEK REALTY. Stellar MLS
- $585,0005 bd5 ba2.2k sqft108 JETTY WAY, DAVENPORT, FL 33897For SaleMLS ID #O6419919, Judy Chou, ZEAL REALTY. Stellar MLS
- $515,0005 bd4 ba2.2k sqft4290 LANA AVENUE, DAVENPORT, FL 33897For SaleMLS ID #O6413312, John Callahan, REDFIN CORPORATION. Stellar MLS
- $424,0005 bd5 ba2.2k sqft2427 DUBAI STREET, KISSIMMEE, FL 34747For SaleMLS ID #S5123971, James Donovan, TEAM DONOVAN. Stellar MLS
- $424,9005 bd4 ba2.1k sqft1070 SPLASH SHOT PLACE, DAVENPORT, FL 33896For SaleMLS ID #S5143803, Jim McQuade, AVANTI WAY REALTY LLC. Stellar MLS
- $445,0005 bd5 ba2.2k sqft8936 SYDNEY AVENUE, KISSIMMEE, FL 34747For SaleMLS ID #O6374304, Paula Maestrini, EMPIRE NETWORK REALTY. Stellar MLS
- $429,9905 bd4 ba2k sqft9017 DOGLEG DRIVE, DAVENPORT, FL 33896For SaleMLS ID #S5149379, Ernesto Pineda, AGENT TRUST REALTY CORPORATION. Stellar MLS
- $598,0005 bd4 ba2.5k sqft1607 KONA LANE, DAVENPORT, FL 33897For SaleMLS ID #O6422876, Abby Anderson Hayes, LLC, REAL BROKER, LLC. Stellar MLS
- $399,9004 bd3 ba1.9k sqft9053 DOGLEG DRIVE, DAVENPORT, FL 33896For SaleMLS ID #O6328880, Veronica Figueroa, EXP REALTY LLC. Stellar MLS
- $410,0003 bd4 ba1.9k sqft1594 CAREY PALM CIRCLE, KISSIMMEE, FL 34747For SaleMLS ID #O6395507, Michael Gangemi, CALL IT CLOSED INTL REALTY. Stellar MLS
- $460,0005 bd5 ba2.2k sqft8929 SYDNEY AVENUE, KISSIMMEE, FL 34747For SaleMLS ID #O6353549, Jessica Otero, PA, KELLER WILLIAMS REALTY AT THE PARKS. Stellar MLS
- $439,0005 bd4 ba2k sqft1596 MOON VALLEY DRIVE, DAVENPORT, FL 33896For SaleMLS ID #O6307337, Chad Vaughan, REAL BROKER, LLC. Stellar MLS
- $599,0005 bd6 ba2.6k sqft1870 SUMMER DRIVE, DAVENPORT, FL 33897For SaleMLS ID #O6218294, Tammy Moore, CHAMPION HOMES. Stellar MLS
- $495,0005 bd5 ba2.2k sqft2417 DUBAI STREET, KISSIMMEE, FL 34747For SaleMLS ID #O6426374, Guilherme Garcia Cavalcante, REALTY ONE GROUP INSPIRATION. Stellar MLS
- $409,9005 bd6 ba2.4k sqft4702 TERRASONESTA DRIVE, DAVENPORT, FL 33837For SaleMLS ID #O6427866, Matt Dixon, COMPASS FLORIDA LLC. Stellar MLS
- $494,0005 bd5 ba2.2k sqft1539 CAREY PALM CIRCLE, KISSIMMEE, FL 34747For SaleMLS ID #S5146399, Christopher Silberlight, REAL BROKER, LLC. Stellar MLS
