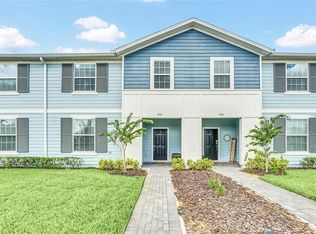
Stylish former model home with private pool in the highly desirable Windsor Island Resort community! Located directly across from the clubhouse and resort amenities, this fully furnished end-unit home offers an excellent location, abundant natural light, and a bright, open floor plan. The kitchen features a breakfast bar, granite countertops, stainless steel appliances, and ample white cabinetry. Enjoy your own private screened pool, perfect for relaxing or entertaining. Windsor Island Resort offers outstanding amenities, including a clubhouse, fitness center, resort-style pool, waterslide, lazy river, volleyball and tennis courts, play zone, mini golf, and full-service bar. Conveniently located just minutes from Disney World, area attractions, restaurants, and shopping. Great opportunity for vacation use, short-term rental, or investment. Booking history and calendar available in MLS attachments.
For sale
Price cut: $25K (9/15)
$560,000
108 JETTY WAY, DAVENPORT, FL 33897
5beds
2,283sqft
Townhouse
Built in 2020
4,125 Square Feet Lot
$546,300 Zestimate®
$245/sqft
$791/mo HOA
What's special
Private screened poolPrivate poolGranite countertopsAmple white cabinetryAbundant natural lightBright open floor planStainless steel appliances
- 110 days
- 46
- 1
Zillow last checked:
Listing updated:
Listed by:
Judy Chou 407-608-0819,
ZEAL REALTY 407-789-2051
Source: Stellar MLS,MLS#: O6419919 Originating MLS: Orlando Regional
Originating MLS: Orlando Regional
Facts & features
Interior
Bedrooms & bathrooms
- Bedrooms: 5
- Bathrooms: 5
- Full bathrooms: 4
- 1/2 bathrooms: 1
Primary bedroom
- Features: Walk-In Closet(s)
- Level: Second
- Area: 260 Square Feet
- Dimensions: 20x13
Bedroom 2
- Features: Built-in Closet
- Level: First
- Area: 144 Square Feet
- Dimensions: 12x12
Bedroom 5
- Features: Built-in Closet
- Level: Second
- Area: 132 Square Feet
- Dimensions: 12x11
Bathroom 3
- Level: Second
- Area: 144 Square Feet
- Dimensions: 12x12
Bathroom 4
- Level: Second
- Area: 132 Square Feet
- Dimensions: 12x11
Dinette
- Level: First
- Area: 81 Square Feet
- Dimensions: 9x9
Kitchen
- Level: First
- Area: 120 Square Feet
- Dimensions: 10x12
Living room
- Level: First
- Area: 216 Square Feet
- Dimensions: 18x12
Loft
- Level: Second
- Area: 180 Square Feet
- Dimensions: 18x10
Heating
- Central
Cooling
- Central Air
Appliances
- Included: Dishwasher, Disposal, Dryer, Ice Maker, Microwave, Range, Washer
- Laundry: Laundry Room
Features
- Ceiling Fan(s), Solid Surface Counters
- Flooring: Carpet, Ceramic Tile
- Doors: Sliding Doors
- Windows: Window Treatments
- Has fireplace: No
- Furnished: Yes
- Common walls with other units/homes: Corner Unit
Interior area
- Total structure area: 2,600
- Total interior livable area: 2,283 sqft
Property
Features
- Levels: Two
- Stories: 2
- Exterior features: Irrigation System
- Has private pool: Yes
- Pool features: Deck, Gunite, In Ground
Lot
- Size: 4,125 Square Feet
Details
- Parcel number: 262513998011000640
- Special conditions: None
Construction
Type & style
- Home type: Townhouse
- Property subtype: Townhouse
Materials
- Block
- Foundation: Slab
- Roof: Shingle
Condition
- New construction: No
- Year built: 2020
Utilities & green energy
- Sewer: Public Sewer
- Water: None
- Utilities for property: Cable Connected, Electricity Connected, Sewer Connected, Water Connected
Community & HOA
Community
- Features: Clubhouse, Deed Restrictions, Fitness Center
- Pet fee: $0 monthly
- Subdivision: WINDSOR ISLAND RESIDENCE
HOA
- Has HOA: Yes
- Amenities included: Clubhouse, Fitness Center
- Services included: 24-Hour Guard, Maintenance Structure, Recreational Facilities, Trash
- HOA fee: $791 monthly
- HOA name: CASTLE GROUP
- HOA phone: 407-218-4002
Location
- Region: Davenport
Financial & listing details
- Price per square foot: $245/sqft
- Tax assessed value: $422,000
- Annual tax amount: $7,085
- Date on market: 6/26/2026
- Cumulative days on market: 110 days
- Ownership: Fee Simple
- Total actual rent: 0
- Electric utility on property: Yes
- Road surface type: Asphalt
Estimated market value
$546,300
$519,000 - $574,000
$3,550/mo
Price history
| Date | Event | Price |
|---|---|---|
| 9/15/2026 | Price change | $560,000-4.3%$245/sqft |
Source:  Stellar MLS #O6419919 Report a problem Stellar MLS #O6419919 Report a problem | ||
| 6/26/2026 | Listed for sale | $585,000-0.3%$256/sqft |
Source: Stellar MLS #O6419919 Report a problem | ||
| 4/20/2026 | Listing removed | $11,907$5/sqft |
Source: Zillow Rentals Report a problem | ||
| 4/18/2026 | Listed for rent | $11,907$5/sqft |
Source: Zillow Rentals Report a problem | ||
| 11/21/2023 | Sold | $587,000-6.8%$257/sqft |
Source: Stellar MLS #O6132970 Report a problem | ||
| 11/8/2023 | Pending sale | $629,500$276/sqft |
Source: Stellar MLS #O6132970 Report a problem | ||
| 11/5/2023 | Listing removed | -- |
Source: Stellar MLS #O6132970 Report a problem | ||
| 10/3/2023 | Price change | $629,500-1.2%$276/sqft |
Source: Stellar MLS #O6132970 Report a problem | ||
| 8/16/2023 | Listed for sale | $637,000+35.8%$279/sqft |
Source: Stellar MLS #O6132970 Report a problem | ||
| 12/27/2021 | Sold | $469,100$205/sqft |
Source: Public Record Report a problem | ||
Public tax history
| Year | Property taxes | Tax assessment |
|---|---|---|
| 2025 | $5,456 -10.3% | $422,000 -10.2% |
| 2024 | $6,083 +12.7% | $470,000 +15.9% |
| 2023 | $5,397 +10.3% | $405,350 +10% |
| 2022 | $4,895 +5.2% | $368,500 +9.7% |
| 2021 | $4,655 +2265.6% | $336,000 +2286% |
| 2020 | $197 | $14,082 |
Find assessor info on the county website
Monthly payment
Est. payment
Payment breakdown
Explore the cost of this home by adjusting the details. Changes won't be saved.Climate risks
Neighborhood: 33897
Similar homes
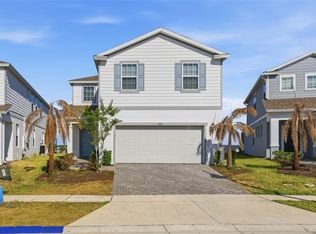
- $569,9005 bd4 ba2.4k sqft1721 KONA LANE LANE, DAVENPORT, FL 33897For Sale
 MLS ID #O6402416, Erika Neutzling, MCO REALTY GROUP LLC. Stellar MLS
 - $588,9005 bd4 ba2.5k sqft1607 KONA LANE, DAVENPORT, FL 33897For Sale
 MLS ID #O6422876, Abby Anderson Hayes, LLC, REAL BROKER, LLC. Stellar MLS
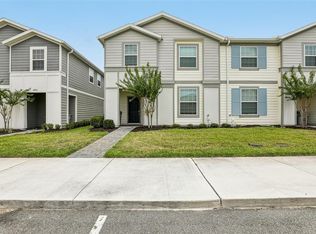
 - $515,0005 bd4 ba2.2k sqft4290 LANA AVENUE, DAVENPORT, FL 33897For Sale
 MLS ID #O6413312, John Callahan, REDFIN CORPORATION. Stellar MLS
 - $479,0005 bd5 ba2.2k sqft830 PARADISE DRIVE, DAVENPORT, FL 33897For Sale
 MLS ID #O6391388, Juliana Garcia Moraes, PRISTINE INTERNATIONAL REALTY LLC. Stellar MLS
 - $455,0005 bd5 ba2.2k sqft4186 LANA AVENUE, DAVENPORT, FL 33897For SaleMLS ID #O6442281, Vickie Canto, EXP REALTY LLC. Stellar MLS
- $599,0005 bd6 ba2.6k sqft1870 SUMMER DRIVE, DAVENPORT, FL 33897For SaleMLS ID #O6218294, Tammy Moore, CHAMPION HOMES. Stellar MLS
- $463,0005 bd5 ba2.2k sqft971 PARADISE DRIVE, DAVENPORT, FL 33897For SaleMLS ID #S5126361, Ana Pagotto, LPT REALTY, LLC. Stellar MLS
- $485,0005 bd4 ba2.2k sqft4034 LANA AVENUE, DAVENPORT, FL 33897For SaleMLS ID #O6421670, Alfredo Ferro, ENVIROTEK REALTY. Stellar MLS
- $459,0005 bd4 ba2.2k sqft4178 LANA AVENUE, DAVENPORT, FL 33897For SaleMLS ID #O6411079, Juan Delgado, LA ROSA REALTY LLC. Stellar MLS
- $596,0006 bd5 ba3.1k sqft3413 LILAC, DAVENPORT, FL 33897For SaleMLS ID #O6372715, Renee Anthony, WATSON REALTY CORP.. Stellar MLS
- $625,0007 bd6 ba3.2k sqft1876 SUMMER DRIVE, DAVENPORT, FL 33897For SaleMLS ID #S5153316, Gene May Sandobal, RE/MAX HERITAGE. Stellar MLS
- $449,9005 bd4 ba2.1k sqft1176 CHALLENGE DRIVE, DAVENPORT, FL 33896For SaleMLS ID #S5148137, Gabriela Mendoza, EXP REALTY LLC. Stellar MLS
- $630,0007 bd5 ba3.2k sqft1697 KONA LANE, DAVENPORT, FL 33897For SaleMLS ID #O6388686, Johanna Chandler, LPT REALTY, LLC. Stellar MLS
- $693,0007 bd6 ba3.2k sqft1196 ALOHA BOULEVARD, DAVENPORT, FL 33897For SaleMLS ID #O6446555, Any Alves, WRA BUSINESS & REAL ESTATE. Stellar MLS
- $596,0006 bd5 ba3.1k sqft4450 KAIPO ROAD, DAVENPORT, FL 33897For SaleMLS ID #O6365374, Susan Benante, LLC, FATHOM REALTY FL LLC. Stellar MLS
- $525,0005 bd4 ba2.4k sqft2440 TANGIER DRIVE, KISSIMMEE, FL 34747For SaleMLS ID #O6430214, Caitlin De Oliveira, EXP REALTY LLC. Stellar MLS
- $543,0005 bd5 ba3k sqft8987 BACKSWING WAY, DAVENPORT, FL 33896For SaleMLS ID #S5154310, Paola Castellano, EXP REALTY LLC. Stellar MLS
- $530,0004 bd4 ba2.5k sqft1832 SANDY PARK TRAIL, KISSIMMEE, FL 34747For SaleMLS ID #S5156197, Fabiana Cuevas, NEW HEIGHTS REALTY GROUP. Stellar MLS
- $548,9996 bd5 ba3.2k sqft8996 CABOT CLIFFS DRIVE, DAVENPORT, FL 33896For SaleMLS ID #S5157610, James Donovan, TEAM DONOVAN. Stellar MLS
- $549,9905 bd4 ba2.4k sqft1917 NICE COURT, KISSIMMEE, FL 34747For SaleMLS ID #O6428506, Manny Acosta, EMPIRE NETWORK REALTY. Stellar MLS
