Price to Sell!!Welcome to this exceptional 5-bedroom, 4.5-bath townhome in the popular Windsor Island Resort, one of the most sought-after vacation destinations near Disney World! Professionally decorated and fully furnished, this luxurious property is turn-key ready, offering the perfect retreat for vacationers or a prime opportunity for short-term rental income. This unit boasts one of the best locations in the community, just a short walk to the clubhouse and offering exceptional privacy with no rear neighbors. The open-concept layout features stylish living spaces, a modern kitchen with upgraded appliances, and beautifully appointed bedrooms designed for relaxation. Guests will also love the premium resort amenities, including a lagoon-style pool, lazy river, splash pad, mini-golf, fitness center, and more! Located just minutes from Disney parks, shopping, dining, and entertainment, this townhome offers a rare blend of comfort, convenience, and resort-style living in the heart of Orlando’s top vacation area.
For sale
Price cut: $10K (8/11)
$489,000
126 JETTY WAY, DAVENPORT, FL 33897
5beds
2,293sqft
Townhouse
Built in 2020
2,749 Square Feet Lot
$480,700 Zestimate®
$213/sqft
$764/mo HOA
What's special
Stylish living spacesLagoon-style poolOpen-concept layoutLazy riverSplash pad
- 259 days
- 10
- 0
Zillow last checked:
Listing updated:
Listed by:
Sarah Viana Cohim Fernandez 407-747-3822,
MCO REALTY GROUP LLC 407-747-3822
Source: Stellar MLS,MLS#: O6376855 Originating MLS: Orlando Regional
Originating MLS: Orlando Regional
Facts & features
Interior
Bedrooms & bathrooms
- Bedrooms: 5
- Bathrooms: 4
- Full bathrooms: 4
Primary bedroom
- Features: Walk-In Closet(s)
- Level: Second
Bedroom 1
- Features: Dual Closets
- Level: First
Bedroom 3
- Features: En Suite Bathroom, Dual Closets
- Level: Second
Bedroom 4
- Features: Dual Closets
- Level: Second
Bedroom 5
- Features: Dual Closets
- Level: Second
Kitchen
- Level: First
Living room
- Level: First
Heating
- Central
Cooling
- Central Air
Appliances
- Included: Dishwasher, Disposal, Dryer, Microwave, Range, Refrigerator, Washer
- Laundry: Laundry Closet
Features
- Kitchen/Family Room Combo, Open Floorplan, PrimaryBedroom Upstairs, Thermostat, Walk-In Closet(s)
- Flooring: Carpet, Ceramic Tile
- Has fireplace: No
- Furnished: Yes
Interior area
- Total structure area: 2,550
- Total interior livable area: 2,293 sqft
Video & virtual tour
Property
Features
- Levels: Two
- Stories: 2
- Exterior features: Irrigation System, Rain Gutters
- Has private pool: Yes
- Pool features: Heated, In Ground
Lot
- Size: 2,749 Square Feet
Details
- Parcel number: 262513998011000600
- Special conditions: None
Construction
Type & style
- Home type: Townhouse
- Property subtype: Townhouse
Materials
- Brick, Stucco
- Foundation: Slab
- Roof: Shingle
Condition
- New construction: No
- Year built: 2020
Details
- Builder name: Pulte Homes
Utilities & green energy
- Sewer: Public Sewer
- Water: Public
- Utilities for property: Cable Available, Water Available, Water Connected
Community & HOA
Community
- Features: Clubhouse, Deed Restrictions, Fitness Center, Gated Community - Guard, Playground, Restaurant, Sidewalks
- Security: Gated Community
- Pet fee: $0 monthly
- Subdivision: WINDSOR ISLAND RESIDENCE
HOA
- Has HOA: Yes
- Services included: Cable TV, Internet, Maintenance Structure, Maintenance Grounds
- HOA fee: $764 monthly
- HOA name: Castle Group
- HOA phone: 863-438-5950
Location
- Region: Davenport
Financial & listing details
- Price per square foot: $213/sqft
- Tax assessed value: $422,000
- Annual tax amount: $7,085
- Date on market: 1/26/2026
- Cumulative days on market: 259 days
- Ownership: Fee Simple
- Total actual rent: 0
- Road surface type: Asphalt
Estimated market value
$480,700
$457,000 - $505,000
$3,250/mo
Price history
| Date | Event | Price |
|---|---|---|
| 8/11/2026 | Price change | $489,000-2%$213/sqft |
Source:  Stellar MLS #O6376855 Report a problem Stellar MLS #O6376855 Report a problem | ||
| 4/8/2026 | Price change | $499,000-3.5%$218/sqft |
Source: Stellar MLS #O6376855 Report a problem | ||
| 1/26/2026 | Listed for sale | $517,000+42.6%$225/sqft |
Source: Stellar MLS #O6376855 Report a problem | ||
| 12/14/2020 | Sold | $362,600$158/sqft |
Source: Public Record Report a problem | ||
Public tax history
| Year | Property taxes | Tax assessment |
|---|---|---|
| 2025 | $5,456 -7.5% | $422,000 -5.4% |
| 2024 | $5,899 +9.3% | $445,885 +10% |
| 2023 | $5,397 +10.3% | $405,350 +10% |
| 2022 | $4,895 +5.2% | $368,500 +9.7% |
| 2021 | $4,655 +2265.6% | $336,000 +2286% |
| 2020 | $197 | $14,082 |
Find assessor info on the county website
Monthly payment
Est. payment
Payment breakdown
Explore the cost of this home by adjusting the details. Changes won't be saved.Climate risks
Neighborhood: 33897


Similar homes
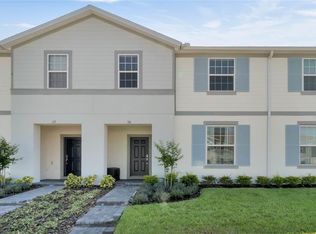
- $489,0005 bd5 ba2.2k sqft716 GARDENIA LANE, DAVENPORT, FL 33897For Sale

 MLS ID #O6430639, Lucia Wu, GOLDEN SUN REALTY INC. Stellar MLS
 - $463,0005 bd5 ba2.2k sqft971 PARADISE DRIVE, DAVENPORT, FL 33897For Sale
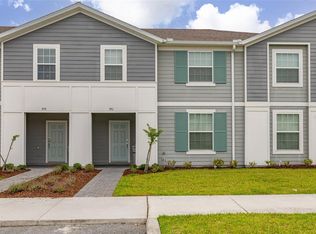 MLS ID #S5126361, Ana Pagotto, LPT REALTY, LLC. Stellar MLS
 - $487,0005 bd5 ba2.2k sqft4014 LANA AVENUE, DAVENPORT, FL 33897For Sale
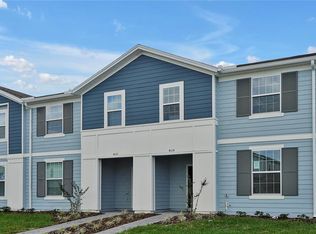 MLS ID #O6442564, Sherry Colon, DUNCAN REALTY GROUP LLC. Stellar MLS
 - $485,0005 bd4 ba2.2k sqft4034 LANA AVENUE, DAVENPORT, FL 33897For Sale
 MLS ID #O6421670, Alfredo Ferro, ENVIROTEK REALTY. Stellar MLS
 - $549,0005 bd5 ba2.2k sqft227 JETTY WAY, DAVENPORT, FL 33897For SaleMLS ID #O6381756, Gabriela Miyamoto, LA ROSA REALTY LLC. Stellar MLS
- $544,9005 bd5 ba2.2k sqft127 JETTY WAY, DAVENPORT, FL 33897For SaleMLS ID #O6360180, Braner De Lima Dantas, FLORIDA CONNEXION PROPERTIES. Stellar MLS
- $459,0005 bd4 ba2.2k sqft4178 LANA AVENUE, DAVENPORT, FL 33897For SaleMLS ID #O6411079, Juan Delgado, LA ROSA REALTY LLC. Stellar MLS
- $479,0005 bd4 ba2k sqft8961 STINGER DRIVE, DAVENPORT, FL 33896For SaleMLS ID #O6447680, Veronica Li, RATIO REAL ESTATE, LLC. Stellar MLS
- $495,0005 bd5 ba2.2k sqft2426 TANGIER DRIVE, KISSIMMEE, FL 34747For SaleMLS ID #O6419842, James Echeverria Perez, EXP REALTY LLC. Stellar MLS
- $569,9005 bd4 ba2.4k sqft1721 KONA LANE LANE, DAVENPORT, FL 33897For SaleMLS ID #O6402416, Erika Neutzling, MCO REALTY GROUP LLC. Stellar MLS
- $588,9005 bd4 ba2.5k sqft1607 KONA LANE, DAVENPORT, FL 33897For SaleMLS ID #O6422876, Abby Anderson Hayes, LLC, REAL BROKER, LLC. Stellar MLS
- $609,0005 bd4 ba2.5k sqft1180 ALOHA BOULEVARD, DAVENPORT, FL 33897For SaleMLS ID #O6374837, Veronica Li, RATIO REAL ESTATE, LLC. Stellar MLS
- $489,0004 bd5 ba2.2k sqft2309 DISTANT SUN TRAIL, KISSIMMEE, FL 34747For SaleMLS ID #S5148713, Marcela Cazares, LA ROSA REALTY LLC. Stellar MLS
- $445,0005 bd5 ba2.2k sqft8936 SYDNEY AVENUE, KISSIMMEE, FL 34747For SaleMLS ID #O6374304, Paula Maestrini, EMPIRE NETWORK REALTY. Stellar MLS
- $611,7776 bd5 ba3.1k sqft1707 KONA LANE, DAVENPORT, FL 33897For SaleMLS ID #O6444064, Shawn McCormick, ERA GRIZZARD REAL ESTATE. Stellar MLS
- $444,0005 bd5 ba2.2k sqft7163 OAKMOSS LOOP, DAVENPORT, FL 33837For SaleMLS ID #O6447952, Casey Hatfield, EXP REALTY LLC. Stellar MLS
- $450,0005 bd5 ba2.2k sqft8929 SYDNEY AVENUE, KISSIMMEE, FL 34747For SaleMLS ID #O6353549, Jessica Otero, PA, KELLER WILLIAMS REALTY AT THE PARKS. Stellar MLS
- $450,0004 bd5 ba2.1k sqft2194 FLEMING MIST PLACE, KISSIMMEE, FL 34747For SaleMLS ID #O6423584, Tiago Martins, LA ROSA REALTY LLC. Stellar MLS
- $649,0005 bd5 ba2.6k sqft1177 ALOHA BOULEVARD, DAVENPORT, FL 33897For SaleMLS ID #TB8502549, Ursula Mullen, ARTERRA LUXE-FLORIDA LLC. Stellar MLS
- $596,0006 bd5 ba3.1k sqft3413 LILAC, DAVENPORT, FL 33897For SaleMLS ID #O6372715, Renee Anthony, WATSON REALTY CORP.. Stellar MLS
