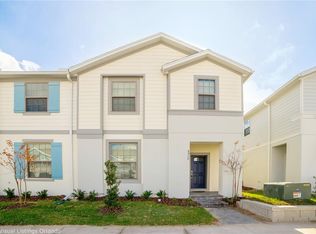
Beautiful fully furnished vacation home located in the highly desirable Windsor at Westside Resort. This property offers an open floor plan, private screened pool and spa, and access to world-class community amenities including clubhouse, resort-style pool, fitness center, playground, and sports courts. Zoned for short-term rental, making it ideal for investors or as a second home. Conveniently located near major highways, shopping, dining, and Orlando’s top attractions. HOA includes cable, internet, lawn care, and resort amenities. Buyer to verify all information, including rental restrictions and HOA requirements.
For sale
$445,000
8936 SYDNEY AVENUE, KISSIMMEE, FL 34747
5beds
2,263sqft
:
Get pre-qualified$3,541/mo
Townhouse
Built in 2019
2,503 Square Feet Lot
$432,400 Zestimate®
$197/sqft
$673/mo HOA
What's special
Fully furnished vacation homeOpen floor plan
- 189 days |
- 17 |
- 2 |
Zillow last checked:
Listing updated:
Listed by:
Paula Maestrini 407-728-2666,
EMPIRE NETWORK REALTY 407-440-3798,
Lucas Luiz 407-728-2779,
EMPIRE NETWORK REALTY
Source: Stellar MLS,MLS#: O6374304 Originating MLS: Orlando Regional
Originating MLS: Orlando Regional
Facts & features
Interior
Bedrooms & bathrooms
- Bedrooms: 5
- Bathrooms: 5
- Full bathrooms: 4
- 1/2 bathrooms: 1
Rooms
- Room types: Loft, Storage Rooms
Primary bedroom
- Features: En Suite Bathroom, Walk-In Closet(s)
- Level: Second
Bedroom 2
- Features: Built-in Closet
- Level: First
Bedroom 3
- Features: Built-in Closet
- Level: Second
Primary bathroom
- Level: Second
Bathroom 4
- Features: Built-in Closet
- Level: Second
Bathroom 5
- Features: Built-in Closet
- Level: Second
Balcony porch lanai
- Level: First
Kitchen
- Features: Dual Sinks
- Level: First
Living room
- Level: First
Loft
- Level: Second
Heating
- Central, Electric
Cooling
- Central Air
Appliances
- Included: Dishwasher, Disposal, Dryer, Electric Water Heater, Microwave, Range, Refrigerator, Washer
- Laundry: Inside, Laundry Closet, Upper Level
Features
- Eating Space In Kitchen, Kitchen/Family Room Combo, Living Room/Dining Room Combo, Open Floorplan, PrimaryBedroom Upstairs, Solid Wood Cabinets, Stone Counters, Thermostat, Walk-In Closet(s)
- Flooring: Carpet, Ceramic Tile
- Doors: Sliding Doors
- Windows: Window Treatments
- Has fireplace: No
- Furnished: Yes
Interior area
- Total structure area: 2,466
- Total interior livable area: 2,263 sqft
Video & virtual tour
Property
Parking
- Parking features: Common, Curb Parking, Open
- Has uncovered spaces: Yes
Features
- Levels: Two
- Stories: 2
- Patio & porch: Screened
- Exterior features: Lighting, Sidewalk
- Has private pool: Yes
- Pool features: Child Safety Fence, In Ground, Screen Enclosure, Tile
Lot
- Size: 2,503 Square Feet
Details
- Parcel number: 182527559200011860
- Zoning: CT
- Special conditions: None
Construction
Type & style
- Home type: Townhouse
- Property subtype: Townhouse
Materials
- Block, Stucco
- Foundation: Slab
- Roof: Shingle
Condition
- Completed
- New construction: No
- Year built: 2019
Utilities & green energy
- Sewer: Public Sewer
- Water: Public
- Utilities for property: BB/HS Internet Available, Cable Connected, Electricity Connected, Sewer Connected, Street Lights, Water Connected
Community & HOA
Community
- Features: Clubhouse, Fitness Center, Gated Community - Guard, Playground, Pool, Sidewalks
- Pet fee: $0 monthly
- Subdivision: WINDSOR AT WESTSIDE PH 3
HOA
- Has HOA: Yes
- Amenities included: Basketball Court, Clubhouse, Fitness Center, Playground, Pool
- Services included: 24-Hour Guard, Community Pool, Recreational Facilities, Security, Trash
- HOA fee: $673 monthly
- HOA name: Windsor at Westside / Joseph Muniz
- HOA phone: 407-507-1417
Location
- Region: Kissimmee
Financial & listing details
- Price per square foot: $197/sqft
- Tax assessed value: $402,100
- Annual tax amount: $5,571
- Date on market: 1/20/2026
- Cumulative days on market: 190 days
- Listing terms: Cash,Conventional,FHA,VA Loan
- Ownership: Fee Simple
- Total actual rent: 0
- Electric utility on property: Yes
- Road surface type: Asphalt
Estimated market value
$432,400
$411,000 - $454,000
$3,207/mo
Price history
| Date | Event | Price |
|---|---|---|
| 1/21/2026 | Listed for sale | $445,000+1.4%$197/sqft |
Source:  Stellar MLS #O6374304 Report a problem Stellar MLS #O6374304 Report a problem | ||
| 10/15/2025 | Listing removed | $438,800$194/sqft |
Source: Stellar MLS #S5122126 Report a problem | ||
| 8/1/2025 | Price change | $438,800-11.9%$194/sqft |
Source: Stellar MLS #S5122126 Report a problem | ||
| 3/10/2025 | Price change | $498,000+1.8%$220/sqft |
Source: Stellar MLS #S5122126 Report a problem | ||
| 3/7/2025 | Listed for sale | $489,000-9.4%$216/sqft |
Source: Stellar MLS #S5122126 Report a problem | ||
| 10/9/2024 | Listing removed | $540,000$239/sqft |
Source: Stellar MLS #S5107883 Report a problem | ||
| 7/3/2024 | Listed for sale | $540,000+51.7%$239/sqft |
Source: Stellar MLS #S5107883 Report a problem | ||
| 1/2/2020 | Sold | $356,000$157/sqft |
Source: Public Record Report a problem | ||
Public tax history
| Year | Property taxes | Tax assessment |
|---|---|---|
| 2025 | $7,019 -0.7% | $402,100 -1.8% |
| 2024 | $7,070 +3% | $409,400 -2.1% |
| 2023 | $6,865 +13.1% | $418,000 +25.6% |
| 2022 | $6,069 +6.1% | $332,700 +10.3% |
| 2021 | $5,721 +1.3% | $301,700 +2.8% |
| 2020 | $5,645 +442.2% | $293,600 +1997.1% |
| 2019 | $1,041 | $14,000 |
Find assessor info on the county website
Monthly payment
Est. payment
Payment breakdown
Explore the cost of this home by adjusting the details. Changes won't be saved.Climate risks
Neighborhood: 34747
Nearby schools
GreatSchools rating
- 5/10Westside K-8 SchoolGrades: PK-8Distance: 0.3 mi
- 5/10Celebration High SchoolGrades: 9-12Distance: 4.9 mi
- $418,0005 bd5 ba2.2k sqft8938 Sydney Ave, Kissimmee, FL 34747Off Market
- $510,0005 bd5 ba2.2k sqft8934 Sydney Ave, Kissimmee, FL 34747Sold
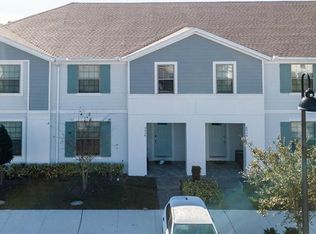
- $405,0005 bd5 ba2.2k sqft8940 Sydney Ave, Kissimmee, FL 34747Sold
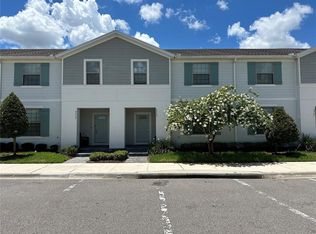
- $449,0005 bd5 ba2.2k sqft8932 Sydney Ave, Kissimmee, FL 34747For Sale

- $445,0005 bd5 ba2.2k sqft8942 Sydney Ave, Kissimmee, FL 34747For Sale
- $384,1005 bd4 ba2.2k sqft8905 Sydney Ave, Kissimmee, FL 34747Off Market
- $405,0005 bd5 ba2.2k sqft8903 Sydney Ave, Kissimmee, FL 34747Off Market
- $418,8005 bd4 ba2.2k sqft8901 Sydney Ave, Kissimmee, FL 34747Off Market
A local agent can set up tours, give advice and negotiate with sellers.
A local lender can help you make sure your offer is ready when you are.
Similar homes
- $450,0005 bd5 ba2.2k sqft2070 ROME DRIVE, KISSIMMEE, FL 34747For Sale
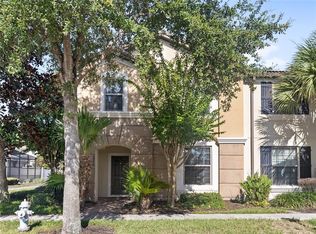
 MLS ID #O6426610, Ken Pozek, REAL BROKER, LLC. Stellar MLS
 - $444,0005 bd5 ba2.2k sqft2427 DUBAI STREET, KISSIMMEE, FL 34747For Sale
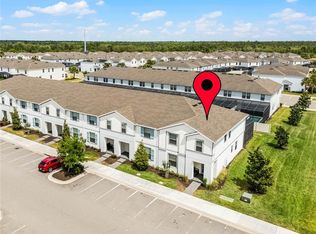 MLS ID #S5123971, James Donovan, TEAM DONOVAN. Stellar MLS
 - $425,0005 bd5 ba2.2k sqft8932 ADRIATICO LANE, KISSIMMEE, FL 34747For Sale
 MLS ID #O6411777, Liam Glover PA, KELLER WILLIAMS WINTER PARK. Stellar MLS
 - $409,0005 bd5 ba2.2k sqft8930 SYDNEY AVENUE, KISSIMMEE, FL 34747For Sale
 MLS ID #O6421749, Xiaoguang Ruan, AAA GLOBAL VENTURES PA. Stellar MLS
 - $460,0005 bd5 ba2.2k sqft8929 SYDNEY AVENUE, KISSIMMEE, FL 34747For SaleMLS ID #O6353549, Jessica Otero, PA, KELLER WILLIAMS REALTY AT THE PARKS. Stellar MLS
- $419,0005 bd4 ba2.2k sqft2428 DUBAI STREET, KISSIMMEE, FL 34747For SaleMLS ID #O6233761, Gladys Bezerra, SERHANT. Stellar MLS
- $412,9005 bd5 ba2.2k sqft2015 MAJORCA DRIVE, KISSIMMEE, FL 34747For SaleMLS ID #S5148415, Fernando Peralta, REALTY ONE GROUP INSPIRATION. Stellar MLS
- $405,0005 bd5 ba2.2k sqft8900 SYDNEY AVENUE, KISSIMMEE, FL 34747For SaleMLS ID #O6401749, Andre Kressler, KRESSLER REAL ESTATE. Stellar MLS
- $495,0005 bd5 ba2.2k sqft2426 TANGIER DRIVE, KISSIMMEE, FL 34747For SaleMLS ID #O6419842, James Echeverria Perez, EXP REALTY LLC. Stellar MLS
- $416,9994 bd4 ba2.2k sqft1987 MAJORCA DRIVE, KISSIMMEE, FL 34747For SaleMLS ID #O6397361, Laura Teixeira, PA, NOBSKA REAL ESTATE LLC. Stellar MLS
- $489,0005 bd5 ba2.2k sqft8866 GENEVE COURT, KISSIMMEE, FL 34747For SaleMLS ID #O6420355, Tiago Martins, LA ROSA REALTY LLC. Stellar MLS
- $399,0005 bd5 ba2.2k sqft8887 GENEVE COURT, KISSIMMEE, FL 34747For SaleMLS ID #O6295445, Jeannette Lopez, ORLANDO REGIONAL PROPERTY MANAGEMENT. Stellar MLS
- $494,0005 bd5 ba2.2k sqft1539 CAREY PALM CIRCLE, KISSIMMEE, FL 34747For SaleMLS ID #S5146399, Christopher Silberlight, REAL BROKER, LLC. Stellar MLS
- $498,8005 bd5 ba2.2k sqft1532 CAREY PALM CIRCLE, KISSIMMEE, FL 34747For SaleMLS ID #TB8414210, Morgana Sasso, FRIENDS REALTY LLC. Stellar MLS
- $524,9006 bd5 ba3.1k sqft8936 PRAGUE WAY, KISSIMMEE, FL 34747For SaleMLS ID #O6414964, Cristina Perez Rodriguez, COMPASS FLORIDA LLC. Stellar MLS
- $469,9005 bd5 ba2.2k sqft236 JETTY WAY, DAVENPORT, FL 33897For SaleMLS ID #O6391286, Sheron Carvalho, PREMIUM REALTY GROUP USA. Stellar MLS
- $535,0006 bd5 ba3.1k sqft8913 RHODES STREET, KISSIMMEE, FL 34747For SaleMLS ID #O6422947, Peter Dang, ALLIANCE REAL ESTATE GROUP. Stellar MLS
- $398,5004 bd3 ba1.6k sqft8572 BAY LILLY LOOP, KISSIMMEE, FL 34747For SaleMLS ID #S5142891, Irena Aistrop, LA ROSA REALTY LLC. Stellar MLS
- $469,9995 bd5 ba2.3k sqft3721 PACIFIC LANE, DAVENPORT, FL 33897For SaleMLS ID #S5140443, Carl Johnson, LUXURY ORLANDO REAL ESTATE. Stellar MLS
- $478,0005 bd5 ba2.2k sqft971 PARADISE DRIVE, DAVENPORT, FL 33897For SaleMLS ID #S5126361, Ana Pagotto, LPT REALTY, LLC. Stellar MLS
