Welcome to 8866 Geneve Court, an exceptional 5-bedroom, 4.5-bathroom townhome located in the highly sought-after Windsor at Westside Resort. Beautifully maintained and fully designed for comfort, this property offers the perfect combination of luxury, convenience, and investment potential. One of the home’s most desirable features is its private screened pool overlooking a peaceful lake, creating a serene outdoor retreat rarely found in resort communities. Whether you’re enjoying your morning coffee, relaxing after a day at the parks, or entertaining guests, the tranquil water views provide the perfect backdrop. Inside, the spacious open-concept floor plan is ideal for modern living and vacation rentals alike. The stylish kitchen features abundant cabinetry, generous counter space, and overlooks the dining and living areas, making it easy to gather with family and friends. Five spacious bedrooms and four full bathrooms plus a convenient half bath provide ample space to comfortably accommodate large groups. Located within the gated Windsor at Westside Resort, owners and guests enjoy access to world-class amenities including a spectacular resort-style pool, lazy river, splash area, fitness center, clubhouse, sports courts, on-site dining, and 24-hour gated security. Just minutes from Walt Disney World, shopping, restaurants, golf courses, and Orlando’s most popular attractions, this property is perfectly positioned as a vacation home, or high-performing short-term rental investment. Don’t miss this opportunity to own one of the most desirable townhomes in Windsor at Westside, featuring one of the community’s most relaxing lake-view pool settings. Schedule your private showing today!
For sale
$489,000
8866 GENEVE COURT, KISSIMMEE, FL 34747
5beds
2,265sqft
:
Get pre-qualified$3,732/mo
Townhouse
Built in 2017
3,049 Square Feet Lot
$467,700 Zestimate®
$216/sqft
$580/mo HOA
What's special
Five spacious bedroomsSpacious open-concept floor planTranquil water viewsStylish kitchenGenerous counter spaceAbundant cabinetrySerene outdoor retreat
- 39 days |
- 53 |
- 6 |
Zillow last checked:
Listing updated:
Listed by:
Tiago Martins 786-556-0620,
LA ROSA REALTY LLC 321-939-3748
Source: Stellar MLS,MLS#: O6420355 Originating MLS: Osceola
Originating MLS: Osceola
Facts & features
Interior
Bedrooms & bathrooms
- Bedrooms: 5
- Bathrooms: 5
- Full bathrooms: 4
- 1/2 bathrooms: 1
Primary bedroom
- Features: Walk-In Closet(s)
- Level: Second
Kitchen
- Level: First
Living room
- Level: First
Heating
- Central
Cooling
- Central Air
Appliances
- Included: Convection Oven, Dishwasher, Dryer, Microwave, Refrigerator, Washer
- Laundry: Inside
Features
- Other
- Flooring: Carpet, Ceramic Tile
- Has fireplace: No
Interior area
- Total structure area: 2,265
- Total interior livable area: 2,265 sqft
Video & virtual tour
Property
Features
- Levels: Two
- Stories: 2
- Exterior features: Other
- Has private pool: Yes
- Pool features: Heated
- Has view: Yes
- View description: Pond
- Has water view: Yes
- Water view: Pond
Lot
- Size: 3,049 Square Feet
Details
- Parcel number: 182527559000012990
- Zoning: SHORT TERM
- Special conditions: None
Construction
Type & style
- Home type: Townhouse
- Property subtype: Townhouse
Materials
- Stucco
- Foundation: Slab
- Roof: Shingle
Condition
- New construction: No
- Year built: 2017
Utilities & green energy
- Sewer: Private Sewer
- Water: Private
- Utilities for property: Cable Available, Electricity Available, Other
Community & HOA
Community
- Features: Clubhouse, Fitness Center, Gated Community - Guard, Pool
- Pet fee: $0 monthly
- Subdivision: WINDSOR AT WESTSIDE PH 2B
HOA
- Has HOA: Yes
- Services included: Community Pool, Maintenance Structure, Maintenance Grounds, Other
- HOA fee: $580 monthly
- HOA name: Castle Group
- HOA phone: 407-507-1417
Location
- Region: Kissimmee
Financial & listing details
- Price per square foot: $216/sqft
- Tax assessed value: $400,400
- Annual tax amount: $7,773
- Date on market: 6/26/2026
- Cumulative days on market: 40 days
- Ownership: Fee Simple
- Total actual rent: 0
- Electric utility on property: Yes
- Road surface type: Asphalt
Estimated market value
$467,700
$444,000 - $491,000
$3,787/mo
Price history
| Date | Event | Price |
|---|---|---|
| 6/26/2026 | Listed for sale | $489,000-5%$216/sqft |
Source:  Stellar MLS #O6420355 Report a problem Stellar MLS #O6420355 Report a problem | ||
| 4/20/2026 | Listing removed | $11,907$5/sqft |
Source: Zillow Rentals Report a problem | ||
| 4/18/2026 | Listed for rent | $11,907$5/sqft |
Source: Zillow Rentals Report a problem | ||
| 9/18/2024 | Sold | $515,000$227/sqft |
Source: Stellar MLS #O6224576 Report a problem | ||
| 7/30/2024 | Pending sale | $515,000$227/sqft |
Source: Stellar MLS #O6224576 Report a problem | ||
| 7/18/2024 | Listed for sale | $515,000+47.4%$227/sqft |
Source: Stellar MLS #O6224576 Report a problem | ||
| 1/11/2018 | Sold | $349,300$154/sqft |
Source: Public Record Report a problem | ||
Public tax history
| Year | Property taxes | Tax assessment |
|---|---|---|
| 2025 | $7,773 -1.7% | $400,400 -1.9% |
| 2024 | $7,904 +5.8% | $408,300 -8.4% |
| 2023 | $7,473 +13.7% | $445,700 +29.7% |
| 2022 | $6,575 +11.4% | $343,600 +10.2% |
| 2021 | $5,901 +1.3% | $311,900 +2.7% |
| 2020 | $5,826 +1.7% | $303,700 +4.5% |
| 2019 | $5,729 | $290,600 +1.8% |
| 2018 | $5,729 | $285,500 |
Find assessor info on the county website
Monthly payment
Est. payment
Payment breakdown
Explore the cost of this home by adjusting the details. Changes won't be saved.Climate risks
Neighborhood: 34747
Nearby schools
GreatSchools rating
- 5/10Westside K-8 SchoolGrades: PK-8Distance: 0.9 mi
- 5/10Celebration High SchoolGrades: 9-12Distance: 4.5 mi
- $398,6005 bd4 ba2.2k sqft8870 Geneve Ct, Kissimmee, FL 34747Off Market
- $405,3005 bd4 ba2.2k sqft8862 Geneve Ct, Kissimmee, FL 34747Off Market
- $--5 bd5 ba2.2k sqft8862 Geneve Ct #ID1248312P, Kissimmee, FL 34747Off Market

- $391,6005 bd4 ba2.2k sqft8874 Geneve Ct, Kissimmee, FL 34747Off Market
- $2,8005 bd5 ba2.2k sqft8858 Geneve Ct, Kissimmee, FL 34747For Rent
- $371,8004 bd4 ba2.1k sqft8878 Geneve Ct, Kissimmee, FL 34747Off Market
- $455,0004 bd4 ba2.1k sqft8879 Geneve Ct, Kissimmee, FL 34747For Sale
- $401,8005 bd4 ba2.2k sqft8854 Geneve Ct, Kissimmee, FL 34747Off Market
A local agent can set up tours, give advice and negotiate with sellers.
A local lender can help you make sure your offer is ready when you are.
Similar homes
- $415,0005 bd5 ba2.2k sqft9025 RHODES STREET, KISSIMMEE, FL 34747For Sale
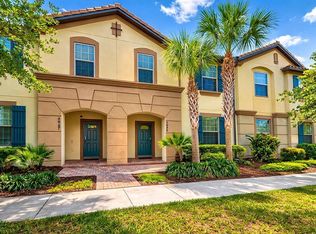
 MLS ID #O6430843, Sergio Palmero, LIFESTYLE INTERNATIONAL REALTY. Stellar MLS
 - $494,0005 bd5 ba2.2k sqft1539 CAREY PALM CIRCLE, KISSIMMEE, FL 34747For Sale
 MLS ID #S5146399, Christopher Silberlight, REAL BROKER, LLC. Stellar MLS
 - $498,8005 bd5 ba2.2k sqft1532 CAREY PALM CIRCLE, KISSIMMEE, FL 34747For Sale
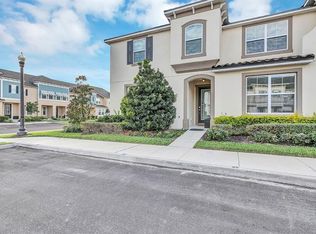 MLS ID #TB8414210, Morgana Sasso, FRIENDS REALTY LLC. Stellar MLS
 - $525,0005 bd4 ba2.4k sqft2440 TANGIER DRIVE, KISSIMMEE, FL 34747For Sale
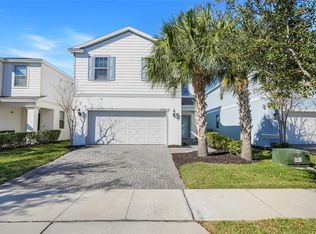 MLS ID #O6430214, Caitlin De Oliveira, EXP REALTY LLC. Stellar MLS
 - $460,0005 bd5 ba2.2k sqft8929 SYDNEY AVENUE, KISSIMMEE, FL 34747For SaleMLS ID #O6353549, Jessica Otero, PA, KELLER WILLIAMS REALTY AT THE PARKS. Stellar MLS
- $445,0005 bd5 ba2.2k sqft8936 SYDNEY AVENUE, KISSIMMEE, FL 34747For SaleMLS ID #O6374304, Paula Maestrini, EMPIRE NETWORK REALTY. Stellar MLS
- $399,0005 bd5 ba2.2k sqft8887 GENEVE COURT, KISSIMMEE, FL 34747For SaleMLS ID #O6295445, Jeannette Lopez, ORLANDO REGIONAL PROPERTY MANAGEMENT. Stellar MLS
- $412,9005 bd5 ba2.2k sqft2015 MAJORCA DRIVE, KISSIMMEE, FL 34747For SaleMLS ID #S5148415, Fernando Peralta, REALTY ONE GROUP INSPIRATION. Stellar MLS
- $549,9905 bd4 ba2.4k sqft1917 NICE COURT, KISSIMMEE, FL 34747For SaleMLS ID #O6428506, Manny Acosta, EMPIRE NETWORK REALTY. Stellar MLS
- $409,0005 bd5 ba2.2k sqft8930 SYDNEY AVENUE, KISSIMMEE, FL 34747For SaleMLS ID #O6421749, Xiaoguang Ruan, AAA GLOBAL VENTURES PA. Stellar MLS
- $416,9994 bd4 ba2.2k sqft1987 MAJORCA DRIVE, KISSIMMEE, FL 34747For SaleMLS ID #O6397361, Laura Teixeira, PA, NOBSKA REAL ESTATE LLC. Stellar MLS
- $444,0005 bd5 ba2.2k sqft2427 DUBAI STREET, KISSIMMEE, FL 34747For SaleMLS ID #S5123971, James Donovan, TEAM DONOVAN. Stellar MLS
- $510,0004 bd4 ba2.4k sqft9021 FLAMINGO KEY WAY, KISSIMMEE, FL 34747For SaleMLS ID #O6334076, Solon Potenciano Silva, LEGACY PLUS REALTY. Stellar MLS
- $326,5004 bd3 ba1.9k sqft8956 CALIFORNIA PALM ROAD, KISSIMMEE, FL 34747For SaleMLS ID #O6429230, Alexandre Dian, FLORIDA CONNEXION PROPERTIES. Stellar MLS
- $469,9005 bd5 ba2.2k sqft236 JETTY WAY, DAVENPORT, FL 33897For SaleMLS ID #O6391286, Sheron Carvalho, PREMIUM REALTY GROUP USA. Stellar MLS
- $378,0005 bd4 ba2k sqft8922 CUBAN PALM ROAD, KISSIMMEE, FL 34747For SaleMLS ID #O6406215, Gipskra Petitfour, GIPSTAR REALTY LLC. Stellar MLS
- $419,9005 bd5 ba2.2k sqft297 JETTY WAY, DAVENPORT, FL 33897For SaleMLS ID #O6406854, Alejandra Nicholson PA, REDFIN CORPORATION. Stellar MLS
- $570,0007 bd6 ba3.3k sqft1724 LIMA AVE, KISSIMMEE, FL 34747For SaleMLS ID #O6331125, Peter Dang, ALLIANCE REAL ESTATE GROUP. Stellar MLS
- $610,0006 bd5 ba2.9k sqft8918 TROPICAL HAVEN COURT, KISSIMMEE, FL 34747For SaleMLS ID #O6391430, Julio Ospina, PA, RELATED GENERAL REALTY, LLC.. Stellar MLS
- $445,0005 bd6 ba2.4k sqft4715 TERRASONESTA DRIVE, DAVENPORT, FL 33837For SaleMLS ID #L4963932, Roberto Rodriguez, EXP REALTY LLC. Stellar MLS
