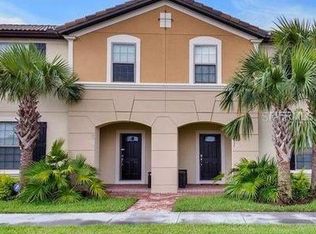
Welcome to your slice of paradise at Windsor at Westside! Fully furnished and Airbnb-ready, this spacious 5-bedroom, 4.5-bath townhome with a private pool is located in one of Greater Orlando’s most sought-after short-term rental communities. Designed to comfortably accommodate 14+ guests, this property is ideal as both a personal getaway and an income-producing investment. The open-concept floorplan creates a bright, inviting atmosphere, enhanced by modern finishes and ample space for gathering and entertaining. Step outside to your private screened-in pool—perfect for unwinding after a day at the parks or enjoying Florida’s year-round sunshine in total privacy. The HOA delivers exceptional value, covering cable, internet, trash removal, lawn care, and 24/7 guard-gated security, offering a truly low-maintenance ownership experience. Residents and guests enjoy access to world-class resort amenities, including a 10,000 sq. ft. clubhouse, resort-style pool with lazy river and splash zone, hot tub, fitness center, arcade, sports courts, sand volleyball, playground, on-site market and deli, concierge services, and the popular Tu Casa Tiki Bar. Ideally located just minutes from Walt Disney World, with easy access to shopping, dining, and major attractions, this property offers the perfect blend of lifestyle and investment potential. Whether you’re expanding your short-term rental portfolio or searching for a vacation home that pays for itself, this opportunity checks all the boxes. Schedule your private showing today.
For sale
$412,900
2015 MAJORCA DRIVE, KISSIMMEE, FL 34747
5beds
2,263sqft
Townhouse
Built in 2016
3,049 Square Feet Lot
$405,800 Zestimate®
$182/sqft
$580/mo HOA
What's special
Private poolModern finishesPrivate screened-in poolOpen-concept floorplanBright inviting atmosphere
- 176 days
- 67
- 9
Zillow last checked:
Listing updated:
Listed by:
Fernando Peralta 267-474-7628,
REALTY ONE GROUP INSPIRATION 321-233-2300
Source: Stellar MLS,MLS#: S5148415 Originating MLS: Osceola
Originating MLS: Osceola
Facts & features
Interior
Bedrooms & bathrooms
- Bedrooms: 5
- Bathrooms: 5
- Full bathrooms: 4
- 1/2 bathrooms: 1
Primary bedroom
- Features: Dual Sinks, Granite Counters, Tub With Shower, Walk-In Closet(s)
- Level: Second
- Area: 218.63 Square Feet
- Dimensions: 13.25x16.5
Bathroom 2
- Features: Granite Counters, Shower No Tub, Walk-In Closet(s)
- Level: First
- Area: 118.65 Square Feet
- Dimensions: 11.3x10.5
Bathroom 3
- Features: Granite Counters, Shower No Tub, Walk-In Closet(s)
- Level: Second
- Area: 110.25 Square Feet
- Dimensions: 10.5x10.5
Bathroom 4
- Features: Dual Sinks, Granite Counters, Shower No Tub, Walk-In Closet(s)
- Level: Second
- Area: 112.75 Square Feet
- Dimensions: 11x10.25
Bathroom 5
- Level: Second
- Area: 104.04 Square Feet
- Dimensions: 10.2x10.2
Dining room
- Level: First
- Area: 90 Square Feet
- Dimensions: 9x10
Kitchen
- Features: Granite Counters, Pantry
- Level: First
- Area: 260 Square Feet
- Dimensions: 20x13
Living room
- Level: First
- Area: 195 Square Feet
- Dimensions: 15x13
Loft
- Level: Second
- Area: 132 Square Feet
- Dimensions: 11x12
Heating
- Central
Cooling
- Central Air
Appliances
- Included: Dishwasher, Dryer, Microwave, Range, Refrigerator, Washer
- Laundry: Inside, Laundry Closet
Features
- Eating Space In Kitchen, Living Room/Dining Room Combo
- Flooring: Carpet, Tile
- Has fireplace: No
- Furnished: Yes
Interior area
- Total structure area: 2,730
- Total interior livable area: 2,263 sqft
Video & virtual tour
Property
Parking
- Total spaces: 2
- Parking features: Garage
- Garage spaces: 2
Features
- Levels: Two
- Stories: 2
- Patio & porch: Patio, Screened
- Exterior features: Sidewalk
- Has private pool: Yes
- Pool features: In Ground, Screen Enclosure
Lot
- Size: 3,049 Square Feet
Details
- Parcel number: 182527558700010190
- Zoning: RESI
- Special conditions: None
Construction
Type & style
- Home type: Townhouse
- Property subtype: Townhouse
Materials
- Block, Concrete
- Foundation: Slab
- Roof: Tile
Condition
- New construction: No
- Year built: 2016
Utilities & green energy
- Sewer: Public Sewer
- Water: Public
- Utilities for property: Public
Community & HOA
Community
- Features: Clubhouse, Fitness Center, Gated Community - Guard, Playground, Pool
- Security: Gated Community
- Pet fee: $0 monthly
- Subdivision: WINDSOR AT WESTSIDE
HOA
- Has HOA: Yes
- Amenities included: Basketball Court, Cable TV, Clubhouse, Fence Restrictions, Fitness Center, Gated, Playground, Pool, Spa/Hot Tub, Trail(s)
- Services included: 24-Hour Guard, Cable TV, Community Pool, Maintenance Grounds, Recreational Facilities, Trash
- HOA fee: $580 monthly
- HOA name: Castle Management, LLC
- HOA phone: 844-739-2331
Location
- Region: Kissimmee
Financial & listing details
- Price per square foot: $182/sqft
- Tax assessed value: $416,000
- Annual tax amount: $7,670
- Date on market: 4/24/2026
- Cumulative days on market: 142 days
- Listing terms: Cash,Conventional,FHA,VA Loan
- Ownership: Fee Simple
- Total actual rent: 0
- Road surface type: Paved
Estimated market value
$405,800
$386,000 - $426,000
$3,475/mo
Price history
| Date | Event | Price |
|---|---|---|
| 6/8/2026 | Listed for sale | $412,900$182/sqft |
Source:  Stellar MLS #S5148415 Report a problem Stellar MLS #S5148415 Report a problem | ||
| 5/4/2026 | Pending sale | $412,900$182/sqft |
Source: Stellar MLS #S5148415 Report a problem | ||
| 4/24/2026 | Listed for sale | $412,900-1.5%$182/sqft |
Source: Stellar MLS #S5148415 Report a problem | ||
| 4/9/2026 | Listing removed | $419,000$185/sqft |
Source: Stellar MLS #O6223590 Report a problem | ||
| 4/8/2026 | Listed for sale | $419,000$185/sqft |
Source: Stellar MLS #O6223590 Report a problem | ||
| 1/25/2026 | Pending sale | $419,000$185/sqft |
Source: Stellar MLS #O6223590 Report a problem | ||
| 1/8/2026 | Listed for sale | $419,000$185/sqft |
Source: Stellar MLS #O6223590 Report a problem | ||
| 12/31/2025 | Pending sale | $419,000$185/sqft |
Source: Stellar MLS #O6223590 Report a problem | ||
| 11/1/2025 | Price change | $419,000-6.9%$185/sqft |
Source: Stellar MLS #O6223590 Report a problem | ||
| 8/21/2025 | Listed for sale | $449,900$199/sqft |
Source: Stellar MLS #O6223590 Report a problem | ||
| 8/21/2025 | Listing removed | $449,900$199/sqft |
Source: Stellar MLS #S5132275 Report a problem | ||
| 8/16/2025 | Listed for sale | $449,900-4.3%$199/sqft |
Source: Stellar MLS #S5132275 Report a problem | ||
| 8/1/2025 | Listing removed | $470,000$208/sqft |
Source: Stellar MLS #O6223590 Report a problem | ||
| 1/7/2025 | Listed for sale | $470,000$208/sqft |
Source: Stellar MLS #O6223590 Report a problem | ||
| 12/5/2024 | Listing removed | $470,000$208/sqft |
Source: Stellar MLS #O6223590 Report a problem | ||
| 9/6/2024 | Price change | $470,000-4.1%$208/sqft |
Source: Stellar MLS #O6223590 Report a problem | ||
| 7/29/2024 | Listed for sale | $490,000+21%$217/sqft |
Source: Stellar MLS #O6223590 Report a problem | ||
| 11/24/2021 | Sold | $405,000+33.7%$179/sqft |
Source: Public Record Report a problem | ||
| 12/2/2020 | Listing removed | $2,600$1/sqft |
Source: ORLANDO REGIONAL REALTY #O5888810 Report a problem | ||
| 9/2/2020 | Listed for rent | $2,600$1/sqft |
Source: ORLANDO REGIONAL REALTY #O5888810 Report a problem | ||
| 2/2/2016 | Sold | $303,000$134/sqft |
Source: Public Record Report a problem | ||
Public tax history
| Year | Property taxes | Tax assessment |
|---|---|---|
| 2025 | $7,990 -1.1% | $416,000 -1.8% |
| 2024 | $8,075 +8.5% | $423,800 -2.7% |
| 2023 | $7,443 +12.6% | $435,400 +25.8% |
| 2022 | $6,613 +11.5% | $346,000 +10.2% |
| 2021 | $5,933 +1.9% | $314,100 +2.8% |
| 2020 | $5,821 +6% | $305,500 +11.3% |
| 2019 | $5,490 | $274,400 +1.9% |
| 2018 | $5,490 +0.8% | $269,400 +3.2% |
| 2017 | $5,444 +0.5% | $261,100 +1006.4% |
| 2016 | $5,418 +213.3% | $23,600 +34.9% |
| 2015 | $1,729 | $17,500 |
Find assessor info on the county website
Monthly payment
Est. payment
Payment breakdown
Explore the cost of this home by adjusting the details. Changes won't be saved.Climate risks
Neighborhood: 34747
Nearby schools
Schools provided by the listing agent
- Elementary: Westside K-8
- Middle: Horizon Middle
- High: Celebration High
Source: Stellar MLS. This data may not be complete. We recommend contacting the local school district to confirm school assignments for this home.

Similar homes
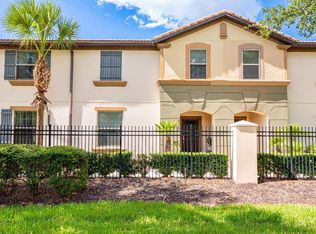
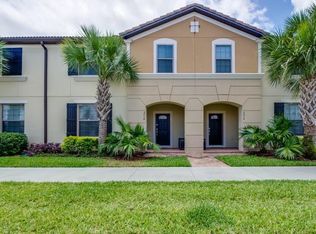
- $389,0005 bd5 ba2.2k sqft8930 SYDNEY AVENUE, KISSIMMEE, FL 34747For Sale

 MLS ID #O6449460, Andre Kressler, KRESSLER REAL ESTATE. Stellar MLS
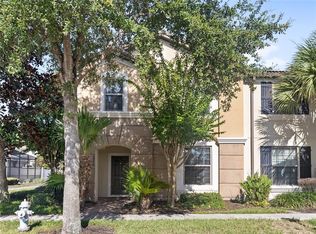
 - $424,9005 bd5 ba2.2k sqft2070 ROME DRIVE, KISSIMMEE, FL 34747For Sale
 MLS ID #O6426610, Ken Pozek, REAL BROKER, LLC. Stellar MLS
 - $416,9994 bd4 ba2.2k sqft1987 MAJORCA DRIVE, KISSIMMEE, FL 34747For Sale
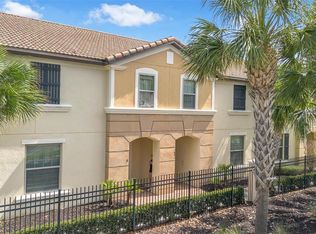 MLS ID #O6397361, Laura Teixeira, PA, NOBSKA REAL ESTATE LLC. Stellar MLS
 - $390,0005 bd5 ba2.2k sqft9025 RHODES STREET, KISSIMMEE, FL 34747For Sale
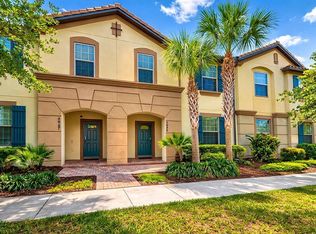 MLS ID #O6430843, Sergio Palmero, LIFESTYLE INTERNATIONAL REALTY. Stellar MLS
 - $408,0005 bd5 ba2.2k sqft2427 DUBAI STREET, KISSIMMEE, FL 34747For SaleMLS ID #S5123971, James Donovan, TEAM DONOVAN. Stellar MLS
- $469,0005 bd5 ba2.2k sqft8866 GENEVE COURT, KISSIMMEE, FL 34747For SaleMLS ID #O6420355, Tiago Martins, LA ROSA REALTY LLC. Stellar MLS
- $495,0005 bd5 ba2.2k sqft2417 DUBAI STREET, KISSIMMEE, FL 34747For SaleMLS ID #O6426374, Guilherme Garcia Cavalcante, REALTY ONE GROUP INSPIRATION. Stellar MLS
- $399,0005 bd4 ba2k sqft3071 BEACH PALM AVENUE, KISSIMMEE, FL 34747For SaleMLS ID #O6409330, Joel Albert, LA ROSA REALTY LLC. Stellar MLS
- $378,0005 bd4 ba2k sqft8922 CUBAN PALM ROAD, KISSIMMEE, FL 34747For SaleMLS ID #O6406215, Gipskra Petitfour, GIPSTAR REALTY LLC. Stellar MLS
- $498,7805 bd5 ba2.2k sqft1532 CAREY PALM CIRCLE, KISSIMMEE, FL 34747For SaleMLS ID #TB8414210, Morgana Sasso, FRIENDS REALTY LLC. Stellar MLS
- $394,9004 bd3 ba1.9k sqft8841 CANDY PALM ROAD, KISSIMMEE, FL 34747For SaleMLS ID #O6391123, Igor Alves, ORLANDO BROTHERS BUSINESS LLC. Stellar MLS
- $398,5004 bd3 ba1.6k sqft8572 BAY LILLY LOOP, KISSIMMEE, FL 34747For SaleMLS ID #S5142891, Irena Aistrop, LA ROSA REALTY LLC. Stellar MLS
- $508,9994 bd3 ba2.4k sqft1841 SAWYER PALM PLACE, KISSIMMEE, FL 34747For SaleMLS ID #O6436558, Cora Johnson, WYNNMORE REALTY LLC. Stellar MLS
- $530,0004 bd4 ba2.5k sqft1832 SANDY PARK TRAIL, KISSIMMEE, FL 34747For SaleMLS ID #S5156197, Fabiana Cuevas, NEW HEIGHTS REALTY GROUP. Stellar MLS
- $324,9004 bd3 ba1.9k sqft8957 SUGAR PALM ROAD, KISSIMMEE, FL 34747For SaleMLS ID #O6439745, Steven Horner, RE/MAX PRIME PROPERTIES. Stellar MLS
- $339,9004 bd3 ba1.9k sqft8859 CANDY PALM ROAD, KISSIMMEE, FL 34747For SaleMLS ID #O6399268, Alex Galitsky, TOP ORLANDO REALTY. Stellar MLS
- $333,9004 bd3 ba1.9k sqft8956 CALIFORNIA PALM ROAD, KISSIMMEE, FL 34747For SaleMLS ID #O6429230, Alexandre Dian, NEWKEY REAL ESTATE LLC. Stellar MLS
- $525,0005 bd4 ba2.4k sqft2440 TANGIER DRIVE, KISSIMMEE, FL 34747For SaleMLS ID #O6430214, Caitlin De Oliveira, EXP REALTY LLC. Stellar MLS
- $330,0004 bd3 ba1.9k sqft8957 CAT PALM ROAD, KISSIMMEE, FL 34747For SaleMLS ID #O6428364, Tasha Willis, LPT REALTY, LLC. Stellar MLS
- $489,9995 bd3 ba2.3k sqft2694 LA ISLA COURT, KISSIMMEE, FL 34747For SaleMLS ID #S5149891, James Donovan, TEAM DONOVAN. Stellar MLS
