Skip main navigation
Sold for $390,000
  • $390,000

    2019 Majorca Dr, Kissimmee, FL 34747

    4beds
    2,102sqft
    Townhouse
    Built in 2016
    3,049 Square Feet Lot
    $379,600 Zestimate®
    $186/sqft
    $2,893 Estimated rent

    Home value

    $379,600

    $345,000 - $418,000

    $2,893/mo

    Zestimate® history
    Loading
    Loading...

    Owner options

    List your home for rent

    $2,893/mo

    Rent Zestimate®

    Find your next renter with Zillow Rental Manager. Plus, with online applications, you can quickly screen prospective tenants – for free.

    Learn more

    $2,893/mo

    Rent Zestimate®

    Refinance and save

    $3,244/mo

    Est. payment

    Refinancing to a lower rate could help reduce your monthly payments and save thousands over the life of the loan.

    See today's rates

    $3,244/mo

    Est. payment

    Explore your selling options

    Work with a Zillow partner agent

    Leverage their expertise and Zillow's premium Showcase listings to get your home seen by more buyers.

    Get started

    List with your own agent

    Get your home in front of millions of buyers by listing it on Zillow.

    Learn how to do it

    Sell it yourself

    Take full control of how buyers see your home on Zillow by listing For Sale by Owner (FSBO).

    List your home

    What's special

    Granite countersFresh paintCovered paver lanaiRich cabinetryMain floor bedroomTile floorsTile roof
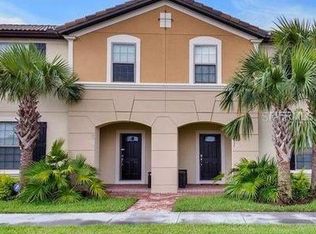
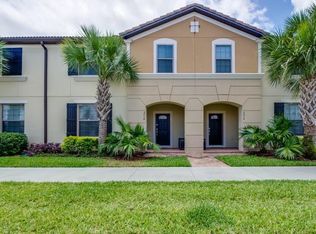
    Ask about a lender provided RATE BUY-DOWN CREDIT on this home! Seller may consider buyer concessions if made in an offer/ Seller may consider buyer concessions if made in an offer ****Vacation Mode: ON! Looking for a home that is part getaway, part money maker? This spacious **FULLY FURNISHED** 4-bedroom, 3-full and 1-half bath townhome in Windsor at Westside checks every box for a short-term rental, vacation spot, or both! With over 2,000 sq ft of bright, modern living space and your own **PRIVATE SCREENED/HEATED POOL**, it is the perfect setup just minutes from DISNEY and all the big name attractions. The covered front entry adds to the curb appeal of the TILE ROOF, nice landscaping, and welcoming vibe. Inside, the open concept main floor is made for time together, with easy care TILE FLOORS, FRESH PAINT (2024), NEW CEILING FANS (2024), and a kitchen that is ready for everyday living or entertaining. You will love the rich cabinetry, granite counters, STAINLESS STEEL APPLIANCES, large ISLAND with bar seating, and pantry storage. Whether you are whipping up a snack or hosting a feast, this kitchen delivers. Open the TRIPLE SLIDING GLASS DOORS and step out the COVERED PAVER LANAI overlooking your screened pool complete with safety fence and BRAND NEW OUTDOOR FURNITURE/CUSHIONS (2025) – ideal for lounging poolside between park days. The MAIN FLOOR BEDROOM and FULL BATH make it easy for guests of all ages, and upstairs the PRIMARY SUITE boasts a WALK-IN CLOSET and private en-suite bath, plus there are two more bedrooms, another full bath, and a LOFT that serves as a second living area/hang out space. NEW CARPET (2023) upstairs keeps it cozy. Being in Windsor at Westside means you (and your guests) get resort perks galore – GATED ACCESS, cable and internet, daily valet trash pick up, clubhouse, RESORT STYLE POOL and lounge, LAZY RIVER, water slide, hot tub, volleyball, basketball, tennis, a top-notch FITNESS CENTER and so much more. The best part? It’s all just down the street from this home! Close to Hwy 27, US 192, shopping, dining, golf, and all the theme park magic – you are making a great choice from day one. Bonus: Long term living/rentals are allowed in phase one! Keep this home as your vacation HQ, rent it out when you are not here, or both – either way, you win. Call today to schedule a tour and discover the endless possibilities on Majorca Dr!

    Zillow last checked:

    Listing updated:

    Listed by:

    Jenny Wemert 407-809-1193,

    WEMERT GROUP REALTY LLC 407-743-8356,

    Zampeta Anderson 407-982-0390,

    WEMERT GROUP REALTY LLC

    Bought with:

    Allison Mattheis, 3614598

    EPIC FLORIDA REALTY LLC

    Source: Stellar MLS,MLS#: O6335065MLS LogoOriginating MLS: Orlando Regional

    Facts & features

    Interior

    Bedrooms & bathrooms
    • Bedrooms: 4
    • Bathrooms: 4
    • Full bathrooms: 3
    • 1/2 bathrooms: 1
    Rooms
    • Room types: Loft
    Primary bedroom
    • Features: Ceiling Fan(s), En Suite Bathroom, Walk-In Closet(s)
    • Level: First
    • Area: 195 Square Feet
    • Dimensions: 13x15
    Bedroom 2
    • Features: Ceiling Fan(s), Built-in Closet
    • Level: First
    • Area: 143 Square Feet
    • Dimensions: 11x13
    Bedroom 3
    • Features: Built-in Closet
    • Level: Second
    • Area: 143 Square Feet
    • Dimensions: 11x13
    Bedroom 4
    • Features: Built-in Closet
    • Level: Second
    • Area: 132 Square Feet
    • Dimensions: 11x12
    Primary bathroom
    • Features: Dual Sinks, Shower No Tub, Water Closet/Priv Toilet
    • Level: First
    • Area: 50 Square Feet
    • Dimensions: 10x5
    Balcony porch lanai
    • Features: Ceiling Fan(s)
    • Level: First
    • Area: 816 Square Feet
    • Dimensions: 24x34
    Dining room
    • Level: First
    • Area: 104 Square Feet
    • Dimensions: 13x8
    Kitchen
    • Features: Breakfast Bar, Pantry, Kitchen Island
    • Level: First
    • Area: 195 Square Feet
    • Dimensions: 13x15
    Living room
    • Features: Ceiling Fan(s)
    • Level: First
    • Area: 208 Square Feet
    • Dimensions: 16x13
    Loft
    • Features: Ceiling Fan(s)
    • Level: Second
    • Area: 247 Square Feet
    • Dimensions: 19x13
    Heating
    • Central, Electric
    Cooling
    • Central Air
    Appliances
    • Included: Dishwasher, Disposal, Dryer, Electric Water Heater, Exhaust Fan, Microwave, Range, Refrigerator, Washer
    • Laundry: Laundry Closet, Upper Level
    Features
    • Built-in Features, Ceiling Fan(s), Eating Space In Kitchen, High Ceilings, Living Room/Dining Room Combo, Open Floorplan, PrimaryBedroom Upstairs, Split Bedroom, Stone Counters, Thermostat, Walk-In Closet(s)
    • Flooring: Carpet, Ceramic Tile
    • Doors: Sliding Doors
    • Windows: Blinds, Window Treatments
    • Has fireplace: No
    • Furnished: Yes
    Interior area
    • Total structure area: 2,569
    • Total interior livable area: 2,102 sqft

    Property

    Parking
    • Total spaces: 1
    • Parking features: Driveway, Garage Faces Rear
    • Garage spaces: 1
    • Has uncovered spaces: Yes
    Features
    • Levels: Two
    • Stories: 2
    • Patio & porch: Covered, Rear Porch, Screened
    • Exterior features: Lighting, Rain Gutters, Sidewalk
    • Has private pool: Yes
    • Pool features: Heated, In Ground, Screen Enclosure
    • Fencing: Other
    Lot
    • Size: 3,049 Square Feet
    • Features: Landscaped, Sidewalk
    • Residential vegetation: Trees/Landscaped
    Details
    • Parcel number: 182527558700010200
    • Zoning: RES
    • Special conditions: None

    Construction

    Type & style
    • Home type: Townhouse
    • Property subtype: Townhouse
    Materials
    • Block, Stucco, Wood Frame
    • Foundation: Slab
    • Roof: Tile
    Condition
    • New construction: No
    • Year built: 2016

    Utilities & green energy

    • Sewer: Public Sewer
    • Water: Public
    • Utilities for property: BB/HS Internet Available, Cable Available, Electricity Connected, Public, Sewer Connected, Water Connected

    Community & HOA

    Community
    • Features: Clubhouse, Fitness Center, Gated Community - Guard, Gated Community - No Guard, Park, Pool, Restaurant, Sidewalks, Tennis Court(s)
    • Pet fee: $0 monthly
    • Subdivision: WINDSOR AT WESTSIDE PH 1
    HOA
    • Has HOA: Yes
    • Amenities included: Basketball Court, Fitness Center, Gated, Park, Playground, Pool, Recreation Facilities, Tennis Court(s)
    • Services included: Cable TV, Community Pool, Internet, Maintenance Grounds, Manager, Recreational Facilities, Security, Trash
    • HOA fee: $665 monthly
    • HOA name: Castle Group Management
    • HOA phone: 407-507-1417
    Location
    • Region: Kissimmee

    Financial & listing details

    • Price per square foot: $186/sqft
    • Tax assessed value: $398,800
    • Annual tax amount: $7,876
    • Date on market: 8/14/2025
    • Cumulative days on market: 594 days
    • Listing terms: Cash,Conventional,FHA,Private Financing Available,Special Funding,VA Loan
    • Ownership: Fee Simple
    • Total actual rent: 0
    • Electric utility on property: Yes
    • Road surface type: Paved

    Price history

    DateEventPrice
    11/4/2025Sold$390,000-2.5%$186/sqft
    Source: Stellar MLS #O6335065 Report a problem
    9/27/2025Pending sale$400,000$190/sqft
    Source: Stellar MLS #O6335065 Report a problem
    9/5/2025Price change$400,000-3.6%$190/sqft
    Source: Stellar MLS #O6335065 Report a problem
    8/14/2025Listed for sale$415,000$197/sqft
    Source: Stellar MLS #O6335065 Report a problem
    8/2/2025Listing removed$415,000$197/sqft
    Source: Stellar MLS #G5086596 Report a problem
    7/21/2025Price change$415,000-1.2%$197/sqft
    Source: Stellar MLS #G5086596 Report a problem
    6/12/2025Price change$420,000-2.3%$200/sqft
    Source: Stellar MLS #G5086596 Report a problem
    5/27/2025Price change$430,000-2.3%$205/sqft
    Source: Stellar MLS #G5086596 Report a problem
    2/19/2025Price change$440,000-1.1%$209/sqft
    Source: Stellar MLS #G5086596 Report a problem
    11/20/2024Price change$445,000-3.2%$212/sqft
    Source: Stellar MLS #G5086596 Report a problem
    10/3/2024Price change$459,900-2.1%$219/sqft
    Source: Stellar MLS #G5086596 Report a problem
    9/7/2024Listed for sale$469,900-2.1%$224/sqft
    Source: Stellar MLS #G5086596 Report a problem
    7/12/2024Listing removed--
    Source: Stellar MLS #O6160980 Report a problem
    4/25/2024Price change$479,900-1.9%$228/sqft
    Source: Stellar MLS #O6160980 Report a problem
    1/10/2024Price change$489,000-2%$233/sqft
    Source: Stellar MLS #O6160980 Report a problem
    12/1/2023Listed for sale$499,000+10.9%$237/sqft
    Source: Stellar MLS #O6160980 Report a problem
    11/16/2022Sold$450,000-7.2%$214/sqft
    Source: Public Record Report a problem
    10/21/2022Pending sale$484,900$231/sqft
    Source: Stellar MLS #O6046208 Report a problem
    10/20/2022Listing removed--
    Source: Zillow Rental Network Premium Report a problem
    10/5/2022Price change$484,900-2.9%$231/sqft
    Source: Stellar MLS #O6046208 Report a problem
    10/2/2022Listed for rent$3,000+30.4%$1/sqft
    Source: Zillow Rental Network Premium Report a problem
    8/23/2022Price change$499,500-4.7%$238/sqft
    Source: Stellar MLS #O6046208 Report a problem
    7/24/2022Listed for sale$524,000+50.1%$249/sqft
    Source: Stellar MLS #O6046208 Report a problem
    7/5/2020Listing removed$349,000$166/sqft
    Source: VIVA ORLANDO REALTY INC. #O5861754 Report a problem
    7/4/2020Listing removed$2,300$1/sqft
    Source: VIVA ORLANDO RENTALS CORP. Report a problem
    6/12/2020Listed for rent$2,300$1/sqft
    Source: VIVA ORLANDO RENTALS CORP. Report a problem
    5/5/2020Listed for sale$349,000+19.6%$166/sqft
    Source: VIVA ORLANDO REALTY INC. #O5861754 Report a problem
    7/7/2016Sold$291,700-1%$139/sqft
    Source: Public Record Report a problem
    3/28/2016Sold$294,500$140/sqft
    Source: Agent Provided Report a problem

    Public tax history

    YearProperty taxesTax assessment
    2025$7,751 -1.6%$398,800 -1.8%
    2024$7,876 +3.3%$406,300 -2.1%
    2023$7,622 +19.4%$415,000 +25.8%
    2022$6,384 +11.5%$329,900 +10.2%
    2021$5,723 +1.9%$299,500 +2.8%
    2020$5,617 +5.9%$291,300 +11.3%
    2019$5,302 $261,700 +1.8%
    2018$5,302 +0.8%$257,000 +3.2%
    2017$5,259 +0.5%$249,100 +955.5%
    2016$5,234 +211.6%$23,600 +34.9%
    2015$1,680 $17,500
    Find assessor info on the county website

    Neighborhood: 34747

    Nearby schools

    GreatSchools rating
    Schools provided by the listing agent
    • Elementary: Westside K-8
    • Middle: Horizon Middle
    • High: Celebration High

    Source: Stellar MLS. This data may not be complete. We recommend contacting the local school district to confirm school assignments for this home.

    Get a cash offer in 3 minutes
    Find out how much your home could sell for in as little as 3 minutes with a no-obligation cash offer.
    Estimated market value
    $379,600
    Get a cash offer in 3 minutes
    Find out how much your home could sell for in as little as 3 minutes with a no-obligation cash offer.
    Estimated market value
    $379,600