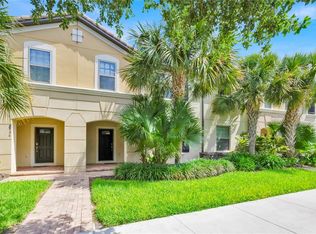
UNIQUE OPPORTUNITY AT WINDSOR AT WESTSIDE | PREMIUM CORNER LOT Step into luxury living with this stunning fully furnished 5 bed/4.5 bath pool home located in the highly sought-after, gated vacation community of Windsor at Westside, just minutes from Disney. With a spacious 2,265 SqFt open-concept floor plan, this home offers comfort, style, and functionality for your ideal vacation retreat or primary residence. Upon entering through the welcoming front porch, you'll be immediately struck by the natural light that fills the home, accentuating its beautiful design and layout. The expansive oversized lanai and pool deck provide the perfect space for outdoor relaxation, complete with a large, heated pool, screen enclosure, and attractive brick pavers. A master bedroom on the main floor offers extra privacy and convenience, perfect for families or guests. The kitchen is a chef's dream, outfitted with top-of-the-line stainless steel appliances, including a refrigerator with an ice maker, glass cooktop range, microwave, and dishwasher. The gray granite countertops and extended island with double sinks for ample space for cooking and entertaining, while the open layout connects seamlessly to the dining and living areas, with views of the pool through sliding glass doors. On the Second Floor, there is a spacious loft/game room that offers additional space for entertainment, surrounded by four generously sized bedrooms. The master bedroom is with a walk-in closet and a luxurious bathroom with double vanities, granite counters, and a glass-enclosed shower. Your family will love the specially themed Disney and ocean-style bedrooms, designed to spark their imagination. More importantly, the owner just replaced the brand-new recycled and composite flooring for the whole second floor. Located just minutes from Orlando’s world-renowned theme parks, Windsor at Westside offers a wide range of resort-style amenities: On-site restaurant & coffee bar, Zero-entry pool with a poolside bar, Fitness center, Basketball, soccer, and volleyball courts, Gaming stations, Playground, splash pad, and waterslides. Don’t miss out on this rare opportunity to own a premium corner-lot pool home in a community that has it all. Whether you’re looking for a personal oasis or an investment in vacation property, this home is the perfect blend of luxury and convenience. Schedule your private tour today and make this stunning home your own!
For sale
$409,000
8930 SYDNEY AVENUE, KISSIMMEE, FL 34747
5beds
2,265sqft
:
Get pre-qualified$3,276/mo
Townhouse
Built in 2019
3,049 Square Feet Lot
$399,700 Zestimate®
$181/sqft
$584/mo HOA
What's special
Four generously sized bedroomsGray granite countertopsLarge heated poolAttractive brick paversScreen enclosureWelcoming front porchPremium corner lot
- 30 days |
- 268 |
- 15 |
Likely to sell faster than
Zillow last checked:
Listing updated:
Listed by:
Xiaoguang Ruan 386-506-2522,
AAA GLOBAL VENTURES PA 407-717-5232
Source: Stellar MLS,MLS#: O6421749 Originating MLS: Orlando Regional
Originating MLS: Orlando Regional
Facts & features
Interior
Bedrooms & bathrooms
- Bedrooms: 5
- Bathrooms: 5
- Full bathrooms: 4
- 1/2 bathrooms: 1
Primary bedroom
- Features: Walk-In Closet(s)
- Level: Second
- Area: 208 Square Feet
- Dimensions: 16x13
Bedroom 2
- Features: Built-in Closet
- Level: First
- Area: 225 Square Feet
- Dimensions: 15x15
Bedroom 4
- Features: Built-in Closet
- Level: Second
- Area: 225 Square Feet
- Dimensions: 15x15
Bedroom 5
- Features: Built-in Closet
- Level: Second
- Area: 225 Square Feet
- Dimensions: 15x15
Kitchen
- Features: Built-in Closet
- Level: First
- Area: 130 Square Feet
- Dimensions: 13x10
Living room
- Features: Built-in Closet
- Level: First
- Area: 192 Square Feet
- Dimensions: 16x12
Heating
- Electric
Cooling
- Central Air
Appliances
- Included: Convection Oven, Dishwasher, Disposal, Dryer, Electric Water Heater, Ice Maker, Microwave, Refrigerator, Washer
- Laundry: Laundry Room
Features
- Open Floorplan, Other
- Flooring: Ceramic Tile, Vinyl
- Doors: Outdoor Grill
- Has fireplace: No
- Furnished: Yes
Interior area
- Total structure area: 2,468
- Total interior livable area: 2,265 sqft
Video & virtual tour
Property
Features
- Levels: Two
- Stories: 2
- Exterior features: Outdoor Grill
- Has private pool: Yes
- Pool features: Heated
Lot
- Size: 3,049 Square Feet
Details
- Parcel number: 182527559200011830
- Zoning: X
- Special conditions: None
Construction
Type & style
- Home type: Townhouse
- Property subtype: Townhouse
Materials
- Brick
- Foundation: Slab
- Roof: Shingle
Condition
- New construction: No
- Year built: 2019
Utilities & green energy
- Sewer: Public Sewer
- Water: Public
- Utilities for property: Public
Community & HOA
Community
- Features: Clubhouse
- Pet fee: $0 monthly
- Subdivision: WINDSOR AT WESTSIDE PH 3
HOA
- Has HOA: Yes
- Services included: 24-Hour Guard
- HOA fee: $584 monthly
- HOA name: Joseph Muniz
- HOA phone: 407-507-1417
Location
- Region: Kissimmee
Financial & listing details
- Price per square foot: $181/sqft
- Tax assessed value: $404,700
- Annual tax amount: $7,066
- Date on market: 7/2/2026
- Cumulative days on market: 30 days
- Ownership: Fee Simple
- Total actual rent: 0
- Road surface type: Asphalt
Estimated market value
$399,700
$380,000 - $420,000
$3,769/mo
Price history
| Date | Event | Price |
|---|---|---|
| 7/2/2026 | Listed for sale | $409,000-15.8%$181/sqft |
Source:  Stellar MLS #O6421749 Report a problem Stellar MLS #O6421749 Report a problem | ||
| 6/26/2025 | Listing removed | $485,888$215/sqft |
Source: Stellar MLS #O6241360 Report a problem | ||
| 3/21/2025 | Listed for sale | $485,888-0.1%$215/sqft |
Source: Stellar MLS #O6241360 Report a problem | ||
| 3/13/2025 | Listing removed | $486,500$215/sqft |
Source: Stellar MLS #O6241360 Report a problem | ||
| 1/24/2025 | Price change | $486,500-6.4%$215/sqft |
Source: Stellar MLS #O6241360 Report a problem | ||
| 9/13/2024 | Listed for sale | $520,000+37.2%$230/sqft |
Source: Stellar MLS #O6241360 Report a problem | ||
| 11/26/2019 | Sold | $379,100$167/sqft |
Source: Public Record Report a problem | ||
Public tax history
| Year | Property taxes | Tax assessment |
|---|---|---|
| 2025 | $7,067 +0.6% | $404,700 -1.8% |
| 2024 | $7,025 +2.9% | $412,100 -2.1% |
| 2023 | $6,828 +12.7% | $420,800 +25.4% |
| 2022 | $6,059 +5.1% | $335,500 +10.1% |
| 2021 | $5,762 +1.3% | $304,600 +2.7% |
| 2020 | $5,687 +446.2% | $296,500 +2017.9% |
| 2019 | $1,041 | $14,000 |
Find assessor info on the county website
Monthly payment
Est. payment
Payment breakdown
Explore the cost of this home by adjusting the details. Changes won't be saved.Climate risks
Neighborhood: 34747
Nearby schools
GreatSchools rating
- 5/10Westside K-8 SchoolGrades: PK-8Distance: 0.3 mi
- 5/10Celebration High SchoolGrades: 9-12Distance: 4.9 mi
- $401,9005 bd5 ba2.2k sqft8928 Sydney Ave, Kissimmee, FL 34747Off Market

- $449,0005 bd5 ba2.2k sqft8932 Sydney Ave, Kissimmee, FL 34747For Sale

- $418,7005 bd4 ba2.2k sqft8926 Sydney Ave, Kissimmee, FL 34747Off Market
- $510,0005 bd5 ba2.2k sqft8934 Sydney Ave, Kissimmee, FL 34747Sold
- $420,6005 bd4 ba2.2k sqft8924 Sydney Ave, Kissimmee, FL 34747Off Market
- $445,0005 bd5 ba2.2k sqft8936 Sydney Ave, Kissimmee, FL 34747For Sale
- $385,4005 bd4 ba2.2k sqft8905 Sydney Ave, Kissimmee, FL 34747Off Market
- $402,4005 bd5 ba2.2k sqft8903 Sydney Ave, Kissimmee, FL 34747Off Market
A local agent can set up tours, give advice and negotiate with sellers.
A local lender can help you make sure your offer is ready when you are.
Similar homes
- $450,0005 bd5 ba2.2k sqft2070 ROME DRIVE, KISSIMMEE, FL 34747For Sale
 MLS ID #O6426610, Ken Pozek, REAL BROKER, LLC. Stellar MLS
 - $434,9995 bd5 ba2.2k sqft1909 MAJORCA DRIVE, KISSIMMEE, FL 34747For Sale
 MLS ID #S5149758, James Donovan, TEAM DONOVAN. Stellar MLS
 - $419,0005 bd4 ba2.2k sqft2428 DUBAI STREET, KISSIMMEE, FL 34747For Sale
 MLS ID #O6233761, Gladys Bezerra, SERHANT. Stellar MLS
 - $435,0005 bd5 ba2.2k sqft8952 ADRIATICO LANE, KISSIMMEE, FL 34747For Sale
 MLS ID #O6363446, Hunter Albritton, AGILE GROUP REALTY. Stellar MLS
 - $445,0005 bd5 ba2.2k sqft8936 SYDNEY AVENUE, KISSIMMEE, FL 34747For SaleMLS ID #O6374304, Paula Maestrini, EMPIRE NETWORK REALTY. Stellar MLS
- $444,0005 bd5 ba2.2k sqft2427 DUBAI STREET, KISSIMMEE, FL 34747For SaleMLS ID #S5123971, James Donovan, TEAM DONOVAN. Stellar MLS
- $450,0004 bd5 ba2.1k sqft2194 FLEMING MIST PLACE, KISSIMMEE, FL 34747For SaleMLS ID #O6423584, Tiago Martins, LA ROSA REALTY LLC. Stellar MLS
- $460,0005 bd5 ba2.2k sqft8929 SYDNEY AVENUE, KISSIMMEE, FL 34747For SaleMLS ID #O6353549, Jessica Otero, PA, KELLER WILLIAMS REALTY AT THE PARKS. Stellar MLS
- $515,0005 bd4 ba2.4k sqft8904 PRAGUE WAY, KISSIMMEE, FL 34747For SaleMLS ID #S5154202, Daniela Galvao, PA, LA ROSA REALTY LLC. Stellar MLS
- $549,9905 bd4 ba2.4k sqft1917 NICE COURT, KISSIMMEE, FL 34747For SaleMLS ID #O6428506, Manny Acosta, EMPIRE NETWORK REALTY. Stellar MLS
- $419,0004 bd3 ba1.9k sqft1112 CHALLENGE DRIVE, DAVENPORT, FL 33896For SaleMLS ID #O6428864, Arnaldo Lemos Guimaraes, NEWKEY REAL ESTATE LLC. Stellar MLS
- $494,0005 bd5 ba2.2k sqft1539 CAREY PALM CIRCLE, KISSIMMEE, FL 34747For SaleMLS ID #S5146399, Christopher Silberlight, REAL BROKER, LLC. Stellar MLS
- $419,9005 bd4 ba2.1k sqft1132 CHALLENGE DRIVE, DAVENPORT, FL 33896For SaleMLS ID #O6427913, Wenyu Wang, ANTS REALTY LLC. Stellar MLS
- $535,0006 bd5 ba3.1k sqft8913 RHODES STREET, KISSIMMEE, FL 34747For SaleMLS ID #O6422947, Peter Dang, ALLIANCE REAL ESTATE GROUP. Stellar MLS
- $410,0003 bd3 ba1.4k sqft7681 SIR KAUFMANN COURT, KISSIMMEE, FL 34747For SaleMLS ID #O6371332, Nikita Walker, STOCKWORTH REALTY GROUP. Stellar MLS
- $524,9006 bd5 ba3.1k sqft8936 PRAGUE WAY, KISSIMMEE, FL 34747For SaleMLS ID #O6414964, Cristina Perez Rodriguez, COMPASS FLORIDA LLC. Stellar MLS
- $399,9003 bd3 ba1.7k sqft856 DRIVING RANGE COURT, REUNION, FL 34747For SaleMLS ID #O6402090, Chris Creegan, CREEGAN GROUP. Stellar MLS
- $520,0006 bd5 ba2.2k sqft1700 TROPICAL PALMS CIRCLE, KISSIMMEE, FL 34747For SaleMLS ID #O6368599, Rochelle Warriner, UNITED REAL ESTATE PREFERRED. Stellar MLS
- $424,9005 bd4 ba2.1k sqft1070 SPLASH SHOT PLACE, DAVENPORT, FL 33896For SaleMLS ID #S5143803, Jim McQuade, AVANTI WAY REALTY LLC. Stellar MLS
- $469,9005 bd5 ba2.2k sqft236 JETTY WAY, DAVENPORT, FL 33897For SaleMLS ID #O6391286, Sheron Carvalho, PREMIUM REALTY GROUP USA. Stellar MLS
