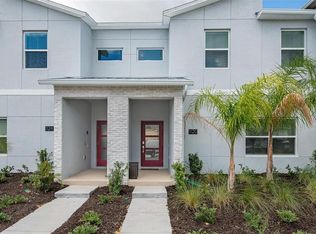
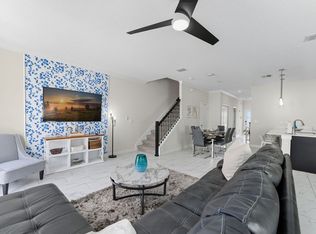
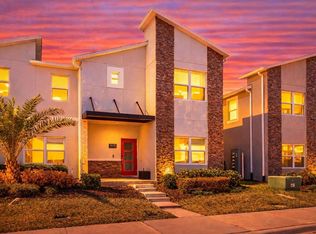
Experience the best of Florida resort living in this beautifully maintained 5-bedroom, 4-bathroom townhome located in the award-winning ChampionsGate community. Whether you're looking to expand your investment portfolio, own a vacation getaway, or enjoy year-round living, this property offers outstanding flexibility and value. Designed for both comfort and functionality, the spacious layout features an open living and dining area, a modern kitchen with a large center island, and thoughtfully designed bedroom arrangements ideal for families and guests. The private screened-in heated pool creates the perfect setting to relax after a day at Orlando's world-famous attractions. Offered fully furnished and move-in ready, this home is ideal for immediate personal use or rental income opportunities. Its desirable end-unit location provides added privacy and enhanced guest appeal. ChampionsGate is one of Central Florida's premier resort communities, offering residents and guests exclusive access to exceptional amenities, including resort-style pools, a lazy river, water slides, fitness centers, on-site dining, sports courts, golf, and more. HOA fees include cable, internet, lawn maintenance, trash service, security monitoring, and gated community access for truly low-maintenance ownership. Conveniently located near Disney, Universal, shopping, dining, and major roadways, this property presents an exceptional opportunity to own a piece of Orlando's thriving vacation home market.
For sale
$419,900
1132 Challenge Dr, Davenport, FL 33896
5beds
2,167sqft
:
Get pre-qualified$3,457/mo
Townhouse
Built in 2021
3,049 Square Feet Lot
$406,600 Zestimate®
$194/sqft
$679/mo HOA
What's special
Resort-style poolsWater slidesGated community accessLazy riverSports courtsSpacious layoutThoughtfully designed bedroom arrangements
- 1 day |
- 49 |
- 6 |
Likely to sell faster than
Zillow last checked:
Listing updated:
Listed by:
Wenyu Wang 407-505-9864,
ANTS REALTY LLC 689-800-8851
Source: Stellar MLS,MLS#: O6427913 Originating MLS: Orlando Regional
Originating MLS: Orlando Regional
Facts & features
Interior
Bedrooms & bathrooms
- Bedrooms: 5
- Bathrooms: 4
- Full bathrooms: 4
Primary bedroom
- Features: Walk-In Closet(s)
- Level: Second
Bedroom 1
- Features: Built-in Closet
- Level: First
Bedroom 2
- Features: Built-in Closet
- Level: Second
Bedroom 3
- Features: Built-in Closet
- Level: Second
Bedroom 4
- Features: Built-in Closet
- Level: Second
Bathroom 1
- Features: No Closet
- Level: First
Bathroom 2
- Features: No Closet
- Level: Second
Bathroom 3
- Features: No Closet
- Level: Second
Kitchen
- Features: No Closet
- Level: First
Living room
- Features: No Closet
- Level: First
Heating
- Central
Cooling
- Central Air
Appliances
- Included: Dishwasher, Disposal, Dryer, Electric Water Heater, Microwave, Range, Refrigerator, Washer
- Laundry: Laundry Room
Features
- Ceiling Fan(s), High Ceilings, Kitchen/Family Room Combo, Open Floorplan
- Flooring: Carpet, Ceramic Tile
- Doors: Sliding Doors
- Windows: Window Treatments
- Has fireplace: No
- Furnished: Yes
Interior area
- Total structure area: 2,302
- Total interior livable area: 2,167 sqft
Video & virtual tour
Property
Features
- Levels: Two
- Stories: 2
- Exterior features: Irrigation System, Sidewalk
- Has private pool: Yes
- Pool features: Child Safety Fence, Heated, In Ground, Screen Enclosure
Lot
- Size: 3,049 Square Feet
Details
- Parcel number: 302527509300010540
- Zoning: RESI
- Special conditions: None
Construction
Type & style
- Home type: Townhouse
- Property subtype: Townhouse
Materials
- Block, Stucco
- Foundation: Slab
- Roof: Shingle
Condition
- Completed
- New construction: No
- Year built: 2021
Details
- Builder name: LENNAR
Utilities & green energy
- Sewer: Public Sewer
- Water: Public
- Utilities for property: Cable Available
Community & HOA
Community
- Features: Pool
- Pet fee: $0 monthly
- Subdivision: STONEYBROOK SOUTH NORTH PARCEL PH 5
HOA
- Has HOA: Yes
- Services included: Cable TV
- HOA fee: $679 monthly
- HOA name: Champions Gate Masters Association
- Second HOA name: Champions Gate Masters Association
Location
- Region: Davenport
Financial & listing details
- Price per square foot: $194/sqft
- Tax assessed value: $206,951
- Annual tax amount: $7,064
- Date on market: 7/24/2026
- Cumulative days on market: 2 days
- Ownership: Fee Simple
- Total actual rent: 0
- Road surface type: Paved
Estimated market value
$406,600
$386,000 - $427,000
$1,984/mo
Price history
| Date | Event | Price |
|---|---|---|
| 7/24/2026 | Listed for sale | $419,900-20.5%$194/sqft |
Source:  Stellar MLS #O6427913 Report a problem Stellar MLS #O6427913 Report a problem | ||
| 10/29/2023 | Listing removed | -- |
Source: Stellar MLS #O6141774 Report a problem | ||
| 10/9/2023 | Price change | $528,000-0.2%$244/sqft |
Source: Stellar MLS #O6141774 Report a problem | ||
| 9/14/2023 | Listed for sale | $529,000+146%$244/sqft |
Source: Stellar MLS #O6141774 Report a problem | ||
| 1/9/2019 | Sold | $215,000+132.4%$99/sqft |
Source: Public Record Report a problem | ||
| 1/20/1999 | Sold | $92,500+5.4%$43/sqft |
Source: Public Record Report a problem | ||
| 10/17/1997 | Sold | $87,800$41/sqft |
Source: Public Record Report a problem | ||
Public tax history
| Year | Property taxes | Tax assessment |
|---|---|---|
| 2025 | $1,762 +3.3% | $176,457 +2.9% |
| 2024 | $1,705 +2.5% | $171,484 +3% |
| 2023 | $1,663 +2.6% | $166,489 +3% |
| 2022 | $1,621 -0.4% | $161,640 +3% |
| 2021 | $1,627 +0.9% | $156,932 +1.4% |
| 2020 | $1,612 -23.3% | $154,765 +5.9% |
| 2019 | $2,103 -17.5% | $146,118 +3% |
| 2018 | $2,551 +2.4% | $141,795 +3% |
| 2017 | $2,491 +30.3% | $137,647 +6.5% |
| 2016 | $1,911 +0.2% | $129,302 +3.7% |
| 2015 | $1,908 -6.1% | $124,660 +10% |
| 2014 | $2,032 +25.8% | $113,327 +13.6% |
| 2013 | $1,615 +15.7% | $99,770 +10% |
| 2012 | $1,395 -8.2% | $90,700 -7.2% |
| 2011 | $1,520 -14.6% | $97,701 -14% |
| 2010 | $1,781 -20.7% | $113,588 -15.6% |
| 2009 | $2,244 -6.7% | $134,508 -13.2% |
| 2008 | $2,406 | $155,037 |
| 2007 | -- | -- |
| 2006 | $2,209 | -- |
| 2005 | -- | -- |
| 2004 | $1,640 +4.5% | -- |
| 2003 | $1,570 -3.5% | $95,320 -0.9% |
| 2002 | $1,626 +13.8% | $96,140 +13.8% |
| 2001 | $1,429 | $84,480 |
Find assessor info on the county website
Monthly payment
Est. payment
Payment breakdown
Explore the cost of this home by adjusting the details. Changes won't be saved.Climate risks
Neighborhood: 33896
Nearby schools
GreatSchools rating
- 5/10Westside K-8 SchoolGrades: PK-8Distance: 2.9 mi
- 5/10Celebration High SchoolGrades: 9-12Distance: 5.2 mi
- $380,0004 bd3 ba1.9k sqft1120 Challenge Dr, Davenport, FL 33896Sold
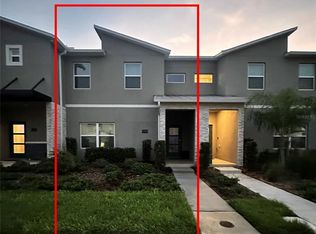
- $--5 bd4 ba2k sqft1128 Challenge Dr #ID1325684P, Davenport, FL 33896Off Market
- $--2 bd2 ba2.2k sqft1136 Challenge Dr #ID1315028P, Davenport, FL 33896Off Market

- $410,7604 bd3 ba1.9k sqft1148 Challenger Ave, Davenport, FL 33897Sold
- $--5 bd5 ba3k sqft1119 Kingsbarn St #ID1315044P, Davenport, FL 33896Off Market
- $677,5005 bd5 ba3k sqft1119 Kingsbarn St, Davenport, FL 33896Sold
- $679,9906 bd5 ba3.2k sqft1123 Kingsbarn St, Davenport, FL 33896For Sale
- $490,0005 bd4 ba2.1k sqft1152 Challenger Ave, Davenport, FL 33897Sold
A local agent can set up tours, give advice and negotiate with sellers.
A local lender can help you make sure your offer is ready when you are.
Similar homes
- $395,0004 bd3 ba1.9k sqft952 Leader St, Davenport, FL 33896For Sale

 MLS ID #S5153868, Maria Campos, COLDWELL BANKER REALTY. Stellar MLS
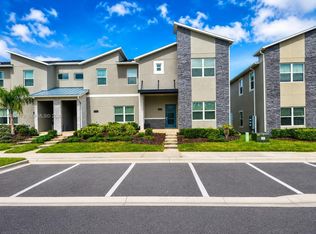
 - $421,5005 bd4 ba2.3k sqftChampions Gate, Davenport, FL 33896For Sale
 MLS ID #A12052819, Julio Cardoso, Elite Capital Realty Inc. MIAMI
 - $365,0003 bd3 ba1.3k sqft1159 Drop Ln, Davenport, FL 33896For Sale
 MLS ID #O6427395, Elizandra Aguiar, CHARLES RUTENBERG REALTY ORLANDO. Stellar MLS
 - $424,9005 bd4 ba2.1k sqft1070 Splash Shot Pl, Davenport, FL 33896For Sale
 MLS ID #S5143803, Jim McQuade, AVANTI WAY REALTY LLC. Stellar MLS
 - $429,9004 bd3 ba1.9k sqft1060 Leader St, Davenport, FL 33896For SaleMLS ID #O6372352, Veronica Li, RATIO REAL ESTATE, LLC. Stellar MLS
- $420,0004 bd3 ba1.9k sqft1184 Challenge Dr, Davenport, FL 33896For SaleMLS ID #S5135000, Connie Manzanera, NONA LEGACY POWERED BY LA ROSA. Stellar MLS
- $420,0004 bd3 ba1.9k sqft1146 Kingsbarn St, Davenport, FL 33896For SaleMLS ID #O6385359, Andreza Machado, TALENT REALTY SOLUTIONS. Stellar MLS
- $419,0004 bd3 ba1.9k sqft1148 Kingsbarn St, Davenport, FL 33896For SaleMLS ID #O6297853, Tim Veigle, WATSON REALTY CORP. Stellar MLS
- $420,0004 bd3 ba1.9k sqftChampions Gate, Davenport, FL 33896For SaleMLS ID #A11998857, Arturo Morales Anaya LLC, My Realty Group, LLC.. MIAMI
- $405,0004 bd3 ba1.9k sqft986 Splash Shot Pl, Davenport, FL 33896New ConstructionMLS ID #O6393859, Julio Ospina, PA, RELATED GENERAL REALTY, LLC.. Stellar MLS
- $375,0004 bd3 ba1.9k sqft1224 Challenge Dr, Davenport, FL 33896For SaleMLS ID #O6380351, Rana Armanios, LA ROSA REALTY CENTRAL FLORIDA LLC. Stellar MLS
- $485,0005 bd4 ba2.1k sqft1264 Challenge Dr #1264, Davenport, FL 33896For SaleMLS ID #O6391355, Sabina Guerriero, BHHS FLORIDA REALTY. Stellar MLS
- $450,0005 bd4 ba2.1k sqft1176 Challenger Ave, Davenport, FL 33897For SaleMLS ID #S5148137, Gabriela Mendoza, EXP REALTY LLC. Stellar MLS
- $405,0004 bd3 ba1.9k sqftChampions Gate Community, Davenport, FL 33896For SaleMLS ID #A11984037, Adrian Ardila, The Keyes Company. MIAMI
- $479,0004 bd2 ba2.2k sqft8995 Ace Loop, Davenport, FL 33896For SaleMLS ID #S5153735, Matthew Link, CHAMPIONSGATE REALTY. Stellar MLS
- $429,9004 bd3 ba1.9k sqft590 Pebble Beach Dr, Kissimmee, FL 33896For SaleMLS ID #O6403505, Carlos Villamil, MY REALTY GROUP, LLC.. Stellar MLS
- $450,0005 bd3 ba2.3k sqft895 Overpool Ave, Davenport, FL 33896For SaleMLS ID #S5153519, Adriana Valencia, FREEDOM REALTY SOURCE INC. Stellar MLS
- $450,0004 bd3 ba1.9k sqft392 Ocean Course Ave, Champions Gate, FL 33896For SaleMLS ID #O6418114, Glauco Pochine, THE FLORIDA LOUNGE REALTY LLC. Stellar MLS
- $449,9004 bd3 ba1.9k sqft1156 Kingsbarn St, Davenport, FL 33896For SaleMLS ID #O6342789, Bruna Sereno, SELECTA REALTY LLC. Stellar MLS
- $395,0004 bd3 ba1.9k sqft650 Pebble Beach Drive, Davenport, FL 33896For Sale
 MLS ID #B26004995, Rosario Lewin, Re/Max Rex. BeachesMLS
