Turnkey investment opportunity in Champions Gate! This stunning 4-bedroom, 3-bathroom townhome is fully furnished, professionally decorated, and located in one of Central Florida’s most sought-after short-term rental communities, just minutes from Disney World and Orlando’s top attractions. The home offers a spacious open-concept layout ideal for vacationing families and groups, with the main level featuring a guest bedroom and full bathroom, a modern kitchen with quartz countertops and stainless-steel appliances, and a comfortable living and dining area that opens directly to a private screened-in pool and patio—perfect for relaxing after a day at the parks. Upstairs, you’ll find a luxurious primary suite with an ensuite bath, along with two additional bedrooms and a full bathroom, providing plenty of space and privacy for guests. This property is fully turnkey and includes smart home features, keyless entry, low-maintenance tile flooring in the main living areas, and is zoned for short-term rentals with proven income potential. An added bonus is the walking distance to ChampionsGate’s world-class resort amenities, including the Oasis Clubhouse with resort-style pools, a lazy river, on-site restaurant and tiki bar, fitness center, arcade, movie theater, championship golf courses, tennis courts, and 24/7 gated security with resort concierge services. Whether you are looking for a profitable investment property or a vacation home that generates income, this townhome offers a rare opportunity in one of Central Florida’s top rental markets. Schedule your private showing today and secure your place in ChampionsGate.
Sold for $380,000
$380,000
1120 CHALLENGE DRIVE, DAVENPORT, FL 33896
4beds
1,914sqft
Townhouse
Built in 2021
2,614 Square Feet Lot
$378,600 Zestimate®
$199/sqft
$5,526 Estimated rent
Home value
$378,600
$348,000 - $413,000
$5,526/mo
Zestimate® history
Owner options
List your home for rent
$5,526/mo
Rent Zestimate®
Find your next renter with Zillow Rental Manager. Plus, with online applications, you can quickly screen prospective tenants – for free.
$5,526/mo
Rent Zestimate®
Refinance and save
$3,177/mo
Est. payment
Refinancing to a lower rate could help reduce your monthly payments and save thousands over the life of the loan.
$3,177/mo
Est. payment
Explore your selling options
Work with a Zillow partner agent
Leverage their expertise and Zillow's premium Showcase listings to get your home seen by more buyers.
Get startedList with your own agent
Get your home in front of millions of buyers by listing it on Zillow.
Learn how to do itSell it yourself
Take full control of how buyers see your home on Zillow by listing For Sale by Owner (FSBO).
List your homeWhat's special
Fully furnished professionally decoratedSmart home featuresKeyless entrySpacious open-concept layout
Zillow last checked:
Listing updated:
Listed by:
Natalie Rivera 321-800-1485,
VESTI LLC 407-749-5489,
Christopher Surujlall 407-577-1860,
VESTI LLC
Bought with:
Non-Member Agent
STELLAR NON-MEMBER OFFICE
Source: Stellar MLS,MLS#: O6374799 Originating MLS: Orlando Regional
Originating MLS: Orlando Regional
Facts & features
Interior
Bedrooms & bathrooms
- Bedrooms: 4
- Bathrooms: 3
- Full bathrooms: 3
Primary bedroom
- Features: Walk-In Closet(s)
- Level: Upper
- Area: 182 Square Feet
- Dimensions: 14x13
Bedroom 2
- Features: Built-in Closet
- Level: First
- Area: 156 Square Feet
- Dimensions: 13x12
Bedroom 3
- Features: Built-in Closet
- Level: Second
- Area: 154 Square Feet
- Dimensions: 11x14
Bedroom 4
- Features: Built-in Closet
- Level: Second
- Area: 154 Square Feet
- Dimensions: 11x14
Dining room
- Features: No Closet
- Level: First
- Area: 136 Square Feet
- Dimensions: 8x17
Kitchen
- Features: Storage Closet
- Level: First
- Area: 112 Square Feet
- Dimensions: 14x8
Living room
- Features: No Closet
- Level: First
- Area: 196 Square Feet
- Dimensions: 14x14
Heating
- Central, Electric
Cooling
- Central Air
Appliances
- Included: Dishwasher, Dryer, Electric Water Heater, None, Range, Refrigerator, Washer
- Laundry: Inside, Laundry Closet, Upper Level, Washer Hookup
Features
- Ceiling Fan(s), Eating Space In Kitchen, Kitchen/Family Room Combo, PrimaryBedroom Upstairs, Solid Surface Counters, Solid Wood Cabinets, Thermostat, Walk-In Closet(s)
- Flooring: Carpet, Tile
- Has fireplace: No
- Furnished: Yes
Interior area
- Total structure area: 2,114
- Total interior livable area: 1,914 sqft
Property
Features
- Levels: Two
- Stories: 2
- Exterior features: Sidewalk
- Has private pool: Yes
- Pool features: Child Safety Fence
- Spa features: In Ground
Lot
- Size: 2,614 Square Feet
Details
- Parcel number: 302527509300010570
- Zoning: X
- Special conditions: None
Construction
Type & style
- Home type: Townhouse
- Property subtype: Townhouse
Materials
- Block, Stucco
- Foundation: Concrete Perimeter, Slab
- Roof: Shingle
Condition
- New construction: No
- Year built: 2021
Utilities & green energy
- Sewer: Public Sewer
- Water: Public
- Utilities for property: Cable Available, Cable Connected, Electricity Available, Electricity Connected, Phone Available, Water Available, Water Connected
Community & HOA
Community
- Features: Clubhouse, Community Mailbox, Deed Restrictions, Dog Park, Fitness Center, Gated Community - Guard, Park, Playground, Pool, Restaurant, Sidewalks, Tennis Court(s)
- Pet fee: $0 monthly
- Subdivision: STONEYBROOK SOUTH NORTH PRCL PH 5
HOA
- Has HOA: Yes
- Amenities included: Cable TV, Clubhouse, Fitness Center, Gated, Park, Playground, Pool
- Services included: 24-Hour Guard, Cable TV, Community Pool, Internet, Maintenance Structure, Recreational Facilities, Trash
- HOA fee: $671 monthly
- HOA name: ICON Management/ Priscilla Montanez
- HOA phone: 407-507-2800
- Second HOA name: Champions Gate Master
Location
- Region: Davenport
Financial & listing details
- Price per square foot: $199/sqft
- Tax assessed value: $373,000
- Annual tax amount: $7,011
- Date on market: 1/19/2026
- Cumulative days on market: 91 days
- Listing terms: Cash,Conventional,FHA,VA Loan
- Ownership: Fee Simple
- Total actual rent: 0
- Electric utility on property: Yes
- Road surface type: Paved
Price history
| Date | Event | Price |
|---|---|---|
| 6/22/2026 | Sold | $380,000-1.3%$199/sqft |
Source:  Stellar MLS #O6374799 Report a problem Stellar MLS #O6374799 Report a problem | ||
| 5/3/2026 | Pending sale | $385,000$201/sqft |
Source: Stellar MLS #O6374799 Report a problem | ||
| 3/30/2026 | Price change | $385,000-2.5%$201/sqft |
Source: Stellar MLS #O6374799 Report a problem | ||
| 3/18/2026 | Pending sale | $395,000$206/sqft |
Source: Stellar MLS #O6374799 Report a problem | ||
| 2/13/2026 | Price change | $395,000-1.3%$206/sqft |
Source: Stellar MLS #O6374799 Report a problem | ||
| 1/19/2026 | Listed for sale | $400,000-10.9%$209/sqft |
Source: Stellar MLS #O6374799 Report a problem | ||
| 9/23/2025 | Listing removed | $449,000$235/sqft |
Source: Stellar MLS #S5132149 Report a problem | ||
| 8/5/2025 | Listed for sale | $449,000+3.2%$235/sqft |
Source: Stellar MLS #S5132149 Report a problem | ||
| 9/6/2024 | Sold | $434,999+0%$227/sqft |
Source: Stellar MLS #O6221929 Report a problem | ||
| 8/7/2024 | Pending sale | $434,998$227/sqft |
Source: Stellar MLS #O6221929 Report a problem | ||
| 8/2/2024 | Price change | $434,9980%$227/sqft |
Source: Stellar MLS #O6221929 Report a problem | ||
| 7/26/2024 | Price change | $434,9990%$227/sqft |
Source: Stellar MLS #O6221929 Report a problem | ||
| 7/24/2024 | Price change | $435,000-2.2%$227/sqft |
Source: Stellar MLS #O6221929 Report a problem | ||
| 7/11/2024 | Listed for sale | $445,000-5.3%$232/sqft |
Source: Stellar MLS #O6221929 Report a problem | ||
| 7/11/2024 | Listing removed | $470,000$246/sqft |
Source: Stellar MLS #O6142923 Report a problem | ||
| 4/11/2024 | Price change | $470,000-2.1%$246/sqft |
Source: Stellar MLS #O6142923 Report a problem | ||
| 2/5/2024 | Price change | $480,000-5.9%$251/sqft |
Source: Stellar MLS #O6142923 Report a problem | ||
| 1/29/2024 | Listed for sale | $510,000$266/sqft |
Source: Stellar MLS #O6142923 Report a problem | ||
| 1/10/2024 | Pending sale | $510,000$266/sqft |
Source: Stellar MLS #O6142923 Report a problem | ||
| 12/22/2023 | Listed for sale | $510,000$266/sqft |
Source: Stellar MLS #O6142923 Report a problem | ||
| 11/15/2023 | Pending sale | $510,000$266/sqft |
Source: Stellar MLS #O6142923 Report a problem | ||
| 11/14/2023 | Price change | $510,000+3.9%$266/sqft |
Source: Stellar MLS #O6142923 Report a problem | ||
| 10/25/2023 | Pending sale | $490,999$257/sqft |
Source: Stellar MLS #O6142923 Report a problem | ||
| 10/20/2023 | Price change | $490,999-5.6%$257/sqft |
Source: Stellar MLS #O6142923 Report a problem | ||
| 9/20/2023 | Listed for sale | $519,999+47.1%$272/sqft |
Source: Stellar MLS #O6142923 Report a problem | ||
| 9/27/2021 | Sold | $353,500$185/sqft |
Source: Public Record Report a problem | ||
Public tax history
| Year | Property taxes | Tax assessment |
|---|---|---|
| 2025 | $7,011 -0.3% | $373,000 -1.8% |
| 2024 | $7,033 -0.6% | $379,900 -8.7% |
| 2023 | $7,078 +12.9% | $416,100 +29.1% |
| 2022 | $6,272 +233.8% | $322,200 +1265.3% |
| 2021 | $1,879 +448.2% | $23,600 |
| 2020 | $343 | $23,600 |
Find assessor info on the county website
Neighborhood: 33896
Nearby homes
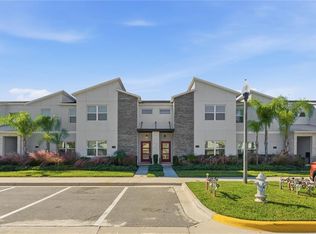
- $419,0004 bd3 ba1.9k sqft1112 Challenge Dr, Davenport, FL 33896For Sale
- $445,0005 bd4 ba2.1k sqft1128 Challenger Ave, Davenport, FL 33897Sold


- $435,0004 bd3 ba1.9k sqft1108 Challenge Dr, Davenport, FL 33896Sold

- $419,9005 bd4 ba2.1k sqft1132 Challenge Dr, Davenport, FL 33896For Sale
- $--5 bd4 ba2k sqft1128 Challenge Dr #ID1325684P, Davenport, FL 33896Off Market
- $--5 bd5 ba3k sqft1113 Kingsbarn St #ID1248713P, Davenport, FL 33896Off Market
- $596,5006 bd5 ba3.2k sqft1109 Kingsbarn St, Davenport, FL 33896Off Market
- $591,2005 bd5 ba3.2k sqft1107 Kingsbarn St, Davenport, FL 33896Off Market
Nearby schools
GreatSchools rating
- 5/10Westside K-8 SchoolGrades: PK-8Distance: 2.9 mi
- 5/10Celebration High SchoolGrades: 9-12Distance: 5.2 mi
Schools provided by the listing agent
- Elementary: Westside K-8
- Middle: Harmony Middle
- High: Celebration High
Source: Stellar MLS. This data may not be complete. We recommend contacting the local school district to confirm school assignments for this home.
Get a cash offer in 3 minutes
Find out how much your home could sell for in as little as 3 minutes with a no-obligation cash offer.
Estimated market value
$378,600
Get a cash offer in 3 minutes
Find out how much your home could sell for in as little as 3 minutes with a no-obligation cash offer.
Estimated market value
$378,600
- Florida
- Osceola County
- Davenport
- 33896
- 1120 CHALLENGE DRIVE
Nearby cities
Nearby neighborhoods
Nearby zip codes
Other Davenport Topics
