Amazing investment opportunity in the sought after champions gate community, close to disney and other world-famous theme parks and attractions! this professionally decorated 4-bedroom, 3-bath home is fully furnished, move-in ready, and rental-ready, featuring its own private pool. The first floor offers a spacious living room, kitchen, dining area, guest bedroom, and a full bathroom. upstairs, you’ll find the laundry room, the primary suite with a private bathroom, two additional bedrooms, and another full guest bathroom. residents enjoy exceptional resort-style amenities, including a lazy river, splash park, resort-style pool with a water slide, heated spa, poolside bar and grill, movie theater, 18-hole golf course, tennis courts, basketball courts, cabanas, and much more. Whether you’re looking for the perfect family home, a vacation retreat, or an income-producing investment property, this home has it all!
For sale
$419,000
1112 CHALLENGE DRIVE, DAVENPORT, FL 33896
4beds
1,914sqft
:
Get pre-qualified$3,566/mo
Townhouse
Built in 2021
2,614 Square Feet Lot
$405,800 Zestimate®
$219/sqft
$794/mo HOA
What's special
Private poolFully furnishedGuest bedroomLaundry roomDining area
- 4 days |
- 61 |
- 3 |
Likely to sell faster than
Zillow last checked:
Listing updated:
Listed by:
Arnaldo Lemos Guimaraes 863-521-9795,
NEWKEY REAL ESTATE LLC 407-496-5187
Source: Stellar MLS,MLS#: O6428864 Originating MLS: Osceola
Originating MLS: Osceola
Facts & features
Interior
Bedrooms & bathrooms
- Bedrooms: 4
- Bathrooms: 3
- Full bathrooms: 3
Primary bedroom
- Features: Walk-In Closet(s)
- Level: Second
- Area: 182 Square Feet
- Dimensions: 14x13
Bedroom 2
- Features: Built-in Closet
- Level: Second
- Area: 132 Square Feet
- Dimensions: 12x11
Bedroom 3
- Features: Built-in Closet
- Level: Second
- Area: 132 Square Feet
- Dimensions: 12x11
Bedroom 4
- Features: Built-in Closet
- Level: First
- Area: 143 Square Feet
- Dimensions: 13x11
Dining room
- Level: First
- Area: 120 Square Feet
- Dimensions: 10x12
Kitchen
- Level: First
- Area: 168 Square Feet
- Dimensions: 14x12
Living room
- Level: First
- Area: 168 Square Feet
- Dimensions: 14x12
Heating
- Central
Cooling
- Central Air
Appliances
- Included: Convection Oven, Dishwasher, Disposal, Dryer, Microwave, Range, Refrigerator, Washer
- Laundry: Laundry Closet
Features
- In Wall Pest System, Living Room/Dining Room Combo, Solid Surface Counters, Thermostat
- Flooring: Carpet, Ceramic Tile
- Doors: Sliding Doors
- Has fireplace: No
- Furnished: Yes
Interior area
- Total structure area: 2,069
- Total interior livable area: 1,914 sqft
Video & virtual tour
Property
Parking
- Parking features: On Street, Parking Pad
- Has uncovered spaces: Yes
Features
- Levels: Two
- Stories: 2
- Exterior features: Lighting
- Has private pool: Yes
- Pool features: In Ground
Lot
- Size: 2,614 Square Feet
Details
- Parcel number: 302527509300010590
- Zoning: CT
- Special conditions: None
Construction
Type & style
- Home type: Townhouse
- Property subtype: Townhouse
Materials
- Block, Stucco
- Foundation: Slab
- Roof: Shingle
Condition
- New construction: No
- Year built: 2021
Utilities & green energy
- Sewer: Public Sewer
- Water: Public
- Utilities for property: Cable Available, Cable Connected, Electricity Available, Electricity Connected, Fiber Optics, Public, Street Lights, Underground Utilities
Community & HOA
Community
- Features: Clubhouse, Fitness Center, Gated Community - No Guard, Horses Allowed
- Pet fee: $0 monthly
- Subdivision: STONEYBROOK SOUTH NORTH PCL-P
HOA
- Has HOA: Yes
- Amenities included: Basketball Court, Clubhouse, Fitness Center, Playground, Tennis Court(s)
- Services included: Community Pool, Reserve Fund, Maintenance Grounds, Maintenance Repairs, Pest Control, Private Road, Recreational Facilities, Security
- HOA fee: $794 monthly
- HOA name: Castle Group
- HOA phone: 954-792-6000
- Second HOA name: Please Verify with HOA
Location
- Region: Davenport
Financial & listing details
- Price per square foot: $219/sqft
- Tax assessed value: $372,700
- Annual tax amount: $7,019
- Date on market: 7/28/2026
- Cumulative days on market: 5 days
- Listing terms: Cash,Conventional,FHA,Other,VA Loan
- Ownership: Fee Simple
- Total actual rent: 0
- Electric utility on property: Yes
- Road surface type: Asphalt, Paved
Estimated market value
$405,800
$386,000 - $426,000
$3,888/mo
Price history
| Date | Event | Price |
|---|---|---|
| 7/28/2026 | Listed for sale | $419,000+12.8%$219/sqft |
Source:  Stellar MLS #O6428864 Report a problem Stellar MLS #O6428864 Report a problem | ||
| 10/11/2025 | Listing removed | $2,990$2/sqft |
Source: Stellar MLS #O6335702 Report a problem | ||
| 8/13/2025 | Listed for rent | $2,990$2/sqft |
Source: Stellar MLS #O6335702 Report a problem | ||
| 8/26/2024 | Listing removed | $371,490-20.1%$194/sqft |
Source: Stellar MLS #T3302710 Report a problem | ||
| 2/2/2024 | Sold | $465,100-0.8%$243/sqft |
Source: Stellar MLS #L4939805 Report a problem | ||
| 11/16/2023 | Pending sale | $469,000$245/sqft |
Source: Stellar MLS #L4939805 Report a problem | ||
| 9/30/2023 | Listed for sale | $469,000+26.2%$245/sqft |
Source: Stellar MLS #L4939805 Report a problem | ||
| 8/26/2021 | Sold | $371,500+0%$194/sqft |
Source: Public Record Report a problem | ||
| 4/26/2021 | Pending sale | $371,490$194/sqft |
Source: Stellar MLS #T3302710 Report a problem | ||
Public tax history
| Year | Property taxes | Tax assessment |
|---|---|---|
| 2025 | $7,019 -0.2% | $372,700 -1.8% |
| 2024 | $7,030 -0.6% | $379,700 -8.7% |
| 2023 | $7,073 +12.8% | $415,700 +29.1% |
| 2022 | $6,268 +233.6% | $321,900 +1264% |
| 2021 | $1,879 +448.2% | $23,600 |
| 2020 | $343 | $23,600 |
Find assessor info on the county website
Monthly payment
Est. payment
Payment breakdown
Explore the cost of this home by adjusting the details. Changes won't be saved.Climate risks
Neighborhood: 33896
Nearby schools
GreatSchools rating
- 5/10Westside K-8 SchoolGrades: PK-8Distance: 2.8 mi
- 5/10Celebration High SchoolGrades: 9-12Distance: 5.2 mi
Schools provided by the listing agent
- Elementary: Westside K-8
- Middle: West Side
- High: Celebration High
Source: Stellar MLS. This data may not be complete. We recommend contacting the local school district to confirm school assignments for this home.
- $435,0004 bd3 ba1.9k sqft1108 Challenge Dr, Davenport, FL 33896Sold

- $380,0004 bd3 ba1.9k sqft1120 Challenge Dr, Davenport, FL 33896Sold
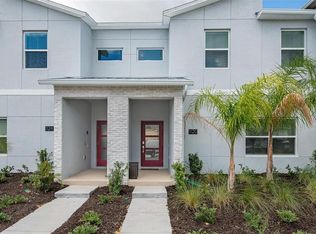
- $445,0005 bd4 ba2.1k sqft1128 Challenger Ave, Davenport, FL 33897Sold

- $598,7006 bd5 ba3.2k sqft1109 Kingsbarn St, Davenport, FL 33896Off Market
- $593,5005 bd5 ba3.2k sqft1107 Kingsbarn St, Davenport, FL 33896Off Market
- $--2 bd2 ba1.3k sqft1101 Challenge Dr #ID1315011P, Davenport, FL 33896Off Market
- $--5 bd5 ba3k sqft1113 Kingsbarn St #ID1248713P, Davenport, FL 33896Off Market
- $419,9005 bd4 ba2.1k sqft1132 Challenge Dr, Davenport, FL 33896For Sale
A local agent can set up tours, give advice and negotiate with sellers.
A local lender can help you make sure your offer is ready when you are.
Similar homes
- $424,9005 bd4 ba2.1k sqft1070 SPLASH SHOT PLACE, DAVENPORT, FL 33896For Sale
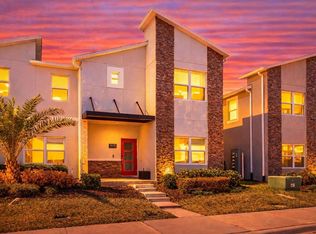
 MLS ID #S5143803, Jim McQuade, AVANTI WAY REALTY LLC. Stellar MLS
 - $375,0004 bd3 ba1.9k sqft1224 CHALLENGE DRIVE, DAVENPORT, FL 33896For Sale
 MLS ID #O6380351, Rana Armanios, LA ROSA REALTY CENTRAL FLORIDA LLC. Stellar MLS
 - $449,9004 bd3 ba1.9k sqft1156 KINGSBARN STREET, DAVENPORT, FL 33896For Sale
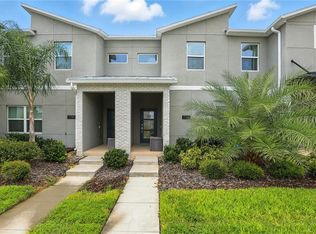 MLS ID #O6342789, Bruna Sereno, SELECTA REALTY LLC. Stellar MLS
 - $399,0004 bd3 ba1.9k sqft1244 CHALLENGE DRIVE, DAVENPORT, FL 33896For Sale
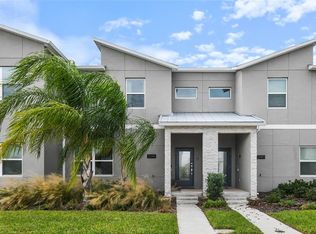 MLS ID #O6378585, Veronica Li, RATIO REAL ESTATE, LLC. Stellar MLS
 - $429,9905 bd4 ba2k sqft9017 DOGLEG DRIVE, DAVENPORT, FL 33896For SaleMLS ID #S5149379, Ernesto Pineda, AGENT TRUST REALTY CORPORATION. Stellar MLS
- $409,0004 bd2 ba2.2k sqft1414 CLUBMAN DR, DAVENPORT, FL 33896For SaleMLS ID #S5152444, Matthew Link, CHAMPIONSGATE REALTY. Stellar MLS
- $369,9954 bd3 ba1.9k sqft8980 STINGER DRIVE, DAVENPORT, FL 33896For SaleMLS ID #O6411287, Veronica Figueroa, EXP REALTY LLC. Stellar MLS
- $399,0003 bd2 ba1.7k sqft1133 CHALLENGE DRIVE #1133, DAVENPORT, FL 33896For SaleMLS ID #S5123997, David Perez, EXP REALTY LLC. Stellar MLS
- $415,0004 bd3 ba2.4k sqft205 ABERDEEN STREET, DAVENPORT, FL 33896For SaleMLS ID #G5113772, Michael Huculak, PREFERRED RE BROKERS III. Stellar MLS
- $369,9904 bd3 ba1.9k sqft1569 PLUNKER DRIVE, DAVENPORT, FL 33896For SaleMLS ID #S5149378, Ernesto Pineda, AGENT TRUST REALTY CORPORATION. Stellar MLS
- $369,0003 bd2 ba1.7k sqft1069 SPLASH SHOT PLACE #1804, DAVENPORT, FL 33896For SaleMLS ID #O6420495, Eva Porras, OLYMPUS EXECUTIVE REALTY INC. Stellar MLS
- $375,0003 bd3 ba2k sqft8995 FLUFFY LIE COURT, DAVENPORT, FL 33896For SaleMLS ID #S5148212, Matthew Link, CHAMPIONSGATE REALTY. Stellar MLS
- $345,0004 bd3 ba1.9k sqft1571 PLUNKER DRIVE, DAVENPORT, FL 33896For SaleMLS ID #O6414406, Carolina Medeiros, PREMIER SOTHEBYS INT'L REALTY. Stellar MLS
- $450,0004 bd2 ba2.1k sqft415 OVERPOOL AVENUE, DAVENPORT, FL 33896For SaleMLS ID #O6422245, Corey Smallman, MARKET CONNECT REALTY LLC. Stellar MLS
- $369,9004 bd3 ba1.9k sqft8932 STINGER DRIVE, DAVENPORT, FL 33896For SaleMLS ID #S5140037, Gilberto Figueroa, KELLER WILLIAMS ADVANTAGE III. Stellar MLS
- $369,9004 bd3 ba1.9k sqft8930 STINGER DRIVE, DAVENPORT, FL 33896For SaleMLS ID #S5139998, Gilberto Figueroa, KELLER WILLIAMS ADVANTAGE III. Stellar MLS
- $450,0005 bd5 ba2.2k sqft2070 ROME DRIVE, KISSIMMEE, FL 34747For SaleMLS ID #O6426610, Ken Pozek, REAL BROKER, LLC. Stellar MLS
- $460,0005 bd4 ba2k sqft1596 MOON VALLEY DRIVE, DAVENPORT, FL 33896For SaleMLS ID #O6307337, Chad Vaughan, REAL BROKER, LLC. Stellar MLS
- $425,0003 bd3 ba1.6k sqft7901 PUTTING WAY, KISSIMMEE, FL 34747For SaleMLS ID #TB8531257, Lydia Cajigas, LPT REALTY, LLC. Stellar MLS
- $409,0005 bd5 ba2.2k sqft8930 SYDNEY AVENUE, KISSIMMEE, FL 34747For SaleMLS ID #O6421749, Xiaoguang Ruan, AAA GLOBAL VENTURES PA. Stellar MLS
