Welcome to this stunning fully furnished home located in the highly sought-after ChampionsGate community. This spacious 4 bedrooms and 3 bathrooms residence offers the perfect blend of comfort, style, and investment opportunity, designed with short-term rentals in mind. The open-concept floor plan features a bright and modern kitchen with stainless steel appliances, granite countertops, and a large island ideal for entertaining. The living areas flow seamlessly to a private screened-in pool and lanai, creating the ultimate indoor-outdoor lifestyle for guests. Spacious bedrooms and themed décor add to the property’s unique appeal for vacationers. As part of ChampionsGate, residents and guests enjoy access to world-class resort-style amenities, including the Oasis Clubhouse with lazy river, pools, restaurant, fitness center, movie theater, volleyball courts, and more. Its prime location just minutes from Walt Disney World, golf courses, shopping, and dining makes it one of the most desirable vacation destinations in Central Florida. Schedule your showing today!
For sale
Price cut: $10K (8/24)
$409,900
1156 KINGSBARN STREET, DAVENPORT, FL 33896
4beds
1,914sqft
Townhouse
Built in 2022
2,614 Square Feet Lot
$394,800 Zestimate®
$214/sqft
$646/mo HOA
What's special
- 363 days
- 29
- 2
Zillow last checked:
Listing updated:
Listed by:
Bruna Sereno 407-883-6648,
SELECTA REALTY LLC 407-777-7131
Source: Stellar MLS,MLS#: O6342789 Originating MLS: Orlando Regional
Originating MLS: Orlando Regional
Facts & features
Interior
Bedrooms & bathrooms
- Bedrooms: 4
- Bathrooms: 3
- Full bathrooms: 3
Primary bedroom
- Features: Built-in Closet
- Level: Second
- Area: 168 Square Feet
- Dimensions: 14x12
Bedroom 1
- Features: Built-in Closet
- Level: First
- Area: 144 Square Feet
- Dimensions: 12x12
Bedroom 3
- Features: Built-in Closet
- Level: Second
- Area: 154 Square Feet
- Dimensions: 11x14
Bedroom 4
- Features: Built-in Closet
- Level: Second
- Area: 154 Square Feet
- Dimensions: 11x14
Primary bathroom
- Level: Second
- Area: 64 Square Feet
- Dimensions: 8x8
Bathroom 1
- Level: First
- Area: 45 Square Feet
- Dimensions: 5x9
Bathroom 3
- Level: Second
- Area: 30 Square Feet
- Dimensions: 6x5
Balcony porch lanai
- Level: First
- Area: 108 Square Feet
- Dimensions: 9x12
Dining room
- Level: First
- Area: 136 Square Feet
- Dimensions: 8x17
Foyer
- Level: First
- Area: 108 Square Feet
- Dimensions: 9x12
Kitchen
- Level: First
- Area: 154 Square Feet
- Dimensions: 14x11
Laundry
- Features: Built-in Closet
- Level: Second
- Area: 15 Square Feet
- Dimensions: 3x5
Living room
- Level: First
- Area: 168 Square Feet
- Dimensions: 14x12
Heating
- Electric
Cooling
- Central Air
Appliances
- Included: Convection Oven, Dishwasher, Disposal, Dryer, Microwave, Refrigerator, Washer
- Laundry: Laundry Closet
Features
- Kitchen/Family Room Combo, Living Room/Dining Room Combo, Open Floorplan, PrimaryBedroom Upstairs
- Flooring: Carpet, Ceramic Tile
- Doors: French Doors
- Has fireplace: No
- Furnished: Yes
Interior area
- Total structure area: 2,114
- Total interior livable area: 1,914 sqft
Video & virtual tour
Property
Features
- Levels: Two
- Stories: 2
- Exterior features: Irrigation System
- Has private pool: Yes
- Pool features: Screen Enclosure
Lot
- Size: 2,614 Square Feet
Details
- Parcel number: 302527528100012280
- Zoning: CCT
- Special conditions: None
Construction
Type & style
- Home type: Townhouse
- Property subtype: Townhouse
Materials
- Block, Concrete, Stucco
- Foundation: Slab
- Roof: Other
Condition
- Completed
- New construction: No
- Year built: 2022
Utilities & green energy
- Sewer: Public Sewer
- Water: Public
- Utilities for property: Public, Sewer Connected, Water Connected
Community & HOA
Community
- Features: Clubhouse, Fitness Center, Gated Community - Guard, Golf, Playground, Pool, Restaurant, Tennis Court(s)
- Pet fee: $0 monthly
- Subdivision: STONEYBROOK SOUTH NORTH
HOA
- Has HOA: Yes
- Services included: 24-Hour Guard, Maintenance Structure, Maintenance Grounds, Pool Maintenance, Recreational Facilities, Security, Trash
- HOA fee: $646 monthly
- HOA name: Jessica Huggins
- HOA phone: 800-337-5850
- Second HOA name: The Retreat At Champios Gate
Location
- Region: Davenport
Financial & listing details
- Price per square foot: $214/sqft
- Tax assessed value: $374,500
- Annual tax amount: $7,877
- Date on market: 9/9/2025
- Cumulative days on market: 362 days
- Ownership: Fee Simple
- Total actual rent: 0
- Road surface type: Asphalt
Estimated market value
$394,800
$375,000 - $415,000
$2,925/mo
Price history
| Date | Event | Price |
|---|---|---|
| 8/24/2026 | Price change | $409,900-2.4%$214/sqft |
Source:  Stellar MLS #O6342789 Report a problem Stellar MLS #O6342789 Report a problem | ||
| 8/14/2026 | Price change | $419,900-6.7%$219/sqft |
Source: Stellar MLS #O6342789 Report a problem | ||
| 1/8/2026 | Price change | $449,900-4.3%$235/sqft |
Source: Stellar MLS #O6342789 Report a problem | ||
| 12/8/2025 | Price change | $469,900-0.9%$246/sqft |
Source: Stellar MLS #O6342789 Report a problem | ||
| 9/9/2025 | Listed for sale | $474,000-6.9%$248/sqft |
Source: Stellar MLS #O6342789 Report a problem | ||
| 12/6/2022 | Sold | $509,000$266/sqft |
Source: Public Record Report a problem | ||
Public tax history
| Year | Property taxes | Tax assessment |
|---|---|---|
| 2025 | $7,032 -10.7% | $374,500 -13.8% |
| 2024 | $7,877 +3.1% | $434,400 +5.2% |
| 2023 | $7,640 +365.8% | $413,100 +5637.5% |
| 2022 | $1,640 +1483.7% | $7,200 |
| 2021 | $104 | $7,200 |
Find assessor info on the county website
Monthly payment
Est. payment
Payment breakdown
Explore the cost of this home by adjusting the details. Changes won't be saved.Climate risks
Neighborhood: 33896
Similar homes
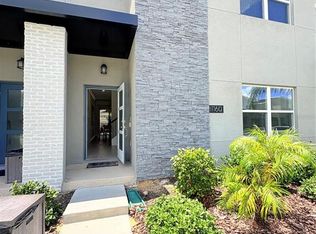
- $415,0004 bd3 ba1.9k sqft1134 KINGSBARN STREET, DAVENPORT, FL 33896For Sale

 MLS ID #O6434200, Bart Castro, FLORIDA PRIME REAL ESTATE LLC. Stellar MLS
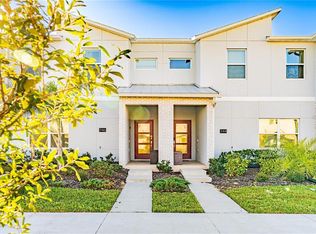
 - $420,0004 bd3 ba1.9k sqft1146 KINGSBARN STREET, DAVENPORT, FL 33896For Sale
 MLS ID #O6385359, Andreza Machado, TALENT REALTY SOLUTIONS. Stellar MLS
 - $375,0004 bd3 ba1.9k sqft1224 CHALLENGE DRIVE, DAVENPORT, FL 33896For Sale
 MLS ID #O6380351, Rana Armanios, LA ROSA REALTY CENTRAL FLORIDA LLC. Stellar MLS
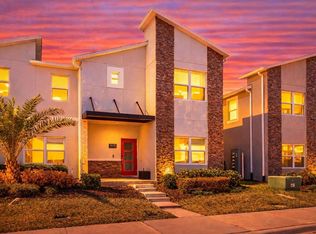
 - $424,9005 bd4 ba2.1k sqft1070 SPLASH SHOT PLACE, DAVENPORT, FL 33896For Sale
 MLS ID #S5143803, Jim McQuade, AVANTI WAY REALTY LLC. Stellar MLS
 - $399,9004 bd3 ba1.9k sqft9053 DOGLEG DRIVE, DAVENPORT, FL 33896For SaleMLS ID #O6328880, Veronica Figueroa, EXP REALTY LLC. Stellar MLS
- $445,0004 bd3 ba1.9k sqft9005 STINGER DRIVE, DAVENPORT, FL 33896For SaleMLS ID #O6326505, Nicholas Taylor, REAL BROKER, LLC. Stellar MLS
- $429,9905 bd4 ba2k sqft9017 DOGLEG DRIVE, DAVENPORT, FL 33896For SaleMLS ID #S5149379, Ernesto Pineda, AGENT TRUST REALTY CORPORATION. Stellar MLS
- $399,0003 bd2 ba1.7k sqft1133 CHALLENGE DRIVE #1133, DAVENPORT, FL 33896For SaleMLS ID #S5123997, David Perez, EXP REALTY LLC. Stellar MLS
- $359,0003 bd2 ba1.7k sqft1069 SPLASH SHOT PLACE #1804, DAVENPORT, FL 33896For SaleMLS ID #O6420495, Eva Porras, OLYMPUS EXECUTIVE REALTY INC. Stellar MLS
- $369,9003 bd2 ba1.8k sqft8928 AZALEA SANDS LN #8928, DAVENPORT, FL 33896For SaleMLS ID #S5153327, Matthew Link, CHAMPIONSGATE REALTY. Stellar MLS
- $325,0004 bd3 ba1.9k sqft1571 PLUNKER DRIVE, DAVENPORT, FL 33896For SaleMLS ID #O6414406, Carolina Medeiros, PREMIER SOTHEBYS INT'L REALTY. Stellar MLS
- $450,0004 bd2 ba2.1k sqft415 OVERPOOL AVENUE, DAVENPORT, FL 33896For SaleMLS ID #O6422245, Corey Smallman, MARKET CONNECT REALTY LLC. Stellar MLS
- $379,9003 bd3 ba1.9k sqft1045 BLACKWOLF RUN RD, DAVENPORT, FL 33896For SaleMLS ID #S5150290, Matthew Link, CHAMPIONSGATE REALTY. Stellar MLS
- $315,0003 bd3 ba1.4k sqft697 STONEY POINTE CIRCLE, DAVENPORT, FL 33896For SaleMLS ID #S5152752, William Sanchez, AXEN REALTY, LLC. Stellar MLS
- $409,0005 bd5 ba2.2k sqft8930 SYDNEY AVENUE, KISSIMMEE, FL 34747For SaleMLS ID #O6421749, Xiaoguang Ruan, AAA GLOBAL VENTURES PA. Stellar MLS
- $370,0003 bd2 ba1.6k sqft710 LONGBOAT DRIVE, DAVENPORT, FL 33896For SaleMLS ID #S5145940, John Gomez, EXP REALTY LLC. Stellar MLS
- $354,9993 bd3 ba1.7k sqft282 CAPTIVA DRIVE, DAVENPORT, FL 33896For SaleMLS ID #O6378309, Kerlin Torre Wesson, MY REALTY GROUP, LLC.. Stellar MLS
- $385,0003 bd2 ba1.5k sqft9231 WESTSIDE HILLS DRIVE, DAVENPORT, FL 33896For SaleMLS ID #O6403792, Monica Cuervo, LPT REALTY, LLC. Stellar MLS
- $332,9903 bd3 ba1.6k sqft864 LONGBOAT DRIVE, DAVENPORT, FL 33896For SaleMLS ID #O6427074, Haicui Yuan, JHY REALTY INVESTMENTS, LLC. Stellar MLS
- $430,0005 bd5 ba2.2k sqft8907 SYDNEY AVENUE, KISSIMMEE, FL 34747For SaleMLS ID #O6434299, Geciane Centurion, PA, C23 REALTY LLC. Stellar MLS
