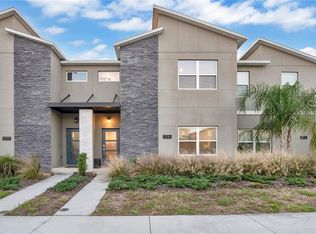
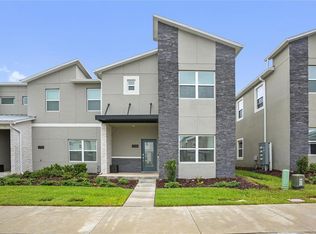
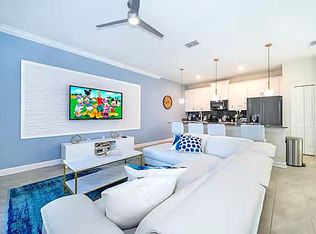
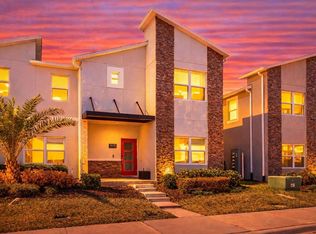
Discover your dream Getaway with this stunning 4-bedroom, 3-bathroom townhouse, The best investment opportunity in the most desirable Champion Gate resort zoned in for short-and long-term rentals. This fantastic property is fully furnished As you enter, you’re immediately greeted by a spacious open concept living area with breathtaking views of your private heated Pool, also featuring charming character-themed rooms with one room on the first floor and 3 rooms on the second floor. Located in a premier gated community just minutes from Disney and conveniently close to theme parks, premium outlets and major attractions, Enjoy the resort style amenities at its best in the infamous Oasis club with all what it has to provide from a lazy river, pool, café, spa, theater, fitness center, shop and game room to a golf course, enhancing your resort-style experience. Whether you’re considering it for Airbnb rental or personal enjoyment, this home promises unmatched comfort and convenience. Embrace the ultimate in Florida living—schedule your visit today and see all that this exceptional property has to show!
For sale
$375,000
1224 CHALLENGE DRIVE, DAVENPORT, FL 33896
4beds
1,914sqft
Townhouse
Built in 2021
2,614 Square Feet Lot
$364,300 Zestimate®
$196/sqft
$633/mo HOA
What's special
Premier gated communityFully furnishedCharming character-themed rooms
- 214 days
- 104
- 10
Zillow last checked:
Listing updated:
Listed by:
Rana Armanios 845-327-5005,
LA ROSA REALTY CENTRAL FLORIDA LLC 407-861-8009
Source: Stellar MLS,MLS#: O6380351 Originating MLS: Orlando Regional
Originating MLS: Orlando Regional
Facts & features
Interior
Bedrooms & bathrooms
- Bedrooms: 4
- Bathrooms: 3
- Full bathrooms: 3
Primary bedroom
- Features: Built-in Closet
- Level: Second
Kitchen
- Level: First
Living room
- Level: First
Heating
- Central
Cooling
- Central Air
Appliances
- Included: Dishwasher, Dryer, Microwave, Range, Refrigerator, Washer
- Laundry: Laundry Closet
Features
- Ceiling Fan(s)
- Flooring: Carpet, Ceramic Tile
- Has fireplace: No
- Furnished: Yes
Interior area
- Total structure area: 1,914
- Total interior livable area: 1,914 sqft
Video & virtual tour
Property
Features
- Levels: Two
- Stories: 2
- Exterior features: Other
- Has private pool: Yes
- Pool features: In Ground, Screen Enclosure
Lot
- Size: 2,614 Square Feet
Details
- Parcel number: 302527509300010310
- Zoning: CT
- Special conditions: None
Construction
Type & style
- Home type: Townhouse
- Property subtype: Townhouse
Materials
- Block
- Foundation: Slab
- Roof: Shingle
Condition
- New construction: No
- Year built: 2021
Utilities & green energy
- Sewer: Public Sewer
- Water: Public
- Utilities for property: Cable Available, Cable Connected, Electricity Available, Electricity Connected, Sewer Available, Sewer Connected, Water Available, Water Connected
Community & HOA
Community
- Features: Clubhouse, Gated Community - Guard, Park, Playground, Pool, Sidewalks, Tennis Court(s)
- Pet fee: $0 monthly
- Subdivision: STONEYBROOK SOUTH NORTH PRCL PH 5
HOA
- Has HOA: Yes
- Services included: 24-Hour Guard, Cable TV, Community Pool, Maintenance Grounds, Trash
- HOA fee: $633 monthly
- HOA name: Jessica
Location
- Region: Davenport
Financial & listing details
- Price per square foot: $196/sqft
- Tax assessed value: $373,000
- Annual tax amount: $7,011
- Date on market: 2/6/2026
- Cumulative days on market: 57 days
- Ownership: Fee Simple
- Total actual rent: 0
- Electric utility on property: Yes
- Road surface type: Asphalt
Estimated market value
$364,300
$346,000 - $383,000
$2,896/mo
Price history
| Date | Event | Price |
|---|---|---|
| 2/6/2026 | Listed for sale | $375,000-10.3%$196/sqft |
Source:  Stellar MLS #O6380351 Report a problem Stellar MLS #O6380351 Report a problem | ||
| 11/3/2025 | Listing removed | $418,000$218/sqft |
Source: Stellar MLS #O6238224 Report a problem | ||
| 7/11/2025 | Price change | $418,000-1.6%$218/sqft |
Source: Stellar MLS #O6238224 Report a problem | ||
| 5/2/2025 | Price change | $425,000-5.3%$222/sqft |
Source: Stellar MLS #O6238224 Report a problem | ||
| 9/6/2024 | Listed for sale | $449,000+3.2%$235/sqft |
Source: Stellar MLS #O6238224 Report a problem | ||
| 3/19/2024 | Sold | $435,000-5.2%$227/sqft |
Source: Stellar MLS #T3484719 Report a problem | ||
| 2/27/2024 | Pending sale | $459,000$240/sqft |
Source: Stellar MLS #T3484719 Report a problem | ||
| 1/29/2024 | Price change | $459,000-1.1%$240/sqft |
Source: Stellar MLS #T3484719 Report a problem | ||
| 1/10/2024 | Price change | $464,000-1.1%$242/sqft |
Source: Stellar MLS #T3484719 Report a problem | ||
| 11/9/2023 | Listed for sale | $469,000-6%$245/sqft |
Source: Stellar MLS #T3484719 Report a problem | ||
| 9/20/2022 | Sold | $499,000$261/sqft |
Source: Public Record Report a problem | ||
| 8/22/2022 | Pending sale | $499,000$261/sqft |
Source: Stellar MLS #O6036218 Report a problem | ||
| 8/9/2022 | Price change | $499,000-5.8%$261/sqft |
Source: Stellar MLS #O6036218 Report a problem | ||
| 6/22/2022 | Listed for sale | $530,000+72.9%$277/sqft |
Source: Stellar MLS #O6036218 Report a problem | ||
| 4/28/2021 | Sold | $306,500$160/sqft |
Source: Public Record Report a problem | ||
Public tax history
| Year | Property taxes | Tax assessment |
|---|---|---|
| 2025 | $7,011 -1.6% | $373,000 -1.8% |
| 2024 | $7,125 -7.2% | $379,900 -8.7% |
| 2023 | $7,682 +21.5% | $416,100 +29.1% |
| 2022 | $6,325 +198.9% | $322,200 +1265.3% |
| 2021 | $2,116 +517.2% | $23,600 |
| 2020 | $343 | $23,600 |
Find assessor info on the county website
Monthly payment
Est. payment
Payment breakdown
Explore the cost of this home by adjusting the details. Changes won't be saved.Climate risks
Neighborhood: 33896
Nearby schools
Schools provided by the listing agent
- Elementary: Westside K-8
- Middle: West Side
- High: Celebration High
Source: Stellar MLS. This data may not be complete. We recommend contacting the local school district to confirm school assignments for this home.

Similar homes
- $385,0004 bd3 ba1.9k sqft9075 DOGLEG DR, DAVENPORT, FL 33896For Sale

 MLS ID #S5144856, Karina Garate, EXP REALTY, LLC. Stellar MLS
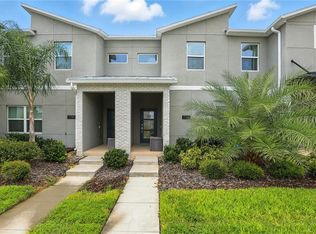
 - $409,9004 bd3 ba1.9k sqft1156 KINGSBARN STREET, DAVENPORT, FL 33896For Sale
 MLS ID #O6342789, Bruna Sereno, SELECTA REALTY LLC. Stellar MLS
 - $424,9005 bd4 ba2.1k sqft1070 SPLASH SHOT PLACE, DAVENPORT, FL 33896For Sale
 MLS ID #S5143803, Jim McQuade, AVANTI WAY REALTY LLC. Stellar MLS
 - $399,9004 bd3 ba1.9k sqft9053 DOGLEG DRIVE, DAVENPORT, FL 33896For Sale
 MLS ID #O6328880, Veronica Figueroa, EXP REALTY LLC. Stellar MLS
 - $379,9993 bd2 ba1.7k sqft543 OCEAN COURSE AVENUE, DAVENPORT, FL 33896For SaleMLS ID #O6427230, Maegan Bagley, EXP REALTY LLC. Stellar MLS
- $369,9003 bd2 ba1.8k sqft8928 AZALEA SANDS LN #8928, DAVENPORT, FL 33896For SaleMLS ID #S5153327, Matthew Link, CHAMPIONSGATE REALTY. Stellar MLS
- $399,0005 bd4 ba2k sqft1575 SANDBAGGER DRIVE, DAVENPORT, FL 33896For SaleMLS ID #O6387648, Timothy W Boon, PLLC, CREEGAN GROUP. Stellar MLS
- $359,0003 bd2 ba1.7k sqft1069 SPLASH SHOT PLACE #1804, DAVENPORT, FL 33896For SaleMLS ID #O6420495, Eva Porras, OLYMPUS EXECUTIVE REALTY INC. Stellar MLS
- $325,0004 bd3 ba1.9k sqft1571 PLUNKER DRIVE, DAVENPORT, FL 33896For SaleMLS ID #O6414406, Carolina Medeiros, PREMIER SOTHEBYS INT'L REALTY. Stellar MLS
- $414,5004 bd3 ba1.9k sqft8990 STINGER DRIVE, CHAMPIONS GATE, FL 33896For SaleMLS ID #O6351210, Jill Tebeau, EXP REALTY LLC. Stellar MLS
- $399,0003 bd2 ba1.7k sqft1133 CHALLENGE DRIVE #1133, DAVENPORT, FL 33896For SaleMLS ID #S5123997, David Perez, EXP REALTY LLC. Stellar MLS
- $379,9003 bd3 ba1.9k sqft1045 BLACKWOLF RUN RD, DAVENPORT, FL 33896For SaleMLS ID #S5150290, Matthew Link, CHAMPIONSGATE REALTY. Stellar MLS
- $415,0005 bd4 ba2k sqft1596 MOON VALLEY DRIVE, DAVENPORT, FL 33896For SaleMLS ID #O6307337, Chad Vaughan, REAL BROKER, LLC. Stellar MLS
- $409,0004 bd2 ba2.2k sqft1414 CLUBMAN DR, DAVENPORT, FL 33896For SaleMLS ID #S5152444, Matthew Link, CHAMPIONSGATE REALTY. Stellar MLS
- $445,0004 bd3 ba1.9k sqft9005 STINGER DRIVE, DAVENPORT, FL 33896For SaleMLS ID #O6326505, Nicholas Taylor, REAL BROKER, LLC. Stellar MLS
- $429,9905 bd4 ba2k sqft9017 DOGLEG DRIVE, DAVENPORT, FL 33896For SaleMLS ID #S5149379, Ernesto Pineda, AGENT TRUST REALTY CORPORATION. Stellar MLS
- $458,0005 bd5 ba2.2k sqft4314 LANA AVENUE, DAVENPORT, FL 33897For SaleMLS ID #O6439320, Andre Kressler, KRESSLER REAL ESTATE. Stellar MLS
- $409,0004 bd2 ba1.5k sqft141 TEE GARDEN WAY, DAVENPORT, FL 33896For SaleMLS ID #S5155615, Steven Tavarez, MILA REALTY. Stellar MLS
- $429,9004 bd3 ba1.9k sqft1338 YORKSHIRE COURT, DAVENPORT, FL 33896For SaleMLS ID #O6418481, Joshua Owen, NOBLEGATE REALTY. Stellar MLS
- $329,0004 bd4 ba1.8k sqft4040 CALABRIA AVENUE, DAVENPORT, FL 33897For SaleMLS ID #O6419185, James Echeverria Perez, EXP REALTY LLC. Stellar MLS
