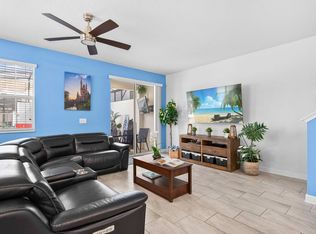
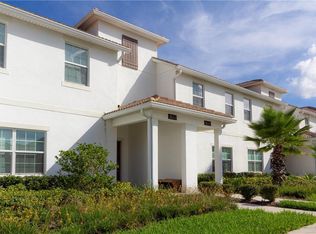
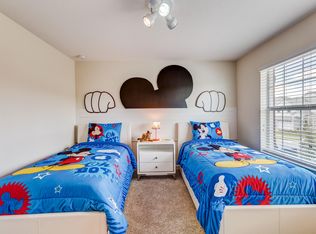
Discover the charm of Champions Gate, an exclusive gated community. Fully furnished (excluding a few personal items) and brimming with potential. Step inside to find 5 spacious bedrooms and 4 modern baths, all complemented by a private heated pool and a secluded lanai. The open-concept first floor features a gourmet kitchen with 42" upgraded cabinets, stunning quartz countertops, and a large island that’s perfect for entertaining. With 2 of the bedrooms downstairs and the others upstairs, there’s plenty of space for everyone. Champions Gate is a luxury, resort-style community that revolves around the Oasis Club—a 14,000 sq ft clubhouse offering top-notch amenities like a restaurant, movie theater, fitness center, game room, tiki bar, lazy river, cabanas, and more. Golf enthusiasts will be thrilled to know that Champions Gate is home to 3 championship golf courses, including one right on the property. The HOA covers access to the Oasis Club, gated entrances, lawn care, trash, security monitoring, cable, phone, and internet services. Champions Gate is ideally located for enjoying everything the Orlando area has to offer, from world-famous theme parks to top-notch golf courses, shopping, and dining. Easy commute to the parks, and beyond. Call today for your private tour.
For sale
Price cut: $50K (8/10)
$399,000
1575 SANDBAGGER DRIVE, DAVENPORT, FL 33896
5beds
2,072sqft
Townhouse
Built in 2018
2,178 Square Feet Lot
$-- Zestimate®
$193/sqft
$595/mo HOA
What's special
Gated entrancesPrivate heated poolSecluded lanaiStunning quartz countertopsGourmet kitchenOpen-concept first floor
- 182 days
- 336
- 11
Zillow last checked:
Listing updated:
Listed by:
Timothy W Boon, PLLC 321-246-7930,
CREEGAN GROUP 407-622-1111
Source: Stellar MLS,MLS#: O6387648 Originating MLS: Orlando Regional
Originating MLS: Orlando Regional
Facts & features
Interior
Bedrooms & bathrooms
- Bedrooms: 5
- Bathrooms: 4
- Full bathrooms: 4
Primary bedroom
- Features: Walk-In Closet(s)
- Level: Second
- Area: 154 Square Feet
- Dimensions: 11x14
Dining room
- Level: First
- Area: 108 Square Feet
- Dimensions: 9x12
Kitchen
- Level: First
- Area: 126 Square Feet
- Dimensions: 9x14
Living room
- Level: First
- Area: 299 Square Feet
- Dimensions: 23x13
Heating
- Electric
Cooling
- Central Air
Appliances
- Included: Dishwasher, Disposal, Dryer, Electric Water Heater, Microwave, Range, Refrigerator, Washer
- Laundry: Laundry Room
Features
- Ceiling Fan(s), Eating Space In Kitchen, Open Floorplan
- Flooring: Carpet, Tile
- Has fireplace: No
- Furnished: Yes
Interior area
- Total structure area: 2,205
- Total interior livable area: 2,072 sqft
Video & virtual tour
Property
Features
- Levels: Two
- Stories: 2
- Exterior features: Irrigation System
- Has private pool: Yes
- Pool features: Heated, In Ground
- Has view: Yes
- View description: Pool
Lot
- Size: 2,178 Square Feet
Details
- Parcel number: 312527512800010700
- Zoning: PUD
- Special conditions: None
Construction
Type & style
- Home type: Townhouse
- Property subtype: Townhouse
Materials
- Block, Stucco
- Foundation: Slab
- Roof: Concrete,Tile
Condition
- New construction: No
- Year built: 2018
Utilities & green energy
- Sewer: Public Sewer
- Water: Public
- Utilities for property: Cable Connected, Electricity Connected, Sewer Connected, Sprinkler Recycled, Underground Utilities, Water Connected
Community & HOA
Community
- Features: Clubhouse, Fitness Center, Golf Carts OK, Golf, Sidewalks, Tennis Court(s)
- Pet fee: $0 monthly
- Subdivision: STONEYBROOK SOUTH PH J 2 & J 3
HOA
- Has HOA: Yes
- Services included: Other
- HOA fee: $595 monthly
- HOA name: NINA MORALES
- HOA phone: 407-507-2800
Location
- Region: Davenport
Financial & listing details
- Price per square foot: $193/sqft
- Tax assessed value: $407,100
- Annual tax amount: $7,484
- Date on market: 3/9/2026
- Cumulative days on market: 174 days
- Ownership: Fee Simple
- Total actual rent: 0
- Electric utility on property: Yes
- Road surface type: Asphalt
Estimated market value
Not available
Estimated sales range
Not available
Not available
Price history
| Date | Event | Price |
|---|---|---|
| 8/10/2026 | Price change | $399,000-11.1%$193/sqft |
Source:  Stellar MLS #O6387648 Report a problem Stellar MLS #O6387648 Report a problem | ||
| 5/28/2026 | Price change | $449,000-4.3%$217/sqft |
Source: Stellar MLS #O6387648 Report a problem | ||
| 5/8/2026 | Price change | $469,000-1.3%$226/sqft |
Source: Stellar MLS #O6387648 Report a problem | ||
| 3/9/2026 | Listed for sale | $475,000-6.9%$229/sqft |
Source: Stellar MLS #O6387648 Report a problem | ||
| 10/15/2024 | Listing removed | $510,000$246/sqft |
Source: Stellar MLS #O6235016 Report a problem | ||
| 9/17/2024 | Price change | $510,000-2.9%$246/sqft |
Source: Stellar MLS #O6235016 Report a problem | ||
| 8/22/2024 | Listed for sale | $525,000+5%$253/sqft |
Source: Stellar MLS #O6235016 Report a problem | ||
| 6/28/2023 | Sold | $500,000$241/sqft |
Source: Public Record Report a problem | ||
| 6/1/2023 | Pending sale | $500,000$241/sqft |
Source: Stellar MLS #S5085565 Report a problem | ||
| 5/25/2023 | Listed for sale | $500,000+61.3%$241/sqft |
Source: Stellar MLS #S5085565 Report a problem | ||
| 1/8/2021 | Sold | $310,000-1.6%$150/sqft |
Source: Public Record Report a problem | ||
| 12/11/2020 | Pending sale | $315,000$152/sqft |
Source: MBT REALTY LLC #S5035947 Report a problem | ||
| 11/21/2020 | Price change | $315,000-8.7%$152/sqft |
Source: MBT REALTY LLC #S5035947 Report a problem | ||
| 10/4/2020 | Price change | $345,000-1.1%$167/sqft |
Source: MBT REALTY LLC #S5035947 Report a problem | ||
| 9/29/2020 | Pending sale | $349,000$168/sqft |
Source: MBT REALTY LLC #S5035947 Report a problem | ||
| 6/25/2020 | Listed for sale | $349,000+6.7%$168/sqft |
Source: MBT REALTY LLC #S5035947 Report a problem | ||
| 3/9/2018 | Sold | $327,000+0%$158/sqft |
Source: Public Record Report a problem | ||
| 1/29/2018 | Listed for sale | $326,990$158/sqft |
Source: LENNAR REALTY #T2897153 Report a problem | ||
Public tax history
| Year | Property taxes | Tax assessment |
|---|---|---|
| 2025 | $7,484 -1.7% | $407,100 -1.9% |
| 2024 | $7,611 -3.3% | $415,100 -6% |
| 2023 | $7,874 +10.3% | $441,400 +14.9% |
| 2022 | $7,136 +18.3% | $384,000 +29.9% |
| 2021 | $6,030 +0.4% | $295,700 +1.5% |
| 2020 | $6,007 -1.4% | $291,300 -0.4% |
| 2019 | $6,092 | $292,500 +1139.4% |
| 2018 | $6,092 +188.6% | $23,600 |
| 2017 | $2,111 +11% | $23,600 +195% |
| 2016 | $1,901 | $8,000 |
Find assessor info on the county website
Monthly payment
Est. payment
Payment breakdown
Explore the cost of this home by adjusting the details. Changes won't be saved.Climate risks
Neighborhood: 33896
Nearby schools
Schools provided by the listing agent
- Elementary: Westside K-8
- Middle: West Side
- High: Poinciana High School
Source: Stellar MLS. This data may not be complete. We recommend contacting the local school district to confirm school assignments for this home.

Similar homes
- $399,9004 bd3 ba1.9k sqft9053 DOGLEG DRIVE, DAVENPORT, FL 33896For Sale

 MLS ID #O6328880, Veronica Figueroa, EXP REALTY LLC. Stellar MLS
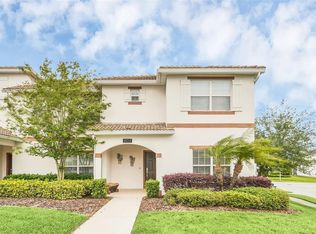
 - $429,9905 bd4 ba2k sqft9017 DOGLEG DRIVE, DAVENPORT, FL 33896For Sale
 MLS ID #S5149379, Ernesto Pineda, AGENT TRUST REALTY CORPORATION. Stellar MLS
 - $415,0005 bd4 ba2k sqft1596 MOON VALLEY DRIVE, DAVENPORT, FL 33896For Sale
 MLS ID #O6307337, Chad Vaughan, REAL BROKER, LLC. Stellar MLS
 - $409,0004 bd2 ba2.2k sqft1414 CLUBMAN DR, DAVENPORT, FL 33896For Sale
 MLS ID #S5152444, Matthew Link, CHAMPIONSGATE REALTY. Stellar MLS
 - $325,0004 bd3 ba1.9k sqft1571 PLUNKER DRIVE, DAVENPORT, FL 33896For SaleMLS ID #O6414406, Carolina Medeiros, PREMIER SOTHEBYS INT'L REALTY. Stellar MLS
- $415,0004 bd3 ba1.9k sqft1134 KINGSBARN STREET, DAVENPORT, FL 33896For SaleMLS ID #O6434200, Bart Castro, FLORIDA PRIME REAL ESTATE LLC. Stellar MLS
- $375,0004 bd3 ba1.9k sqft1224 CHALLENGE DRIVE, DAVENPORT, FL 33896For SaleMLS ID #O6380351, Rana Armanios, LA ROSA REALTY CENTRAL FLORIDA LLC. Stellar MLS
- $350,0004 bd3 ba1.9k sqft680 PEBBLE BEACH DRIVE, DAVENPORT, FL 33896For SaleMLS ID #S5146218, Laura Lopez, LA ROSA REALTY INTERNACIONAL L. Stellar MLS
- $434,0004 bd3 ba1.8k sqft872 SUSSEX DRIVE, DAVENPORT, FL 33896For SaleMLS ID #O6414632, Patti Alonzo, RE/MAX 200 REALTY. Stellar MLS
- $405,0005 bd4 ba2.2k sqft7147 OAKMOSS LOOP, DAVENPORT, FL 33837For SaleMLS ID #O6431711, Vickie Canto, EXP REALTY LLC. Stellar MLS
- $399,9005 bd6 ba2.4k sqft4715 TERRASONESTA DRIVE, DAVENPORT, FL 33837For SaleMLS ID #L4963932, Roberto Rodriguez, EXP REALTY LLC. Stellar MLS
- $394,0003 bd3 ba1.9k sqft8728 PACIFIC DUNES DRIVE, DAVENPORT, FL 33896For SaleMLS ID #O6422531, Jeff Witter, RE/MAX TOWN & COUNTRY REALTY. Stellar MLS
- $440,0004 bd2 ba2.2k sqft1077 DOWNSWING PL, DAVENPORT, FL 33896For SaleMLS ID #S5154548, Matthew Link, CHAMPIONSGATE REALTY. Stellar MLS
- $354,9993 bd3 ba1.7k sqft282 CAPTIVA DRIVE, DAVENPORT, FL 33896For SaleMLS ID #O6378309, Kerlin Torre Wesson, MY REALTY GROUP, LLC.. Stellar MLS
- $409,9005 bd6 ba2.4k sqft4702 TERRASONESTA DRIVE, DAVENPORT, FL 33837For SaleMLS ID #O6427866, Matt Dixon, COMPASS FLORIDA LLC. Stellar MLS
- $399,0003 bd2 ba1.7k sqft1133 CHALLENGE DRIVE #1133, DAVENPORT, FL 33896For SaleMLS ID #S5123997, David Perez, EXP REALTY LLC. Stellar MLS
- $409,0005 bd5 ba2.2k sqft8930 SYDNEY AVENUE, KISSIMMEE, FL 34747For SaleMLS ID #O6421749, Xiaoguang Ruan, AAA GLOBAL VENTURES PA. Stellar MLS
- $379,9003 bd3 ba1.9k sqft1045 BLACKWOLF RUN RD, DAVENPORT, FL 33896For SaleMLS ID #S5150290, Matthew Link, CHAMPIONSGATE REALTY. Stellar MLS
- $412,9005 bd5 ba2.2k sqft2015 MAJORCA DRIVE, KISSIMMEE, FL 34747For SaleMLS ID #S5148415, Fernando Peralta, REALTY ONE GROUP INSPIRATION. Stellar MLS
- $424,9005 bd5 ba2.2k sqft2070 ROME DRIVE, KISSIMMEE, FL 34747For SaleMLS ID #O6426610, Ken Pozek, REAL BROKER, LLC. Stellar MLS
