LIVE LIKE A CHAMPION! FULL GOLF/TENNIS MEMBERSHIP & INTERNET/CABLE INCLUDED IN HOA!!! Welcome home to this beautifully maintained 4-bedroom, 2-bath residence featuring one of the community’s most sought-after, wide-open floor plans. Designed for both everyday living and entertaining, this spacious single-story home offers an expansive great room concept that seamlessly connects the gourmet kitchen, dining area, and family room, creating an inviting, open feel throughout. The gourmet kitchen features granite countertops, stainless steel appliances, a tile backsplash, and 42” maple cabinetry, all overlooking the main living space. Sliding glass doors lead to the covered rear patio, making indoor-outdoor living effortless. The owner’s suite serves as a private retreat with walk-in closets, dual vanities, a separate walk-in shower, and a relaxing corner garden tub. Three additional bedrooms provide plenty of flexibility for family, guests, or a home office. Additional upgrades include a new HVAC installed in 2022 and a high-efficiency water heater replaced in 2023, offering modern efficiency and peace of mind. As a resident of this luxury, resort-style community, you’ll enjoy unparalleled amenities, including the Oasis Club, a 14,000 sq. ft. clubhouse featuring a restaurant, movie theater, fitness center, game room, tiki bar, lazy river, cabanas, and more. The Plaza, a residents-only clubhouse, offers a restaurant, bar, fitness center, game room, pickleball courts, and two additional pools. The Retreat Club, now open, includes a full water park, restaurant, and mini golf. The HOA covers access to all resort amenities, full golf and tennis membership, pickleball, a $75 monthly Plaza food credit, gated entries, complete lawn care, security monitoring, cable, phone, and high-speed internet. CDD and trash are included in the property taxes. Golf carts are welcome on community roads, making it easy to enjoy everything ChampionsGate Country Club has to offer. Conveniently located near world-class golf, Disney attractions, premier shopping, dining, and major highways, this home offers the perfect blend of luxury, convenience, and the resort lifestyle ChampionsGate is known for. Don’t miss your opportunity to own one of the community’s most desirable floor plans—schedule your private showing today!
For sale
$409,000
1414 CLUBMAN DR, DAVENPORT, FL 33896
4beds
2,269sqft
:
Get pre-qualified$3,568/mo
Single Family Residence
Built in 2016
6,095 Square Feet Lot
$395,400 Zestimate®
$180/sqft
$889/mo HOA
What's special
Granite countertopsCovered rear patioGourmet kitchenRelaxing corner garden tubExpansive great room conceptStainless steel appliancesSeparate walk-in shower
- 49 days |
- 187 |
- 5 |
Zillow last checked:
Listing updated:
Listed by:
Matthew Link 309-433-3258,
CHAMPIONSGATE REALTY 407-818-5588,
Terry Horne 407-818-5588,
CHAMPIONSGATE REALTY
Source: Stellar MLS,MLS#: S5152444 Originating MLS: Osceola
Originating MLS: Osceola
Facts & features
Interior
Bedrooms & bathrooms
- Bedrooms: 4
- Bathrooms: 2
- Full bathrooms: 2
Primary bedroom
- Description: Room5
- Features: Walk-In Closet(s)
- Level: First
- Area: 270 Square Feet
- Dimensions: 18x15
Bedroom 2
- Description: Room7
- Features: Built-in Closet
- Level: First
- Area: 121 Square Feet
- Dimensions: 11x11
Bedroom 3
- Description: Room8
- Features: Built-in Closet
- Level: First
- Area: 132 Square Feet
- Dimensions: 11x12
Bedroom 4
- Description: Room9
- Features: Walk-In Closet(s)
- Level: First
- Area: 121 Square Feet
- Dimensions: 11x11
Primary bathroom
- Description: Room6
- Level: First
- Area: 168 Square Feet
- Dimensions: 14x12
Bathroom 2
- Description: Room10
- Level: First
- Area: 40 Square Feet
- Dimensions: 8x5
Dining room
- Description: Room3
- Level: First
- Area: 130 Square Feet
- Dimensions: 10x13
Foyer
- Description: Room4
- Level: First
- Area: 135 Square Feet
- Dimensions: 9x15
Kitchen
- Description: Room2
- Level: First
- Area: 143 Square Feet
- Dimensions: 11x13
Living room
- Description: Room1
- Level: First
- Area: 345 Square Feet
- Dimensions: 23x15
Heating
- Central
Cooling
- Central Air
Appliances
- Included: Dishwasher, Disposal, Dryer, Microwave, Range, Refrigerator, Washer
- Laundry: Inside, Laundry Room
Features
- Ceiling Fan(s)
- Flooring: Carpet, Tile
- Has fireplace: No
Interior area
- Total structure area: 2,992
- Total interior livable area: 2,269 sqft
Video & virtual tour
Property
Parking
- Total spaces: 2
- Parking features: Garage - Attached
- Attached garage spaces: 2
Features
- Levels: One
- Stories: 1
- Patio & porch: Rear Porch
- Exterior features: Irrigation System
Lot
- Size: 6,095 Square Feet
Details
- Parcel number: 312527512700010900
- Zoning: PUD
- Special conditions: None
Construction
Type & style
- Home type: SingleFamily
- Property subtype: Single Family Residence
Materials
- Block, Concrete, Stucco
- Foundation: Slab
- Roof: Tile
Condition
- New construction: No
- Year built: 2016
Utilities & green energy
- Sewer: Public Sewer
- Water: Public
- Utilities for property: BB/HS Internet Available, Cable Connected, Electricity Connected, Sewer Connected, Water Connected
Community & HOA
Community
- Features: Clubhouse, Dog Park, Fitness Center, Gated Community - Guard, Golf, Irrigation-Reclaimed Water, Playground, Pool, Sidewalks, Tennis Court(s)
- Security: Gated Community
- Pet fee: $0 monthly
- Subdivision: STONEYBROOK SOUTH PH F-1
HOA
- Has HOA: Yes
- Amenities included: Basketball Court, Clubhouse, Fitness Center, Gated, Park, Pickleball Court(s), Pool, Spa/Hot Tub, Tennis Court(s)
- Services included: 24-Hour Guard, Cable TV, Community Pool, Internet, Maintenance Grounds
- HOA fee: $889 monthly
- HOA name: Andrea Fidler
- HOA phone: 407-964-3551
Location
- Region: Davenport
Financial & listing details
- Price per square foot: $180/sqft
- Tax assessed value: $365,800
- Annual tax amount: $4,501
- Date on market: 6/25/2026
- Cumulative days on market: 318 days
- Listing terms: Cash,Conventional,FHA,VA Loan
- Ownership: Fee Simple
- Total actual rent: 0
- Electric utility on property: Yes
- Road surface type: Asphalt
Estimated market value
$395,400
$376,000 - $415,000
$3,032/mo
Price history
| Date | Event | Price |
|---|---|---|
| 6/25/2026 | Listed for sale | $409,000$180/sqft |
Source:  Stellar MLS #S5152444 Report a problem Stellar MLS #S5152444 Report a problem | ||
| 4/28/2026 | Listing removed | $409,000$180/sqft |
Source: Stellar MLS #S5138919 Report a problem | ||
| 11/20/2025 | Listed for sale | $409,000+0.6%$180/sqft |
Source: Stellar MLS #S5138919 Report a problem | ||
| 11/17/2025 | Listing removed | $406,500$179/sqft |
Source: Stellar MLS #O6248340 Report a problem | ||
| 11/10/2025 | Price change | $406,500-0.1%$179/sqft |
Source: Stellar MLS #O6248340 Report a problem | ||
| 10/20/2025 | Listed for sale | $407,000+21.9%$179/sqft |
Source: Stellar MLS #O6248340 Report a problem | ||
| 6/14/2021 | Sold | $334,000-1.5%$147/sqft |
Source: Public Record Report a problem | ||
| 3/29/2021 | Pending sale | $339,000$149/sqft |
Source: Stellar MLS #O5898893 Report a problem | ||
| 2/2/2021 | Price change | $339,000+0.6%$149/sqft |
Source: RE/MAX Prime Properties #O5898893 Report a problem | ||
| 10/15/2020 | Listed for sale | $337,000-0.6%$149/sqft |
Source: RE/MAX PRIME PROPERTIES #O5898893 Report a problem | ||
| 8/2/2020 | Listing removed | $339,000$149/sqft |
Source: COLDWELL BANKER REALTY #O5802838 Report a problem | ||
| 11/6/2019 | Price change | $339,000-0.1%$149/sqft |
Source: Coldwell Banker Residential Real Estate - Winter Park #O5802838 Report a problem | ||
| 8/2/2019 | Listed for sale | $339,500+11.1%$150/sqft |
Source: COLDWELL BANKER RESIDENTIAL RE #O5802838 Report a problem | ||
| 11/16/2016 | Sold | $305,500$135/sqft |
Source: Public Record Report a problem | ||
Public tax history
| Year | Property taxes | Tax assessment |
|---|---|---|
| 2025 | $7,307 +1.7% | $365,800 -0.8% |
| 2024 | $7,184 +1.5% | $368,700 +4.5% |
| 2023 | $7,081 -2.4% | $352,900 +7.5% |
| 2022 | $7,258 +30.1% | $328,400 +32.5% |
| 2021 | $5,577 -1.7% | $247,800 -2.7% |
| 2020 | $5,672 -3.9% | $254,600 -5% |
| 2019 | $5,903 | $267,900 -1.7% |
| 2018 | $5,903 -10.6% | $272,600 +7.1% |
| 2017 | $6,602 +2.8% | $254,600 +570% |
| 2016 | $6,421 +139.5% | $38,000 +111.1% |
| 2015 | $2,681 | $18,000 |
Find assessor info on the county website
Monthly payment
Est. payment
Payment breakdown
Explore the cost of this home by adjusting the details. Changes won't be saved.Climate risks
Neighborhood: 33896
Nearby schools
GreatSchools rating
- 5/10Westside K-8 SchoolGrades: PK-8Distance: 3.7 mi
- 4/10Poinciana High SchoolGrades: 9-12Distance: 9.8 mi
- $424,5004 bd2 ba2.2k sqft1414 Clubman Dr, Champions Gate, FL 33896Off Market

- $393,5004 bd3 ba2k sqft1412 Clubman Dr, Champions Gate, FL 33896Off Market
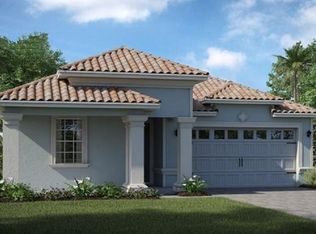
- $400,0004 bd3 ba2k sqft1412 Clubman Dr, Davenport, FL 33896Sold
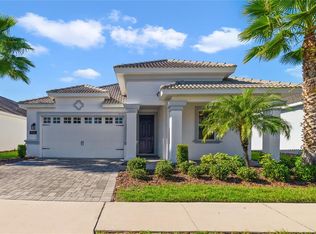
- $343,1003 bd2 ba1.7k sqft1416 Clubman Dr, Champions Gate, FL 33896Off Market
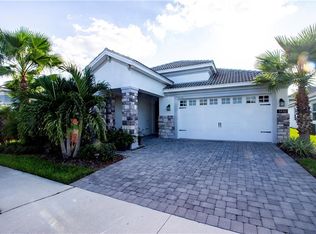
- $---- bd-- ba-- sqft1416 Clubman Dr, Davenport, FL 33896Off Market
- $350,1003 bd2 ba1.7k sqft1410 Clubman Dr, Davenport, FL 33896Off Market
- $362,7003 bd2 ba1.9k sqft1418 Clubman Dr, Davenport, FL 33896Off Market
- $382,3003 bd2 ba1.9k sqft1418 Clubman Drive, Davenport, FL 33896Off Market
A local agent can set up tours, give advice and negotiate with sellers.
A local lender can help you make sure your offer is ready when you are.
Similar homes
- $414,0004 bd3 ba2.2k sqft1311 GLENEAGLES LANE, DAVENPORT, FL 33896For Sale

 MLS ID #S5147775, Matthew Link, CHAMPIONSGATE REALTY. Stellar MLS
 - $440,0004 bd2 ba2.2k sqft1077 DOWNSWING PL, DAVENPORT, FL 33896For Sale
 MLS ID #S5154548, Matthew Link, CHAMPIONSGATE REALTY. Stellar MLS
 - $429,9004 bd3 ba1.9k sqft1338 YORKSHIRE COURT, DAVENPORT, FL 33896For Sale
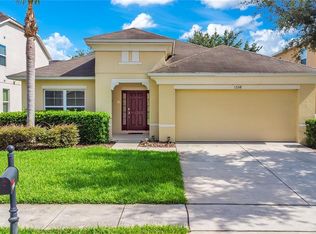 MLS ID #O6418481, Joshua Owen, NOBLEGATE REALTY. Stellar MLS
 - $489,0004 bd3 ba2.2k sqft1361 OLYMPIC CLUB BOULEVARD, CHAMPIONS GATE, FL 33896For Sale
 MLS ID #S5149699, Anne Day, PREMIER AGENT NETWORK. Stellar MLS
 - $399,0003 bd3 ba1.9k sqft8728 PACIFIC DUNES DRIVE, DAVENPORT, FL 33896For SaleMLS ID #O6422531, Jeff Witter, RE/MAX TOWN & COUNTRY REALTY. Stellar MLS
- $414,9003 bd2 ba1.7k sqft125 WILLIAMSON DRIVE, DAVENPORT, FL 33897For SaleMLS ID #S5154695, Ryan Sager, LPT REALTY, LLC. Stellar MLS
- $465,0004 bd3 ba2.3k sqft8833 BETH PAGE LN, DAVENPORT, FL 33896For SaleMLS ID #S5151831, Matthew Link, CHAMPIONSGATE REALTY. Stellar MLS
- $525,0003 bd3 ba2.5k sqft1353 PALMETTO DUNES ST, DAVENPORT, FL 33896For SaleMLS ID #S5152300, Matthew Link, CHAMPIONSGATE REALTY. Stellar MLS
- $385,0003 bd3 ba1.9k sqft1045 BLACKWOLF RUN RD, DAVENPORT, FL 33896For SaleMLS ID #S5150290, Matthew Link, CHAMPIONSGATE REALTY. Stellar MLS
- $399,0004 bd3 ba2.8k sqft2366 SEQUOIA WAY, DAVENPORT, FL 33896For SaleMLS ID #O6417095, Gissel Ortega, LPT REALTY, LLC. Stellar MLS
- $369,9004 bd3 ba1.9k sqft8932 STINGER DRIVE, DAVENPORT, FL 33896For SaleMLS ID #S5140037, Gilberto Figueroa, KELLER WILLIAMS ADVANTAGE III. Stellar MLS
- $369,9004 bd3 ba1.9k sqft8930 STINGER DRIVE, DAVENPORT, FL 33896For SaleMLS ID #S5139998, Gilberto Figueroa, KELLER WILLIAMS ADVANTAGE III. Stellar MLS
- $375,0003 bd3 ba2k sqft8995 FLUFFY LIE COURT, DAVENPORT, FL 33896For SaleMLS ID #S5148212, Matthew Link, CHAMPIONSGATE REALTY. Stellar MLS
- $449,0004 bd4 ba2.6k sqft213 WILLOW VIEW DRIVE, DAVENPORT, FL 33896For SaleMLS ID #O6400714, Jason Asa, LPT REALTY, LLC. Stellar MLS
- $460,0005 bd4 ba2k sqft1596 MOON VALLEY DRIVE, DAVENPORT, FL 33896For SaleMLS ID #O6307337, Chad Vaughan, REAL BROKER, LLC. Stellar MLS
- $399,0004 bd3 ba1.9k sqft1244 CHALLENGE DRIVE, DAVENPORT, FL 33896For SaleMLS ID #O6378585, Veronica Li, RATIO REAL ESTATE, LLC. Stellar MLS
- $369,9004 bd3 ba1.9k sqft318 CAPTIVA DRIVE, DAVENPORT, FL 33896For SaleMLS ID #O6396814, Kristin Duncan, KELLER WILLIAMS ADVANTAGE REALTY. Stellar MLS
- $550,0006 bd6 ba3.3k sqft1428 THUNDERBIRD ROAD, DAVENPORT, FL 33896For SaleMLS ID #S5152243, Amy Prill, CHAMPIONSGATE REALTY. Stellar MLS
- $564,0005 bd5 ba2.8k sqft1476 MOON VALLEY DRIVE, DAVENPORT, FL 33896For SaleMLS ID #FC317023, Nikkei Cavany, EXP REALTY LLC. Stellar MLS
- $421,0004 bd3 ba2.5k sqft472 BRUNSWICK DRIVE, DAVENPORT, FL 33837For SaleMLS ID #O6415405, Nicole Dege, REDFIN CORPORATION. Stellar MLS
