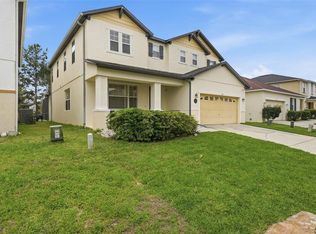
Virtually Staged. Welcome to this exceptionally spacious 4-bedroom, 3.5-bath home in the heart of Davenport, offering the perfect blend of comfort, functionality, and investment potential. Thoughtfully updated and well-maintained, this two-story property is ideal as a primary residence, vacation home, or income-producing rental. Recent improvements include a new roof (2025), fresh interior paint, updated appliances, new fixtures, new shutters, and tasteful cosmetic renovations, giving the home a clean, move-in-ready feel. As you enter, you're welcomed by a bright and inviting layout featuring multiple living and gathering spaces. A formal living room with large windows fills the home with natural Florida sunlight, while the expansive main living area flows seamlessly into the kitchen and dining spaces—perfect for entertaining. The kitchen is designed for both everyday living and hosting, offering ample counter space, abundant cabinetry, a closet pantry, and a breakfast bar with additional seating. The formal dining area overlooks the outdoor space through large sliding glass doors, creating a seamless indoor-outdoor experience. Upstairs, you’ll find all four generously sized bedrooms, including a spacious primary suite complete with a sitting area, walk-in closet, and ensuite bath featuring dual vanities, a soaking tub, and a separate shower. One additional bedroom offers its own ensuite, while the remaining bedrooms share a well-appointed full bath. Step outside to your private screened-in pool and spa, with no rear neighbors and serene conservation views—your own Florida oasis. A convenient pool half-bath with direct deck access enhances functionality for outdoor living. The garage has been converted into a fully equipped game room, adding extra entertainment value for guests and owners alike. Currently professionally managed and operating as a successful SHORT-TERM RENTAL / AIRBNB, the home comes with future bookings in place through 2025, offering immediate income potential for investors. MOTIVATED SELLER
For sale
Price cut: $10K (7/21)
$449,000
213 WILLOW VIEW DRIVE, DAVENPORT, FL 33896
4beds
2,676sqft
:
Get pre-qualified$2,966/mo
Single Family Residence
Built in 2005
5,458 Square Feet Lot
$-- Zestimate®
$168/sqft
$57/mo HOA
What's special
Four generously sized bedroomsNatural florida sunlightBright and inviting layoutCloset pantryWalk-in closetAbundant cabinetrySerene conservation views
- 96 days |
- 531 |
- 26 |
Zillow last checked:
Listing updated:
Listed by:
Jason Asa 407-337-7702,
LPT REALTY, LLC 877-366-2213
Source: Stellar MLS,MLS#: O6400714 Originating MLS: Orlando Regional
Originating MLS: Orlando Regional
Facts & features
Interior
Bedrooms & bathrooms
- Bedrooms: 4
- Bathrooms: 4
- Full bathrooms: 3
- 1/2 bathrooms: 1
Primary bedroom
- Features: Ceiling Fan(s), En Suite Bathroom, Walk-In Closet(s)
- Level: Second
Bedroom 2
- Features: Ceiling Fan(s), Built-in Closet
- Level: Second
Bedroom 3
- Features: Ceiling Fan(s), Built-in Closet
- Level: Second
Bedroom 4
- Features: Ceiling Fan(s), Built-in Closet
- Level: Second
Primary bathroom
- Features: Dual Sinks, Tub with Separate Shower Stall, Window/Skylight in Bath
- Level: Second
Bathroom 2
- Features: Tub With Shower
- Level: Second
Bathroom 3
- Features: Dual Sinks, Tub With Shower
- Level: Second
Family room
- Level: First
Kitchen
- Features: Breakfast Bar, Pantry
- Level: First
Living room
- Features: Ceiling Fan(s)
- Level: First
Heating
- Electric
Cooling
- Central Air
Appliances
- Included: Dryer, Microwave, Range, Refrigerator, Washer
- Laundry: Inside, Laundry Room
Features
- Ceiling Fan(s), Crown Molding, Eating Space In Kitchen, L Dining, Open Floorplan, PrimaryBedroom Upstairs, Solid Wood Cabinets, Thermostat, Vaulted Ceiling(s), Walk-In Closet(s)
- Flooring: Carpet, Ceramic Tile
- Doors: Sliding Doors
- Windows: Window Treatments
- Has fireplace: No
- Furnished: Yes
Interior area
- Total structure area: 3,206
- Total interior livable area: 2,676 sqft
Video & virtual tour
Property
Parking
- Total spaces: 2
- Parking features: Converted Garage, Driveway, Off Street
- Attached garage spaces: 2
- Has uncovered spaces: Yes
Features
- Levels: Two
- Stories: 2
- Exterior features: Private Mailbox, Sidewalk
- Has private pool: Yes
- Pool features: Child Safety Fence, Heated, In Ground, Screen Enclosure
- Has spa: Yes
- Spa features: In Ground
- Has view: Yes
- View description: Pool
Lot
- Size: 5,458 Square Feet
Details
- Parcel number: 272604701107002020
- Special conditions: None
Construction
Type & style
- Home type: SingleFamily
- Property subtype: Single Family Residence
Materials
- Stucco
- Foundation: Slab
- Roof: Shingle
Condition
- New construction: No
- Year built: 2005
Utilities & green energy
- Sewer: Public Sewer
- Water: Public
- Utilities for property: Cable Available, Electricity Available, Sewer Available, Water Available
Community & HOA
Community
- Features: None
- Pet fee: $0 monthly
- Subdivision: WINDWOOD BAY PH 02
HOA
- Has HOA: Yes
- Services included: 24-Hour Guard, Pest Control
- HOA fee: $57 monthly
- HOA name: Associa Managent / Tania Bonilla
- HOA phone: 407-455-5950
Location
- Region: Davenport
Financial & listing details
- Price per square foot: $168/sqft
- Tax assessed value: $339,911
- Annual tax amount: $5,044
- Date on market: 4/23/2026
- Cumulative days on market: 97 days
- Listing terms: Cash,Conventional,FHA,VA Loan
- Ownership: Fee Simple
- Total actual rent: 0
- Electric utility on property: Yes
- Road surface type: Asphalt
Estimated market value
Not available
Estimated sales range
Not available
Not available
Price history
| Date | Event | Price |
|---|---|---|
| 7/21/2026 | Price change | $449,000-2.2%$168/sqft |
Source:  Stellar MLS #O6400714 Report a problem Stellar MLS #O6400714 Report a problem | ||
| 6/24/2026 | Price change | $459,000-3.3%$172/sqft |
Source: Stellar MLS #O6400714 Report a problem | ||
| 5/13/2026 | Price change | $474,9000%$177/sqft |
Source: Stellar MLS #O6400714 Report a problem | ||
| 4/23/2026 | Listed for sale | $475,000+6.5%$178/sqft |
Source: Stellar MLS #O6400714 Report a problem | ||
| 4/20/2026 | Listing removed | $6,696$3/sqft |
Source: Zillow Rentals Report a problem | ||
| 4/18/2026 | Listed for rent | $6,696+73%$3/sqft |
Source: Zillow Rentals Report a problem | ||
| 2/20/2025 | Sold | $445,900-2%$167/sqft |
Source: Stellar MLS #S5118135 Report a problem | ||
| 1/15/2025 | Pending sale | $455,000$170/sqft |
Source: Stellar MLS #S5118135 Report a problem | ||
| 1/9/2025 | Listed for sale | $455,000+20.3%$170/sqft |
Source: Stellar MLS #S5118135 Report a problem | ||
| 8/1/2014 | Listing removed | $3,870$1/sqft |
Source: Discount VACATION Rentals Online Report a problem | ||
| 4/13/2012 | Listed for rent | $3,870$1/sqft |
Source: DVRO Report a problem | ||
| 8/15/2005 | Sold | $378,200$141/sqft |
Source: Public Record Report a problem | ||
Public tax history
| Year | Property taxes | Tax assessment |
|---|---|---|
| 2025 | $4,305 +4.6% | $328,224 +10% |
| 2024 | $4,116 +5.1% | $298,385 +10% |
| 2023 | $3,915 +13.6% | $271,259 +10% |
| 2022 | $3,446 +10.9% | $246,599 +10% |
| 2021 | $3,106 +3.8% | $224,181 +4.7% |
| 2020 | $2,991 +4.2% | $214,039 +7.4% |
| 2019 | $2,870 -12.3% | $199,338 +2.7% |
| 2018 | $3,272 +2% | $194,051 +5.3% |
| 2017 | $3,208 +24.1% | $184,297 +5.4% |
| 2016 | $2,585 +0.9% | $174,876 +6.4% |
| 2015 | $2,561 +3% | $164,354 +10% |
| 2014 | $2,485 +16.2% | $149,413 +8.5% |
| 2013 | $2,139 +1.2% | $137,745 +0.3% |
| 2012 | $2,113 +1.4% | $137,380 +2.6% |
| 2011 | $2,084 -13.7% | $133,890 -12% |
| 2010 | $2,414 -32.3% | $152,195 -28% |
| 2009 | $3,566 -6.6% | $211,412 -13.1% |
| 2008 | $3,820 | $243,293 |
| 2007 | -- | -- |
| 2006 | $4,299 | -- |
| 2005 | -- | -- |
| 2004 | $333 +669.2% | -- |
| 2003 | $43 | $2,600 |
Find assessor info on the county website
Monthly payment
Est. payment
Payment breakdown
Explore the cost of this home by adjusting the details. Changes won't be saved.Climate risks
Neighborhood: 33896
Nearby schools
GreatSchools rating
- 2/10Loughman Oaks Elementary SchoolGrades: PK-5Distance: 3.4 mi
- 8/10Davenport School Of The ArtsGrades: PK-8Distance: 2.2 mi
- 3/10Davenport High SchoolGrades: 9-12Distance: 2.1 mi
Schools provided by the listing agent
- Elementary: Loughman Oaks Elem
- Middle: Citrus Ridge
- High: Davenport High School
Source: Stellar MLS. This data may not be complete. We recommend contacting the local school district to confirm school assignments for this home.
- $377,1004 bd4 ba2.5k sqft223 Willow View Dr, Davenport, FL 33896Off Market
- $371,9004 bd3 ba2.5k sqft233 Willow View Dr, Davenport, FL 33896Off Market

- $454,2005 bd5 ba3.4k sqft112 Bay Leaf Ln, Davenport, FL 33896Off Market

- $459,0005 bd5 ba3.4k sqft212 Willow View Dr, Davenport, FL 33896Off Market

- $376,8004 bd3 ba2.6k sqft243 Willow View Dr, Davenport, FL 33896Off Market
- $447,7005 bd5 ba3.4k sqft122 Bay Leaf Ln, Davenport, FL 33896Off Market
- $371,1004 bd3 ba1.8k sqft222 Willow View Dr #241, Davenport, FL 33896Off Market
- $376,6004 bd3 ba1.8k sqft222 Willow View Dr, Davenport, FL 33896Off Market
A local agent can set up tours, give advice and negotiate with sellers.
A local lender can help you make sure your offer is ready when you are.
Similar homes
- $465,0007 bd5 ba3.1k sqft283 WILLOW VIEW DRIVE, DAVENPORT, FL 33896For Sale

 MLS ID #S5123398, James Donovan, TEAM DONOVAN. Stellar MLS
 - $509,0005 bd5 ba3.2k sqft133 BAY LEAF LANE, DAVENPORT, FL 33896For Sale
 MLS ID #S5147488, Wendy Karaffa, SIGNATURE COLLECTION REALTY IN. Stellar MLS
 - $395,0004 bd2 ba1.5k sqft143 WHITEHALL STREET, DAVENPORT, FL 33896For Sale
 MLS ID #O6422766, DeAnna Sechrest, DEANNA MARIE SECHREST. Stellar MLS
 - $409,9804 bd3 ba1.7k sqft232 LAKE SHORE PARKWAY, DAVENPORT, FL 33896For Sale
 MLS ID #S5150091, Lisbeth Diaz De Rico, COLDWELL BANKER REALTY. Stellar MLS
 - $459,9003 bd2 ba2.2k sqft365 VIA BIANCA DRIVE, DAVENPORT, FL 33896For SaleMLS ID #G5108015, Gustavo Castano, ELITE EVOLUTION PROPERTIES. Stellar MLS
- $409,0004 bd2 ba2.2k sqft1414 CLUBMAN DR, DAVENPORT, FL 33896For SaleMLS ID #S5152444, Matthew Link, CHAMPIONSGATE REALTY. Stellar MLS
- $399,0004 bd3 ba2.8k sqft2366 SEQUOIA WAY, DAVENPORT, FL 33896For SaleMLS ID #O6417095, Gissel Ortega, LPT REALTY, LLC. Stellar MLS
- $548,0005 bd5 ba3.4k sqft388 SAND RIDGE DRIVE, DAVENPORT, FL 33896For SaleMLS ID #O6409861, Candace Garber, TRUDEALS REALTY CORP. Stellar MLS
- $385,0005 bd3 ba1.6k sqft756 SCRUB JAY WAY, DAVENPORT, FL 33896For SaleMLS ID #S5150527, Ashley Hellesvig, KELLER WILLIAMS REALTY AT THE LAKES. Stellar MLS
- $425,0004 bd4 ba2.5k sqft986 ORANGE COSMOS BOULEVARD, DAVENPORT, FL 33837For SaleMLS ID #S5148483, Kylie Palazzo, HOMES OF AMERICA REALTY GROUP,. Stellar MLS
- $459,9006 bd6 ba2.7k sqft130 SARAGOSSA AVENUE, DAVENPORT, FL 33897For SaleMLS ID #S5150459, Alan Martin, FRONTLINE FLORIDA REALTY, INC.. Stellar MLS
- $435,0005 bd5 ba2.6k sqft113 TIGER LILY COURT, DAVENPORT, FL 33837For SaleMLS ID #S5148868, Kylie Palazzo, HOMES OF AMERICA REALTY GROUP,. Stellar MLS
- $349,0004 bd3 ba1.6k sqft126 SUNDOWN COURT, DAVENPORT, FL 33896For SaleMLS ID #TB8518857, Kai Davis, LPT REALTY, LLC. Stellar MLS
- $505,0005 bd4 ba2.7k sqft5368 OAKBOURNE AVENUE, DAVENPORT, FL 33837For SaleMLS ID #O6404308, Sally Wallace, SHINE VILLAS REALTY LLC. Stellar MLS
- $369,9004 bd3 ba1.9k sqft318 CAPTIVA DRIVE, DAVENPORT, FL 33896For SaleMLS ID #O6396814, Kristin Duncan, KELLER WILLIAMS ADVANTAGE REALTY. Stellar MLS
- $439,9004 bd2 ba2.1k sqft2931 PADDINGTON WAY, KISSIMMEE, FL 34747For SaleMLS ID #S5152925, David Hartigan, JASON MITCHELL REAL ESTATE FLO. Stellar MLS
- $455,0007 bd5 ba2.7k sqft321 ROSSO DRIVE, DAVENPORT, FL 33837For SaleMLS ID #S5127285, James Donovan, TEAM DONOVAN. Stellar MLS
- $399,9994 bd3 ba1.9k sqft235 BALLYSHANNON DRIVE, DAVENPORT, FL 33897For SaleMLS ID #O6369232, Ken Pozek, REAL BROKER, LLC. Stellar MLS
- $469,9006 bd6 ba2.7k sqft630 SOLANA CIRCLE, DAVENPORT, FL 33837For SaleMLS ID #S5150467, Alan Martin, FRONTLINE FLORIDA REALTY, INC.. Stellar MLS
- $440,0004 bd3 ba1.9k sqft2721 LIDO KEY DRIVE, KISSIMMEE, FL 34747For SaleMLS ID #O6397773, Kelly French, PALM CIRCLE REALTY. Stellar MLS
