This beautiful 4-bedroom, 2-bathroom pool home is offered fully furnished and truly turn-key, making it an exceptional primary residence, vacation home, long-term or short-term rental investment. The open and inviting floor plan features separate formal living, dining room and family room. The stylish, fully updated kitchen boasts granite countertops, modern custom cabinetry, and updated appliances and a breakfast nook overlooking the pool. Bathrooms have been tastefully updated with granite countertops, modern custom cabinetry, Framed mirrors, lighting and beautiful tile for a fresh, contemporary feel. Step outside to your private, screened-in south-facing pool, where you can relax in the sunshine while enjoying peaceful conservation views with no rear neighbors—providing the perfect setting for outdoor living and entertaining. Ideally located just minutes from Champions Gate, you’ll have convenient access to championship golf courses, popular restaurants, grocery stores, pet supply stores, and the extensive shopping and dining options at Posner Park. World-famous Central Florida theme parks, attractions, and major highways are also just a short drive away, making this home an outstanding choice for both personal enjoyment and rental potential. Don’t miss this opportunity to own a beautifully updated, move-in-ready Florida retreat in one of Central Florida’s most desirable locations!
For sale
$395,000
143 WHITEHALL STREET, DAVENPORT, FL 33896
4beds
1,588sqft
:
Get pre-qualified$2,636/mo
Single Family Residence
Built in 1992
9,967 Square Feet Lot
$378,900 Zestimate®
$249/sqft
$22/mo HOA
What's special
Granite countertopsStylish fully updated kitchenUpdated appliancesPrivate screened-in south-facing poolModern custom cabinetry
- 19 days |
- 335 |
- 41 |
Likely to sell faster than
Zillow last checked:
Listing updated:
Listed by:
DeAnna Sechrest 863-287-0967,
DEANNA MARIE SECHREST 863-287-0967
Source: Stellar MLS,MLS#: O6422766 Originating MLS: Orlando Regional
Originating MLS: Orlando Regional
Facts & features
Interior
Bedrooms & bathrooms
- Bedrooms: 4
- Bathrooms: 2
- Full bathrooms: 2
Rooms
- Room types: Dining Room, Living Room
Primary bedroom
- Features: Ceiling Fan(s), En Suite Bathroom, Walk-In Closet(s)
- Level: First
Bedroom 2
- Features: Built-in Closet
- Level: First
Bedroom 3
- Features: Built-in Closet
- Level: First
Bedroom 4
- Features: Built-in Closet
- Level: First
Primary bathroom
- Features: Dual Sinks, En Suite Bathroom, Granite Counters
- Level: First
Bathroom 2
- Features: Granite Counters
- Level: First
Dining room
- Level: First
Family room
- Level: First
Kitchen
- Features: Granite Counters
- Level: First
Living room
- Level: First
Heating
- Central, Electric
Cooling
- Central Air
Appliances
- Included: Dishwasher, Disposal, Dryer, Electric Water Heater, Microwave, Range, Refrigerator, Washer
- Laundry: In Garage
Features
- Ceiling Fan(s), Eating Space In Kitchen, Solid Surface Counters, Solid Wood Cabinets, Walk-In Closet(s)
- Flooring: Carpet, Ceramic Tile
- Windows: Window Treatments
- Has fireplace: No
Interior area
- Total structure area: 2,080
- Total interior livable area: 1,588 sqft
Video & virtual tour
Property
Parking
- Total spaces: 2
- Parking features: Garage - Attached
- Attached garage spaces: 2
Features
- Levels: One
- Stories: 1
- Patio & porch: Enclosed, Patio, Screened
- Exterior features: Irrigation System
- Has private pool: Yes
- Pool features: Gunite, Heated, In Ground, Screen Enclosure
- Has view: Yes
- View description: Park/Greenbelt
Lot
- Size: 9,967 Square Feet
- Features: Conservation Area
- Residential vegetation: Mature Landscaping
Details
- Parcel number: 272604701104000100
- Special conditions: None
Construction
Type & style
- Home type: SingleFamily
- Architectural style: Florida
- Property subtype: Single Family Residence
Materials
- Block, Stucco
- Foundation: Block
- Roof: Shingle
Condition
- Completed
- New construction: No
- Year built: 1992
Utilities & green energy
- Sewer: Septic Tank
- Water: Public
- Utilities for property: Cable Available, Electricity Connected, Water Connected
Community & HOA
Community
- Pet fee: $0 monthly
- Subdivision: BENTLEY OAKS
HOA
- Has HOA: Yes
- HOA fee: $22 monthly
- HOA name: Christian Armison
- HOA phone: 321-733-3382
Location
- Region: Davenport
Financial & listing details
- Price per square foot: $249/sqft
- Tax assessed value: $282,611
- Annual tax amount: $4,359
- Date on market: 7/10/2026
- Cumulative days on market: 20 days
- Listing terms: Cash,Conventional
- Ownership: Fee Simple
- Total actual rent: 0
- Electric utility on property: Yes
- Road surface type: Paved
Estimated market value
$378,900
$360,000 - $398,000
$2,438/mo
Price history
| Date | Event | Price |
|---|---|---|
| 7/11/2026 | Listed for sale | $395,000+199.7%$249/sqft |
Source:  Stellar MLS #O6422766 Report a problem Stellar MLS #O6422766 Report a problem | ||
| 5/1/1992 | Sold | $131,800$83/sqft |
Source: Agent Provided Report a problem | ||
Public tax history
| Year | Property taxes | Tax assessment |
|---|---|---|
| 2025 | $3,620 +4.5% | $278,219 +10% |
| 2024 | $3,463 +5.8% | $252,926 +10% |
| 2023 | $3,273 +8.4% | $229,933 +10% |
| 2022 | $3,019 +10.9% | $209,030 +10% |
| 2021 | $2,721 +10.5% | $190,027 +10% |
| 2020 | $2,463 +5.5% | $172,752 +10% |
| 2019 | $2,335 -14.7% | $157,047 +2% |
| 2018 | $2,738 +34.8% | $154,038 +18.7% |
| 2017 | $2,032 +11.4% | $129,791 +10% |
| 2016 | $1,823 +3.1% | $117,992 +10% |
| 2015 | $1,769 +254.9% | $107,265 +10% |
| 2014 | $498 -66.5% | $97,514 +10% |
| 2013 | $1,489 +20.1% | $88,649 +10% |
| 2012 | $1,240 -7.5% | $80,590 -6.4% |
| 2011 | $1,340 -10.8% | $86,098 -9.1% |
| 2010 | $1,502 -33% | $94,727 -28.7% |
| 2009 | $2,242 -24.2% | $132,913 -29.4% |
| 2008 | $2,958 | $188,379 |
| 2007 | -- | -- |
| 2006 | $3,378 | -- |
| 2005 | -- | -- |
| 2004 | $1,927 +4.8% | -- |
| 2003 | $1,839 -2.5% | $110,370 -0.2% |
| 2002 | $1,887 +8% | $110,550 +8% |
| 2001 | $1,747 | $102,350 |
Find assessor info on the county website
Monthly payment
Est. payment
Payment breakdown
Explore the cost of this home by adjusting the details. Changes won't be saved.Climate risks
Neighborhood: 33896
Nearby schools
GreatSchools rating
- 2/10Loughman Oaks Elementary SchoolGrades: PK-5Distance: 3.6 mi
- 9/10Ridgeview Global Studies AcademyGrades: K-12Distance: 2.1 mi
- 3/10Davenport High SchoolGrades: 9-12Distance: 2.3 mi
- $343,4003 bd2 ba1.4k sqft153 Whitehall St, Davenport, FL 33896Off Market
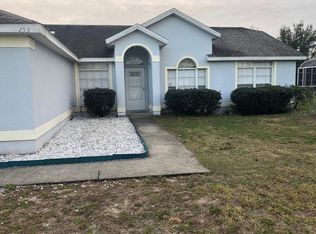
- $304,2003 bd2 ba1.7k sqft133 Whitehall St, Davenport, FL 33896Off Market

- $319,8003 bd2 ba1.4k sqft123 Whitehall St, Davenport, FL 33896Off Market
- $342,6003 bd2 ba1.3k sqft163 Whitehall St, Davenport, FL 33896Off Market
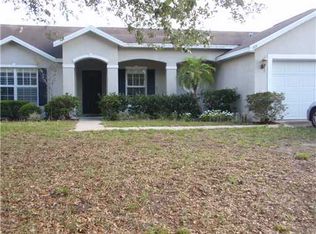
- $329,5003 bd2 ba1.3k sqft142 Whitehall St, Davenport, FL 33896Sold
- $2,4003 bd2 ba1.2k sqft152 Whitehall St, Davenport, FL 33896For Rent
- $287,1004 bd2 ba1.6k sqft132 Whitehall St, Davenport, FL 33896Off Market
- $268,9003 bd2 ba1.2k sqft113 Whitehall St, Davenport, FL 33896Off Market
A local agent can set up tours, give advice and negotiate with sellers.
A local lender can help you make sure your offer is ready when you are.
Similar homes
- $389,9004 bd2 ba1.3k sqft630 THOUSAND OAKS BOULEVARD, DAVENPORT, FL 33896For Sale

 MLS ID #O6422276, Daniel Robinson, HOUWZER INC. Stellar MLS
 - $389,0004 bd3 ba1.8k sqft746 KILDRUMMY DRIVE, DAVENPORT, FL 33896For Sale
 MLS ID #S5141305, James Donovan, TEAM DONOVAN. Stellar MLS
 - $438,0003 bd2 ba1.6k sqft917 VIA BIANCA DRIVE, DAVENPORT, FL 33896For Sale
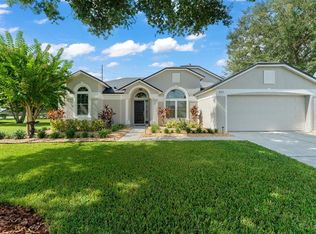 MLS ID #O6421185, Thomas Nickley, Jr, KELLER WILLIAMS REALTY AT THE PARKS. Stellar MLS
 - $409,0004 bd2 ba2.2k sqft1414 CLUBMAN DR, DAVENPORT, FL 33896For Sale
 MLS ID #S5152444, Matthew Link, CHAMPIONSGATE REALTY. Stellar MLS
 - $385,0005 bd3 ba1.6k sqft756 SCRUB JAY WAY, DAVENPORT, FL 33896For SaleMLS ID #S5150527, Ashley Hellesvig, KELLER WILLIAMS REALTY AT THE LAKES. Stellar MLS
- $394,9004 bd3 ba1.9k sqft723 OLD BRIDGE CIRCLE, DAVENPORT, FL 33897For SaleMLS ID #O6411421, Deanna Meredith, LUXE PROPERTIES LLC. Stellar MLS
- $369,9004 bd3 ba1.6k sqft334 ORANGE COSMOS BOULEVARD, DAVENPORT, FL 33837For SaleMLS ID #O6427193, Miguel Diaz, REALTY OF AMERICA. Stellar MLS
- $459,9003 bd2 ba2.2k sqft365 VIA BIANCA DRIVE, DAVENPORT, FL 33896For SaleMLS ID #G5108015, Gustavo Castano, ELITE EVOLUTION PROPERTIES. Stellar MLS
- $389,9994 bd3 ba1.7k sqft170 BLOOMINGDALE DRIVE, DAVENPORT, FL 33897For SaleMLS ID #S5146553, James Donovan, TEAM DONOVAN. Stellar MLS
- $360,0004 bd3 ba1.6k sqft536 PINE CONE DRIVE, DAVENPORT, FL 33897For SaleMLS ID #O6408840, Kathi Zerilli, REDFIN CORPORATION. Stellar MLS
- $374,0004 bd3 ba1.5k sqft136 ROSSO DRIVE, DAVENPORT, FL 33837For SaleMLS ID #TB8496479, Nathaniel Griffin, PA, ALLEN COLLINS REALTY INC. Stellar MLS
- $449,9905 bd3 ba2.2k sqft440 LANGHAM DRIVE, DAVENPORT, FL 33897For SaleMLS ID #O6427428, Wilfred Sierra Sosa, PA, RE/MAX PRIME PROPERTIES. Stellar MLS
- $410,0004 bd2 ba1.7k sqft228 TROON CIRCLE, DAVENPORT, FL 33897For SaleMLS ID #S5147538, Liesl Butler Burke, 1ST FOR ORLANDO REALTY INC.. Stellar MLS
- $420,0003 bd3 ba1.9k sqft816 TROON CIRCLE, DAVENPORT, FL 33897For SaleMLS ID #O6402595, Kelly French, PALM CIRCLE REALTY. Stellar MLS
- $310,0003 bd2 ba1.8k sqft1233 MERRIMACK DRIVE, DAVENPORT, FL 33837For SaleMLS ID #O6425830, Priscilla Dejesus, EPIQUE REALTY INC.. Stellar MLS
- $350,0004 bd3 ba1.9k sqft388 OCEAN COURSE AVENUE, DAVENPORT, FL 33896For SaleMLS ID #O6409895, Jenny Wemert, WEMERT GROUP REALTY LLC. Stellar MLS
- $370,0003 bd2 ba1.8k sqft104 BENTLEY OAKS BOULEVARD, AUBURNDALE, FL 33823For SaleMLS ID #L4963882, Justin Johnson, THE MARKET REALTY COMPANY. Stellar MLS
- $395,0004 bd3 ba1.6k sqft16801 LAZY BREEZE LOOP, CLERMONT, FL 34714For SaleMLS ID #S5150593, Alan Martin, FRONTLINE FLORIDA REALTY, INC.. Stellar MLS
- $382,5003 bd2 ba1.9k sqft186 FLATWOODS LOOP, DAVENPORT, FL 33837For SaleMLS ID #O6398253, James W Tate, WAYPOINT REAL ESTATE GROUP INC. Stellar MLS
- $339,0003 bd2 ba1.3k sqft203 ASHLEY LOOP, DAVENPORT, FL 33837For SaleMLS ID #O6389262, Sasha Mabed, MARKET CONNECT REALTY LLC. Stellar MLS
