Experience the perfect blend of comfort and convenience at 746 Kildrummy Drive, a stunning 4-bedroom, 3-bathroom retreat nestled in the exclusive gated community of Sanctuary at West Haven. This fully furnished home is designed for seamless Florida living, featuring a spacious open-concept interior that flows directly to your private, screened-in pool and heated spa—a serene oasis for relaxation. Significant recent upgrades provide extra value and confidence, including a roof replaced only 3.5 years ago and a pool heater replaced 2.5 years ago. Adding to its appeal, the garage has been turned into a dedicated game area, offering extra entertainment space that is sure to delight residents and guests alike. Whether you are seeking a high-performing investment property, a turnkey vacation home, or a peaceful primary residence, this property's location is unbeatable. You are just minutes away from Walt Disney World, world-class golf at ChampionsGate, and the diverse dining and shopping options at Posner Park. With its proximity to major Central Florida attractions and easy access to I-4, this home represents a rare opportunity to own a piece of the Sunshine State in one of Davenport's most sought-after neighborhoods.
For sale
$389,000
746 KILDRUMMY DRIVE, DAVENPORT, FL 33896
4beds
1,804sqft
Single Family Residence
Built in 2004
6,438 Square Feet Lot
$382,600 Zestimate®
$216/sqft
$277/mo HOA
What's special
Fully furnished homePrivate screened-in poolHeated spaSpacious open-concept interior
- 225 days |
- 410 |
- 25 |
Zillow last checked:
Listing updated:
Listed by:
James Donovan 407-705-2616,
TEAM DONOVAN 407-705-2616
Source: Stellar MLS,MLS#: S5141305 Originating MLS: Osceola
Originating MLS: Osceola
Facts & features
Interior
Bedrooms & bathrooms
- Bedrooms: 4
- Bathrooms: 3
- Full bathrooms: 3
Primary bedroom
- Features: Built-in Closet
- Level: First
- Area: 168 Square Feet
- Dimensions: 12x14
Bedroom 2
- Features: Built-in Closet
- Level: First
- Area: 120 Square Feet
- Dimensions: 12x10
Bedroom 3
- Features: Built-in Closet
- Level: First
- Area: 100 Square Feet
- Dimensions: 10x10
Bedroom 4
- Features: Built-in Closet
- Level: First
- Area: 100 Square Feet
- Dimensions: 10x10
Dining room
- Level: First
- Area: 90 Square Feet
- Dimensions: 10x9
Kitchen
- Level: First
- Area: 120 Square Feet
- Dimensions: 10x12
Living room
- Level: First
- Area: 391 Square Feet
- Dimensions: 17x23
Heating
- Central, Electric
Cooling
- Central Air
Appliances
- Included: Dishwasher, Dryer, Microwave, Range, Refrigerator, Washer
- Laundry: Laundry Room
Features
- Ceiling Fan(s)
- Flooring: Tile
- Has fireplace: No
- Furnished: Yes
Interior area
- Total structure area: 2,489
- Total interior livable area: 1,804 sqft
Video & virtual tour
Property
Parking
- Total spaces: 2
- Parking features: Garage - Attached
- Attached garage spaces: 2
Features
- Levels: One
- Stories: 1
- Exterior features: Sidewalk
- Has private pool: Yes
- Pool features: Child Safety Fence, In Ground, Screen Enclosure
- Has spa: Yes
- Spa features: In Ground
Lot
- Size: 6,438 Square Feet
Details
- Parcel number: 272606701208000880
- Special conditions: None
Construction
Type & style
- Home type: SingleFamily
- Property subtype: Single Family Residence
Materials
- Stucco
- Foundation: Slab
- Roof: Shingle
Condition
- New construction: No
- Year built: 2004
Utilities & green energy
- Sewer: Public Sewer
- Water: Public
- Utilities for property: BB/HS Internet Available, Cable Available, Electricity Available, Phone Available, Public, Water Available
Community & HOA
Community
- Features: Sidewalks
- Pet fee: $0 monthly
- Subdivision: SANCTUARY AT WEST HAVEN
HOA
- Has HOA: Yes
- Services included: Other
- HOA fee: $277 monthly
- HOA name: Leland management / Jaritza Ramos
- HOA phone: 407-472-3919
Location
- Region: Davenport
Financial & listing details
- Price per square foot: $216/sqft
- Tax assessed value: $326,364
- Annual tax amount: $4,808
- Date on market: 1/9/2026
- Cumulative days on market: 141 days
- Listing terms: Cash,Conventional,FHA,VA Loan
- Ownership: Fee Simple
- Total actual rent: 0
- Electric utility on property: Yes
- Road surface type: Paved
Estimated market value
$382,600
$363,000 - $402,000
$2,504/mo
Price history
| Date | Event | Price |
|---|---|---|
| 7/14/2026 | Listed for sale | $389,000$216/sqft |
Source:  Stellar MLS #S5141305 Report a problem Stellar MLS #S5141305 Report a problem | ||
| 7/10/2026 | Pending sale | $389,000$216/sqft |
Source: Stellar MLS #S5141305 Report a problem | ||
| 3/10/2026 | Price change | $389,000+5.1%$216/sqft |
Source: Stellar MLS #S5141305 Report a problem | ||
| 3/9/2026 | Listed for sale | $369,999$205/sqft |
Source: Stellar MLS #S5141305 Report a problem | ||
| 1/16/2026 | Pending sale | $369,999$205/sqft |
Source: Stellar MLS #S5141305 Report a problem | ||
| 1/10/2026 | Listed for sale | $369,999+64.4%$205/sqft |
Source: Stellar MLS #S5141305 Report a problem | ||
| 6/8/2004 | Sold | $225,000+749.1%$125/sqft |
Source: Public Record Report a problem | ||
| 12/17/2003 | Sold | $26,500+1.9%$15/sqft |
Source: Public Record Report a problem | ||
| 9/11/2003 | Sold | $26,000$14/sqft |
Source: Public Record Report a problem | ||
Public tax history
| Year | Property taxes | Tax assessment |
|---|---|---|
| 2025 | $4,066 +4.4% | $306,219 +10% |
| 2024 | $3,894 +4.5% | $278,381 +10% |
| 2023 | $3,726 +13.5% | $253,074 +10% |
| 2022 | $3,284 +13.3% | $230,067 +10% |
| 2021 | $2,898 +2% | $209,152 +2.9% |
| 2020 | $2,841 +5.7% | $203,346 +8.8% |
| 2019 | $2,689 -14.1% | $186,825 +1.1% |
| 2018 | $3,133 +2.1% | $184,873 +10.6% |
| 2017 | $3,068 +22.6% | $167,158 -1.3% |
| 2016 | $2,502 -1.5% | $169,279 +0.9% |
| 2015 | $2,541 -5.3% | $167,714 +6.1% |
| 2014 | $2,683 +16.3% | $158,105 +10% |
| 2013 | $2,307 +14.7% | $143,732 +10% |
| 2012 | $2,010 -5.3% | $130,665 -4.2% |
| 2011 | $2,123 -9.6% | $136,395 -7.9% |
| 2010 | $2,348 -28.9% | $148,041 -24.3% |
| 2009 | $3,301 -9.9% | $195,653 -16.1% |
| 2008 | $3,662 | $233,193 |
| 2007 | -- | -- |
| 2006 | $4,481 | -- |
| 2005 | -- | -- |
| 2004 | $442 | -- |
| 2003 | $442 -2.4% | $26,500 |
| 2002 | $452 -11.7% | $26,500 -11.7% |
| 2001 | $512 | $30,000 |
Find assessor info on the county website
Monthly payment
Est. payment
Payment breakdown
Explore the cost of this home by adjusting the details. Changes won't be saved.Climate risks
Neighborhood: 33896
Nearby schools
GreatSchools rating
- 2/10Loughman Oaks Elementary SchoolGrades: PK-5Distance: 5.1 mi
- 9/10Ridgeview Global Studies AcademyGrades: K-12Distance: 0.8 mi
- 3/10Davenport High SchoolGrades: 9-12Distance: 3.8 mi
- $459,9994 bd5 ba2.3k sqft736 Kildrummy Dr, Davenport, FL 33896Sold

- $390,1004 bd3 ba1.8k sqft104 Essex Pl, Davenport, FL 33896Off Market

- $360,0004 bd3 ba1.8k sqft726 Kildrummy Dr, Davenport, FL 33896Sold

- $373,6004 bd3 ba1.8k sqft808 Kildrummy Dr, Davenport, FL 33896Off Market

- $488,5005 bd4 ba3.2k sqft110 Essex Pl, Davenport, FL 33896Off Market
- $371,1004 bd3 ba1.8k sqft716 Kildrummy Dr, Davenport, FL 33896Off Market
- $377,7004 bd3 ba1.8k sqft818 Kildrummy Dr, Davenport, FL 33896Off Market
- $349,0003 bd2 ba1.7k sqft725 Kildrummy Dr, Davenport, FL 33896Sold
A local agent can set up tours, give advice and negotiate with sellers.
A local lender can help you make sure your offer is ready when you are.
Similar homes
- $419,0004 bd4 ba1.8k sqft523 BALMORAL DRIVE, DAVENPORT, FL 33896For Sale
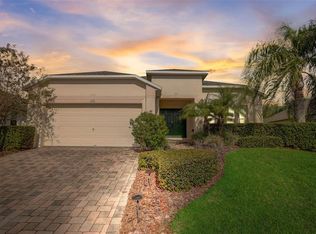
 MLS ID #G5103583, Gillian Redman, REAL BROKER, LLC. Stellar MLS
 - $439,9004 bd3 ba1.8k sqft872 SUSSEX DRIVE, DAVENPORT, FL 33896For Sale
 MLS ID #O6414632, Patti Alonzo, RE/MAX 200 REALTY. Stellar MLS
 - $395,0004 bd2 ba1.5k sqft143 WHITEHALL STREET, DAVENPORT, FL 33896For Sale
 MLS ID #O6422766, DeAnna Sechrest, DEANNA MARIE SECHREST. Stellar MLS
 - $349,9994 bd3 ba1.9k sqft1020 PINE RIDGE DRIVE, DAVENPORT, FL 33896For Sale
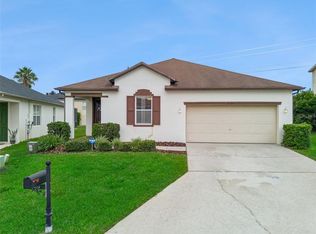 MLS ID #S5155603, James Donovan, TEAM DONOVAN. Stellar MLS
 - $399,9004 bd3 ba1.9k sqft9053 DOGLEG DRIVE, DAVENPORT, FL 33896For SaleMLS ID #O6328880, Veronica Figueroa, EXP REALTY LLC. Stellar MLS
- $447,9004 bd3 ba2.3k sqft816 KNIGHTSBRIDGE CIRCLE, DAVENPORT, FL 33896For SaleMLS ID #S5151442, William Brewer, BREWER REALTY SERVICES LLC. Stellar MLS
- $374,9994 bd3 ba1.7k sqft621 RESERVE DRIVE, DAVENPORT, FL 33896For SaleMLS ID #S5154468, James Donovan, TEAM DONOVAN. Stellar MLS
- $369,9004 bd3 ba1.6k sqft334 ORANGE COSMOS BOULEVARD, DAVENPORT, FL 33837For SaleMLS ID #O6427193, Miguel Diaz, REALTY OF AMERICA. Stellar MLS
- $389,9994 bd3 ba1.7k sqft170 BLOOMINGDALE DRIVE, DAVENPORT, FL 33897For SaleMLS ID #S5146553, James Donovan, TEAM DONOVAN. Stellar MLS
- $375,0005 bd3 ba1.6k sqft756 SCRUB JAY WAY, DAVENPORT, FL 33896For SaleMLS ID #S5150527, Ashley Hellesvig, KELLER WILLIAMS REALTY AT THE LAKES. Stellar MLS
- $354,0003 bd3 ba1.5k sqft446 RESERVE DRIVE, DAVENPORT, FL 33896For SaleMLS ID #S5150380, Ryan Sager, LPT REALTY, LLC. Stellar MLS
- $350,0003 bd2 ba1.4k sqft111 PINEWOOD DRIVE, DAVENPORT, FL 33896For SaleMLS ID #L4964129, Carlos Baez, LBM PROPERTY MANAGEMENT. Stellar MLS
- $360,0004 bd3 ba1.6k sqft536 PINE CONE DRIVE, DAVENPORT, FL 33897For SaleMLS ID #O6408840, Kathi Zerilli, REDFIN CORPORATION. Stellar MLS
- $508,0005 bd5 ba2.5k sqft1355 YORKSHIRE COURT, DAVENPORT, FL 33896For SaleMLS ID #O6418054, Vinny Machado Da Silva, ONLI REALTY GROUP LLC. Stellar MLS
- $449,0004 bd4 ba2.6k sqft213 WILLOW VIEW DRIVE, DAVENPORT, FL 33896For SaleMLS ID #O6400714, Jason Asa, LPT REALTY, LLC. Stellar MLS
- $399,9994 bd2 ba1.7k sqft228 TROON CIRCLE, DAVENPORT, FL 33897For SaleMLS ID #S5147538, Liesl Butler Burke, 1ST FOR ORLANDO REALTY INC.. Stellar MLS
- $399,9994 bd3 ba1.7k sqft316 TIVOLI CIRCLE, DAVENPORT, FL 33837For SaleMLS ID #S5136776, Hazel Heyer, KELLER WILLIAMS LEGACY REALTY. Stellar MLS
- $360,0003 bd2 ba1.5k sqft226 KESWICK AVENUE, DAVENPORT, FL 33897For SaleMLS ID #O6423821, Riki Cantelli, EXP REALTY LLC. Stellar MLS
- $398,0004 bd2 ba1.8k sqft765 JAYBEE AVENUE, DAVENPORT, FL 33897For SaleMLS ID #O6416461, Roo Klaers, COLDWELL BANKER REALTY. Stellar MLS
- $370,0003 bd2 ba1.6k sqft718 CORVINA DRIVE, DAVENPORT, FL 33897For SaleMLS ID #S5142046, James Donovan, TEAM DONOVAN. Stellar MLS
