Turnkey STR Income Property — Minutes from Disney Plug-and-play vacation rental in the gated Reserve at Town Center, just minutes from the Walt Disney World® entrance and surrounded by ChampionsGate, Reunion, and Disney Springs. This fully furnished 3-bed, 3-bath Florida villa is move-in (and book-in) ready — every furnishing, finish, and content stays. The standout layout features TWO primary suites — ideal for multi-gen guests, families with teens, or higher Airbnb nightly rates. A spacious 16x19 great room flows into an eat-in kitchen and dinette, opening to your private heated gunite pool with screened, covered lanai. NO rear neighbors — your backyard is mature oaks and protected green space. Built to earn from day one: NEW roof (2021), newer HVAC, newer pool heater Pool freshly resurfaced, deck repainted, screen cleaned Block/stucco construction, NO CDD HOA covers lawn, mulch, and landscaping — true hands-off ownership for absentee investors Whether you're scaling your STR portfolio or want a Florida getaway that pays its own way, this one's already doing the work. Schedule your showing today.
For sale
$369,000
446 Reserve Dr, Davenport, FL 33896
3beds
1,512sqft
:
Get pre-qualified$2,687/mo
Single Family Residence
Built in 2002
5,471 Square Feet Lot
$356,500 Zestimate®
$244/sqft
$245/mo HOA
What's special
Private heated gunite poolTwo primary suitesDeck repaintedPool freshly resurfacedScreened covered lanaiScreen cleanedEat-in kitchen and dinette
- 66 days |
- 149 |
- 9 |
Zillow last checked:
Listing updated:
Listed by:
Ryan Sager 407-342-6367,
LPT REALTY, LLC 877-366-2213
Source: Stellar MLS,MLS#: S5150380 Originating MLS: Orlando Regional
Originating MLS: Orlando Regional
Facts & features
Interior
Bedrooms & bathrooms
- Bedrooms: 3
- Bathrooms: 3
- Full bathrooms: 3
Primary bedroom
- Features: Built-in Closet
- Level: First
Bedroom 2
- Features: Built-in Closet
- Level: First
Bedroom 2
- Features: Built-in Closet
- Level: First
Bathroom 1
- Level: First
Bathroom 2
- Level: First
Bathroom 3
- Level: First
Kitchen
- Level: First
Living room
- Level: First
Heating
- Electric
Cooling
- Central Air
Appliances
- Included: Oven, Dishwasher, Disposal, Dryer, Electric Water Heater, Microwave, Range, Refrigerator, Washer
- Laundry: Laundry Room
Features
- Ceiling Fan(s), Thermostat
- Flooring: Carpet, Tile
- Doors: Sliding Doors
- Has fireplace: No
- Furnished: Yes
Interior area
- Total structure area: 1,936
- Total interior livable area: 1,512 sqft
Video & virtual tour
Property
Parking
- Total spaces: 1
- Parking features: Garage - Attached
- Attached garage spaces: 1
Features
- Levels: One
- Stories: 1
- Exterior features: Sidewalk
- Has private pool: Yes
- Pool features: In Ground
Lot
- Size: 5,471 Square Feet
Details
- Parcel number: 272602701009000120
- Special conditions: None
Construction
Type & style
- Home type: SingleFamily
- Property subtype: Single Family Residence
Materials
- Stucco
- Foundation: Slab
- Roof: Shingle
Condition
- New construction: No
- Year built: 2002
Utilities & green energy
- Sewer: Public Sewer
- Water: Public
- Utilities for property: Cable Connected, Electricity Connected, Sewer Connected, Water Connected
Community & HOA
Community
- Pet fee: $0 monthly
- Subdivision: RESERVE AT TOWN CENTER
HOA
- Has HOA: Yes
- HOA fee: $245 monthly
- HOA name: Sentry Management-Sam Long-LCAM
Location
- Region: Davenport
Financial & listing details
- Price per square foot: $244/sqft
- Tax assessed value: $272,843
- Annual tax amount: $4,095
- Date on market: 5/21/2026
- Cumulative days on market: 20 days
- Ownership: Fee Simple
- Total actual rent: 0
- Electric utility on property: Yes
- Road surface type: Asphalt
Estimated market value
$356,500
$339,000 - $374,000
$2,238/mo
Price history
| Date | Event | Price |
|---|---|---|
| 5/21/2026 | Listed for sale | $369,000-5.3%$244/sqft |
Source:  Stellar MLS #S5150380 Report a problem Stellar MLS #S5150380 Report a problem | ||
| 7/18/2025 | Listing removed | $389,500$258/sqft |
Source: Stellar MLS #S5120421 Report a problem | ||
| 4/21/2025 | Price change | $389,500-1.1%$258/sqft |
Source: Stellar MLS #S5120421 Report a problem | ||
| 2/21/2025 | Listed for sale | $394,000+48.7%$261/sqft |
Source: Stellar MLS #S5120421 Report a problem | ||
| 10/13/2005 | Sold | $265,000+37.7%$175/sqft |
Source: Public Record Report a problem | ||
| 11/10/2003 | Sold | $192,400$127/sqft |
Source: Public Record Report a problem | ||
Public tax history
| Year | Property taxes | Tax assessment |
|---|---|---|
| 2025 | $3,357 +3.8% | $250,478 +10% |
| 2024 | $3,234 +10.7% | $227,707 +10% |
| 2023 | $2,921 +9.2% | $207,006 +10% |
| 2022 | $2,676 +12.9% | $188,187 +10% |
| 2021 | $2,370 +0.3% | $171,079 +1.2% |
| 2020 | $2,363 +4.9% | $169,127 +8.1% |
| 2019 | $2,252 -15.2% | $156,433 +8.2% |
| 2018 | $2,654 +7.2% | $144,570 +10.9% |
| 2017 | $2,477 +36.7% | $130,373 +6.4% |
| 2016 | $1,812 +0.7% | $122,572 +5% |
| 2015 | $1,800 -7.7% | $116,736 +10% |
| 2014 | $1,950 +22% | $106,124 +10% |
| 2013 | $1,599 +18.5% | $96,476 +10% |
| 2012 | $1,349 -5% | $87,705 -3.9% |
| 2011 | $1,421 -17.3% | $91,287 -15.7% |
| 2010 | $1,718 -21.6% | $108,317 -16.6% |
| 2009 | $2,190 -21.2% | $129,840 -26.7% |
| 2008 | $2,781 | $177,083 |
| 2007 | -- | -- |
| 2006 | $3,541 | -- |
| 2005 | -- | -- |
| 2004 | $2,236 +4.3% | -- |
| 2003 | $2,143 +458.2% | $128,640 +471.7% |
| 2002 | $384 | $22,500 |
Find assessor info on the county website
Monthly payment
Est. payment
Payment breakdown
Explore the cost of this home by adjusting the details. Changes won't be saved.Climate risks
Neighborhood: Loughman
Nearby schools
GreatSchools rating
- 2/10Loughman Oaks Elementary SchoolGrades: PK-5Distance: 2.5 mi
- 3/10Shelley S. Boone Middle SchoolGrades: 6-8Distance: 10.5 mi
- 3/10Davenport High SchoolGrades: 9-12Distance: 1.6 mi
- $363,5003 bd3 ba1.7k sqft436 Reserve Dr, Davenport, FL 33896Off Market
- $369,3005 bd3 ba1.7k sqft456 Reserve Dr, Davenport, FL 33896Off Market
- $364,6005 bd3 ba1.7k sqft426 Reserve Dr, Davenport, FL 33896Off Market

- $353,3004 bd3 ba1.7k sqft466 Reserve Dr, Davenport, FL 33896Off Market

- $420,0005 bd3 ba1.7k sqft529 Reserve Dr, Davenport, FL 33896Sold
- $350,7004 bd3 ba1.7k sqft416 Reserve Dr, Davenport, FL 33896Off Market
- $353,1003 bd3 ba1.5k sqft427 Reserve Dr, Davenport, FL 33896Off Market
- $--4 bd3 ba-- sqft508 Reserve Dr #ID1285816P, Davenport, FL 33896Off Market
A local agent can set up tours, give advice and negotiate with sellers.
A local lender can help you make sure your offer is ready when you are.
Similar homes
- $369,0004 bd3 ba1.5k sqft243 Rubino Dr, Davenport, FL 33837For Sale
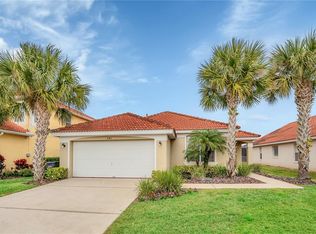
 MLS ID #O6426963, Chris Neun, CENTURY 21 ALTON CLARK. Stellar MLS
 - $349,0004 bd3 ba1.6k sqft126 Sundown Ct, Davenport, FL 33896For Sale
 MLS ID #TB8518857, Kai Davis, LPT REALTY, LLC. Stellar MLS
 - $395,0004 bd2 ba1.5k sqft143 White Hall St, Davenport, FL 33896For Sale
 MLS ID #O6422766, DeAnna Sechrest, DEANNA MARIE SECHREST. Stellar MLS
 - $385,0005 bd3 ba1.6k sqft756 Scrub Jay Way, Davenport, FL 33896For Sale
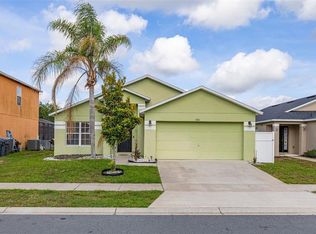 MLS ID #S5150527, Ashley Hellesvig, KELLER WILLIAMS REALTY AT THE LAKES. Stellar MLS
 - $349,0003 bd2 ba1.4k sqft437 Via Del Sol Dr, Davenport, FL 33896For SaleMLS ID #S5151329, Miguel Elvira, BELLA VERDE REALTY LLC. Stellar MLS
- $374,0004 bd3 ba1.5k sqft136 Rosso Dr, Davenport, FL 33837For SaleMLS ID #TB8496479, Nathaniel Griffin, PA, ALLEN COLLINS REALTY INC. Stellar MLS
- $255,0004 bd2 ba1.6k sqft505 Terrace Ridge Cir #505, Davenport, FL 33896For SaleMLS ID #O6425641, Claudia Bonilla PA, EMPIRE NETWORK REALTY. Stellar MLS
- $370,0003 bd2 ba1.6k sqft718 Corvina Dr, Davenport, FL 33897For SaleMLS ID #S5142046, James Donovan, TEAM DONOVAN. Stellar MLS
- $389,9994 bd3 ba1.7k sqft170 Bloomingdale Dr, Davenport, FL 33897For SaleMLS ID #S5146553, James Donovan, TEAM DONOVAN. Stellar MLS
- $475,0004 bd3 ba2k sqft569 Burford Cir, Davenport, FL 33896For SaleMLS ID #S5146858, Yannis Renggli, SIGNATURE COLLECTION REALTY IN. Stellar MLS
- $360,0004 bd2 ba1.5k sqft134 Langham Dr, Davenport, FL 33897For SaleMLS ID #O6348600, Brittany Pride, EXP REALTY LLC. Stellar MLS
- $429,9504 bd4 ba2k sqft385 Orange Cosmos Blvd, Davenport, FL 33837For SaleMLS ID #S5153066, Jason Smith, IONA BROKERAGE LLC. Stellar MLS
- $409,9005 bd3 ba1.9k sqft238 Rosso Dr, Davenport, FL 33837For SaleMLS ID #O6336982, Marthe Denis, CENTRIC REALTY SERVICES LLC. Stellar MLS
- $398,0004 bd2 ba1.8k sqft765 Jaybee Ave, Davenport, FL 33897For SaleMLS ID #O6416461, Roo Klaers, COLDWELL BANKER REALTY. Stellar MLS
- $420,0003 bd3 ba1.9k sqft816 Troon Cir, Davenport, FL 33897For SaleMLS ID #O6402595, Kelly French, PALM CIRCLE REALTY. Stellar MLS
- $331,0004 bd2 ba1.7k sqft640 Lady Diana Dr, Davenport, FL 33837For SaleMLS ID #O6402082, Sheila Hyppolite, EXP REALTY LLC. Stellar MLS
- $345,0003 bd2 ba1.2k sqft2821 Almaton Loop Unit 401, Kissimmee, FL 34747For SaleMLS ID #O6421478, Ana Paula Teixeira, ANA TEIXEIRA REALTY. Stellar MLS
- $369,9994 bd2 ba2.1k sqft3535 Beau Chene Dr, Kissimmee, FL 34746For SaleMLS ID #O6410541, Gunel Aydamirli, OLYMPUS EXECUTIVE REALTY INC. Stellar MLS
- $410,0004 bd2 ba1.7k sqft228 Troon Cir, Davenport, FL 33897For SaleMLS ID #S5147538, Liesl Butler Burke, 1ST FOR ORLANDO REALTY INC.. Stellar MLS
- $355,0003 bd2 ba1.8k sqft907 Hacienda Cir, Kissimmee, FL 34741For SaleMLS ID #O6421949, Jason Stewart, EXP REALTY LLC. Stellar MLS
