Skip main navigation
For sale
  • $345,000

    2821 Almaton Loop Unit 401, Kissimmee, FL 34747

    3beds
    1,246sqft
    : 
    Loading
    Get pre-qualified
    Condominium
    Built in 2005
    -- sqft lot
    $332,400 Zestimate®
    $277/sqft
    $755/mo HOA

    What's special

    Tennis courtsOpen parkingLaundry closetSplash padInviting space for entertainingModern glass-enclosed shower
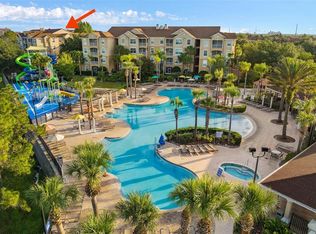
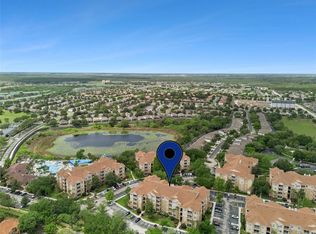
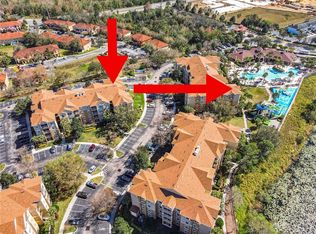
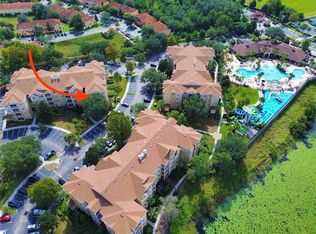
    Experience resort-style living in this beautiful furnished 3-bedroom, 2 bathroom top-floor corner condo located at Windsor Hills, just minutes from Wall Disney World. This spacious 1.246 square-foot residence features an open floor plan with abundant natural light, title and vinyl flooring throughout, and a private screened balcony perfect for relaxing after a day of enjoying Central Florida attractions. The primary suite offers a private ensuite bathroom with a modern glass-enclosed shower, while the additional bedrooms are tastefully furnished and ideal for guests or family members. The fully equipped kitchen, opens to the dining and living areas, creating an inviting space for entertaining. Additional features include a laundry closet, a newer HVAC system, elevator access, and open parking. New Washer, dryer and range. Residents and guests enjoy access to the exceptional amenities of Windsor Hills Resort, including a lagoon-style pool with water slide, splash pad, fitness center, movie theater, arcade, tennis courts, playgrounds, clubhouse, and 24-hour gated security. Conveniently located near shopping, dining, golf courses, and Orlando's world famous attractions, this property is an outstanding opportunity as a vacation home, short term rental investment , or personal getaway. Schedule your showings as property is vacant and ready for you!
    5 days
    |
    158
    |
    6
    |

    Likely to sell faster than

    Zillow last checked:

    Listing updated:

    Listed by:

    Ana Paula Teixeira 321-624-4325,

    ANA TEIXEIRA REALTY 321-624-4325

    Source: Stellar MLS,MLS#: O6421478MLS LogoOriginating MLS: Orlando Regional

    Loading...

      Facts & features

      Interior

      Bedrooms & bathrooms
      • Bedrooms: 3
      • Bathrooms: 2
      • Full bathrooms: 2
      Primary bedroom
      • Features: Walk-In Closet(s)
      • Level: First
      • Area: 121 Square Feet
      • Dimensions: 11x11
      Kitchen
      • Level: First
      • Area: 121 Square Feet
      • Dimensions: 11x11
      Living room
      • Level: First
      • Area: 121 Square Feet
      • Dimensions: 11x11
      Heating
      • Central
      Cooling
      • Central Air
      Appliances
      • Included: Cooktop, Dishwasher, Dryer, Microwave, Refrigerator, Washer
      • Laundry: Laundry Closet
      Features
      • Ceiling Fan(s), Elevator, Living Room/Dining Room Combo, Open Floorplan, Solid Wood Cabinets, Thermostat, Walk-In Closet(s)
      • Flooring: Ceramic Tile, Laminate
      • Doors: Outdoor Grill, Sliding Doors
      • Windows: Blinds, Window Treatments
      • Has fireplace: No
      • Common walls with other units/homes: Corner Unit
      Interior area
      • Total structure area: 1,246
      • Total interior livable area: 1,246 sqft
      Video & virtual tour

      Property

      Parking
      • Parking features: Open
      • Has uncovered spaces: Yes
      Features
      • Levels: One
      • Stories: 1
      • Patio & porch: Covered, Porch, Screened
      • Exterior features: Balcony, Basketball Court, Fire Pit, Outdoor Grill, Playground, Sidewalk, Tennis Court(s)
      Lot
      • Size: 0.34 Acres
      • Residential vegetation: Mature Landscaping, Trees/Landscaped
      Details
      • Parcel number: 102527544600014010
      • Zoning: RES
      • Special conditions: None

      Construction

      Type & style
      • Home type: Condo
      • Property subtype: Condominium
      Materials
      • Block, Concrete, Stucco
      • Foundation: Block
      • Roof: Other
      Condition
      • Completed
      • New construction: No
      • Year built: 2005

      Utilities & green energy

      • Sewer: Public Sewer
      • Water: Public
      • Utilities for property: Cable Available, Electricity Available, Water Available

      Community & HOA

      Community
      • Features: Association Recreation - Owned, Clubhouse, Fitness Center, Gated Community - Guard, Playground, Pool, Sidewalks, Tennis Court(s)
      • Security: Gated Community
      • Pet fee: $0 monthly
      • Subdivision: VENTURA AT WINDSOR HILLS CONDO PH 6
      HOA
      • Has HOA: Yes
      • Amenities included: Clubhouse, Elevator(s), Fitness Center, Gated, Park, Playground, Pool, Tennis Court(s)
      • Services included: 24-Hour Guard, Cable TV, Community Pool, Maintenance Structure, Maintenance Grounds, Pool Maintenance, Security, Trash, Water
      • HOA fee: $755 monthly
      • HOA name: Erika Baldwin
      • HOA phone: 407-787-4255
      • Second HOA name: Windsor Hills
      Location
      • Region: Kissimmee

      Financial & listing details

      • Price per square foot: $277/sqft
      • Tax assessed value: $264,300
      • Annual tax amount: $4,000
      • Date on market: 7/3/2026
      • Cumulative days on market: 6 days
      • Listing terms: Cash,Conventional
      • Ownership: Fee Simple
      • Total actual rent: 0
      • Electric utility on property: Yes
      • Road surface type: Asphalt

        Estimated market value

        $332,400

        $316,000 - $349,000

        $5,232/mo

        Price history

        DateEventPrice
        7/3/2026Listed for sale$345,000+5.8%$277/sqft
        Source: Stellar MLS #O6421478 Report a problem
        12/18/2024Sold$326,000-3.8%$262/sqft
        Source: Stellar MLS #S5106674 Report a problem
        10/22/2024Pending sale$339,000$272/sqft
        Source: Stellar MLS #S5106674 Report a problem
        9/17/2024Price change$339,000-1.7%$272/sqft
        Source: Stellar MLS #S5106674 Report a problem
        6/13/2024Listed for sale$344,900+126.9%$277/sqft
        Source: Stellar MLS #S5106674 Report a problem
        5/12/2017Sold$152,000-5%$122/sqft
        Source: Stellar MLS #S4837047 Report a problem
        2/23/2017Listed for sale$159,950$128/sqft
        Source: TEAM DONOVAN #S4837047 Report a problem
        1/20/2017Listing removed$159,950$128/sqft
        Source: TEAM DONOVAN #S4837047 Report a problem
        12/12/2016Price change$159,950-1.8%$128/sqft
        Source: TEAM DONOVAN #S4837047 Report a problem
        10/4/2016Listed for sale$162,950+23.4%$131/sqft
        Source: TEAM DONOVAN #S4837047 Report a problem
        7/29/2011Sold$132,000$106/sqft
        Source: Stellar MLS #O5044671 Report a problem

        Public tax history

        YearProperty taxesTax assessment
        2025$4,000 +11.3%$264,300 +3.5%
        2024$3,594 +3.5%$255,400 -1.9%
        2023$3,473 +12.5%$260,300 +14.9%
        2022$3,086 +14.6%$226,500 +34.6%
        2021$2,694 +8%$168,300 +10.3%
        2020$2,494 +6.6%$152,600 +11.6%
        2019$2,339 $136,700 +9.5%
        2018$2,339 +8.1%$124,800 -2.2%
        2017$2,164 -4%$127,600 -2.7%
        2016$2,253 -2.7%$131,200 +1.6%
        2015$2,315 +10.2%$129,100 +8.7%
        2014$2,101 $118,800 +8.5%
        2013-- $109,500 +1.9%
        2012-- $107,500

        Find assessor info on the county website

        Monthly payment

        Est. payment

        Payment breakdown

        Explore the cost of this home by adjusting the details. Changes won't be saved.
        All calculations are estimates and provided by Zillow, Inc. for informational purposes only. Actual amounts may vary.
        HOA fees may include property taxes on listings classified as Co-Ops. Contact the listing agent and/or owner for fee details.
        Mortgage interest rates are dependent on a number of factors, including credit score, down payment, and repayment length. Interest rate data provided by Zillow Group Marketplace, Inc. as of 1/1/1970 from various mortgage lenders with which we have lead or other similar arrangements; the Estimated Payment is an average of those rates.
        See how much you could borrow to make a competitive offer.

        Climate risks

        Neighborhood: 34747

        Getting around

        10 / 100
        Car-Dependent
        19 / 100
        Minimal Transit
        26 / 100
        Somewhat Bikeable

        Nearby schools

        GreatSchools rating
        Schools provided by the listing agent
        • Elementary: Celebration K-8
        • Middle: Celebration K-8
        • High: Celebration High

        Source: Stellar MLS. This data may not be complete. We recommend contacting the local school district to confirm school assignments for this home.

        A local agent can set up tours, give advice and negotiate with sellers.

        A local lender can help you make sure your offer is ready when you are.

        Browse local experts

        Similar homes

        Skip to the end of the carouselSkip to the beginning of the carousel