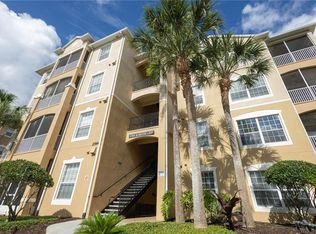
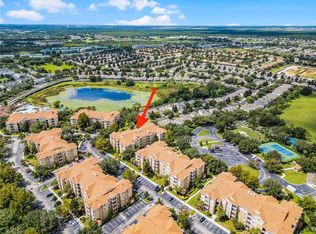
Beautifully renovated 3 bedroom, 2 bath condo located in the highly desirable Windsor Hills Resort, just 2.5 miles from Walt Disney World. This spacious vacation home is ideally situated only steps from the clubhouse, fitness center, movie theater, resort pool, splash pad, and water slides. Recent upgrades include new flooring, fresh interior paint, modern kitchen cabinets with granite countertops, stainless steel appliances, a new AC unit, and a new hot water heater. Thoughtful details such as a custom mural, themed room accents add to the appeal for vacationers and families. This property is being sold fully furnished and turnkey, ready for use as a short-term rental or second home. Windsor Hills offers outstanding resort-style amenities including a large zero-entry pool, water slide, splash pad, playgrounds, tennis courts, basketball courts, BBQ areas, arcade, movie theater, fitness center, and an onsite market and grill. The HOA maintains the grounds to a high standard and provides owners with access to a complimentary rental reservation site to increase exposure and bookings. Don’t miss this opportunity to own a move-in ready vacation condo in one of the most popular resorts near Disney.
For sale
Price cut: $20K (7/10)
$340,000
2821 ALMATON LOOP #301, KISSIMMEE, FL 34747
3beds
1,246sqft
Condominium
Built in 2005
-- sqft lot
$-- Zestimate®
$273/sqft
$619/mo HOA
What's special
Water slidesLarge zero-entry poolTennis courtsBasketball courtsFresh interior paintCustom muralNew ac unit
- 385 days
- 38
- 5
Zillow last checked:
Listing updated:
Listed by:
Bryan Rogers 321-278-5486,
HOLIDAY REALTY LLC 321-278-5486
Source: Stellar MLS,MLS#: O6344741 Originating MLS: Orlando Regional
Originating MLS: Orlando Regional
Facts & features
Interior
Bedrooms & bathrooms
- Bedrooms: 3
- Bathrooms: 2
- Full bathrooms: 2
Primary bedroom
- Features: Ceiling Fan(s), En Suite Bathroom, Walk-In Closet(s)
- Level: First
- Area: 198 Square Feet
- Dimensions: 18x11
Bedroom 2
- Features: Ceiling Fan(s), Built-in Closet
- Level: First
- Area: 120 Square Feet
- Dimensions: 12x10
Bedroom 3
- Features: Ceiling Fan(s), Built-in Closet
- Level: First
- Area: 120 Square Feet
- Dimensions: 12x10
Primary bathroom
- Features: En Suite Bathroom, Exhaust Fan, Granite Counters, Shower No Tub, Single Vanity
- Level: First
- Area: 54 Square Feet
- Dimensions: 9x6
Bathroom 1
- Features: Exhaust Fan, Granite Counters, Tub With Shower
- Level: First
- Area: 56 Square Feet
- Dimensions: 8x7
Balcony porch lanai
- Level: First
- Area: 55 Square Feet
- Dimensions: 11x5
Dining room
- Level: First
- Area: 60 Square Feet
- Dimensions: 10x6
Kitchen
- Features: Dual Sinks, Exhaust Fan, Granite Counters
- Level: First
- Area: 96 Square Feet
- Dimensions: 12x8
Living room
- Features: Ceiling Fan(s)
- Level: First
- Area: 156 Square Feet
- Dimensions: 13x12
Heating
- Central, Electric, Heat Pump
Cooling
- Central Air
Appliances
- Included: Dishwasher, Disposal, Dryer, Electric Water Heater, Exhaust Fan, Microwave, Range, Refrigerator, Washer
- Laundry: Inside, Laundry Closet
Features
- Ceiling Fan(s), Living Room/Dining Room Combo, Split Bedroom, Stone Counters, Thermostat, Walk-In Closet(s)
- Flooring: Luxury Vinyl
- Windows: Window Treatments
- Has fireplace: No
- Furnished: Yes
- Common walls with other units/homes: Corner Unit
Interior area
- Total structure area: 1,246
- Total interior livable area: 1,246 sqft
Property
Parking
- Parking features: On Street, Open
- Has uncovered spaces: Yes
Accessibility
- Accessibility features: Accessible Electrical and Environmental Controls
Features
- Levels: One
- Stories: 1
- Patio & porch: Covered, Rear Porch, Screened
- Exterior features: Balcony, Sidewalk
- Has view: Yes
- View description: Trees/Woods
Lot
- Size: 0.34 Acres
- Residential vegetation: Mature Landscaping
Details
- Parcel number: 102527544600013010
- Zoning: PMUD
- Special conditions: None
Construction
Type & style
- Home type: Condo
- Architectural style: Florida
- Property subtype: Condominium
- Attached to another structure: Yes
Materials
- Stucco
- Foundation: Slab
- Roof: Shingle
Condition
- Completed
- New construction: No
- Year built: 2005
Details
- Builder name: Pulte
Utilities & green energy
- Sewer: Public Sewer
- Water: Public
- Utilities for property: Cable Connected, Electricity Connected, Public, Sewer Connected, Underground Utilities, Water Connected
Community & HOA
Community
- Features: Clubhouse, Deed Restrictions, Fitness Center, Gated Community - Guard, Irrigation-Reclaimed Water, Playground, Pool, Restaurant, Sidewalks, Tennis Court(s)
- Security: Gated Community, Smoke Detector(s)
- Pet fee: $0 monthly
- Subdivision: VENTURA WINDSOR HLS P6
HOA
- Has HOA: Yes
- Amenities included: Basketball Court, Cable TV, Clubhouse, Elevator(s), Fitness Center, Gated, Park, Playground, Pool, Recreation Facilities, Spa/Hot Tub, Tennis Court(s)
- Services included: 24-Hour Guard, Cable TV, Community Pool, Internet, Private Road, Recreational Facilities, Trash, Water
- HOA fee: $619 monthly
- HOA name: Melissa Hernandez
- HOA phone: 407-787-4255
- Second HOA name: Windsor Hills Master Community Association, Inc.
Location
- Region: Kissimmee
Financial & listing details
- Price per square foot: $273/sqft
- Tax assessed value: $264,300
- Annual tax amount: $3,898
- Date on market: 9/18/2025
- Cumulative days on market: 386 days
- Listing terms: Cash,Conventional
- Ownership: Fee Simple
- Total actual rent: 0
- Electric utility on property: Yes
- Road surface type: Asphalt
Estimated market value
Not available
Estimated sales range
Not available
Not available
Price history
| Date | Event | Price |
|---|---|---|
| 7/10/2026 | Price change | $340,000-5.6%$273/sqft |
Source:  Stellar MLS #O6344741 Report a problem Stellar MLS #O6344741 Report a problem | ||
| 7/3/2026 | Listed for sale | $360,000-6.5%$289/sqft |
Source: Stellar MLS #O6344741 Report a problem | ||
| 9/18/2025 | Listed for sale | $385,000+4.1%$309/sqft |
Source: Stellar MLS #O6344741 Report a problem | ||
| 8/8/2022 | Sold | $370,000-3.9%$297/sqft |
Source: Public Record Report a problem | ||
| 7/13/2022 | Pending sale | $385,000$309/sqft |
Source: Stellar MLS #O6037019 Report a problem | ||
| 6/30/2022 | Listed for sale | $385,000+83.3%$309/sqft |
Source: Stellar MLS #O6037019 Report a problem | ||
| 2/25/2020 | Sold | $210,000-4.1%$169/sqft |
Source: Public Record Report a problem | ||
| 1/17/2020 | Pending sale | $219,000$176/sqft |
Source: ORLANDO REGIONAL REALTY #O5835882 Report a problem | ||
| 1/17/2020 | Listing removed | $1,500$1/sqft |
Source: ORLANDO REGIONAL REALTY #O5836573 Report a problem | ||
| 1/14/2020 | Listed for rent | $1,500$1/sqft |
Source: ORLANDO REGIONAL REALTY #O5836573 Report a problem | ||
| 1/13/2020 | Listed for sale | $219,000+18.4%$176/sqft |
Source: ORLANDO REGIONAL REALTY #O5835882 Report a problem | ||
| 3/14/2019 | Sold | $185,000-3.1%$148/sqft |
Source: Public Record Report a problem | ||
| 1/11/2019 | Listed for sale | $191,000+9.1%$153/sqft |
Source: CHARLES RUTENBERG REALTY ORLANDO #O5756257 Report a problem | ||
| 5/8/2008 | Sold | $175,000-26.7%$140/sqft |
Source: Stellar MLS #O4712680 Report a problem | ||
| 1/19/2008 | Listed for sale | $238,900+1.7%$192/sqft |
Source: Visual Tour #O4712680 Report a problem | ||
| 10/7/2005 | Sold | $235,000$189/sqft |
Source: Public Record Report a problem | ||
Public tax history
| Year | Property taxes | Tax assessment |
|---|---|---|
| 2025 | $4,000 +2.6% | $264,300 +3.5% |
| 2024 | $3,897 -2.3% | $255,400 -1.9% |
| 2023 | $3,988 +28.1% | $260,300 +14.9% |
| 2022 | $3,113 +14.5% | $226,500 +34.6% |
| 2021 | $2,719 +8.2% | $168,300 +10.3% |
| 2020 | $2,513 +7.5% | $152,600 +11.6% |
| 2019 | $2,339 | $136,700 +9.5% |
| 2018 | $2,339 +8.1% | $124,800 -2.2% |
| 2017 | $2,164 -4% | $127,600 -2.7% |
| 2016 | $2,253 -2.7% | $131,200 +1.6% |
| 2015 | $2,315 +10.2% | $129,100 +8.7% |
| 2014 | $2,101 | $118,800 +8.5% |
| 2013 | -- | $109,500 +1.9% |
| 2012 | -- | $107,500 |
Find assessor info on the county website
Monthly payment
Est. payment
Payment breakdown
Explore the cost of this home by adjusting the details. Changes won't be saved.Climate risks
Neighborhood: 34747
Nearby schools
Schools provided by the listing agent
- Elementary: Westside Elem
- Middle: Kissimmee Middle
- High: Celebration High
Source: Stellar MLS. This data may not be complete. We recommend contacting the local school district to confirm school assignments for this home.
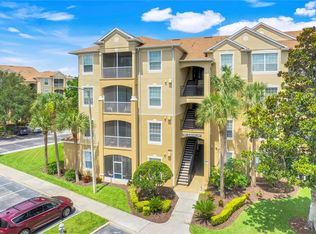
- $325,0003 bd2 ba1.4k sqft2821 Almaton Loop UNIT 105, Kissimmee, FL 34747Sold
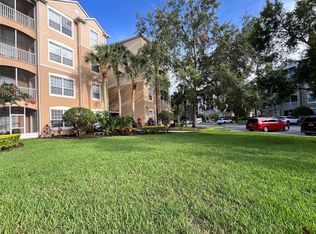
- $285,0003 bd2 ba1.3k sqft2821 Almaton Loop UNIT 104, Kissimmee, FL 34747Sold
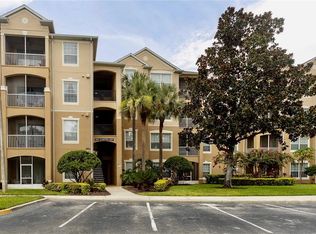
- $342,5003 bd2 ba1.4k sqft2821 Almaton Loop UNIT 204, Kissimmee, FL 34747Sold
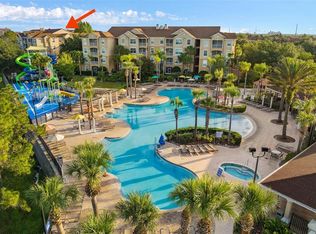
- $325,0003 bd2 ba1.2k sqft2821 Almaton Loop UNIT 101, Kissimmee, FL 34747Sold
Similar homes
- $340,0003 bd2 ba1.2k sqft2813 ALMATON LOOP #301, KISSIMMEE, FL 34747For Sale

 MLS ID #O6404870, Geciane Centurion, PA, C23 REALTY LLC. Stellar MLS
 - $304,0003 bd2 ba1.2k sqft2784 ALMATON LOOP #301, KISSIMMEE, FL 34747For Sale
 MLS ID #O6412307, Andi Gamble, LPT REALTY, LLC. Stellar MLS
 - $289,9502 bd2 ba1k sqft7671 COMROW STREET #202, KISSIMMEE, FL 34747For Sale
 MLS ID #S5111171, James Donovan, TEAM DONOVAN. Stellar MLS
 - $259,9992 bd2 ba1k sqft2778 ALMATON LOOP #202, KISSIMMEE, FL 34747For Sale
 MLS ID #O6434874, Veronica Figueroa, EXP REALTY LLC. Stellar MLS
 - $329,9004 bd3 ba1.6k sqft3125 SUN LAKE COURT #B, KISSIMMEE, FL 34747For SaleMLS ID #S5149000, Paul Torola, AMERICAN IDEAL HOMES, LLC. Stellar MLS
- $298,0003 bd2 ba1.2k sqft7519 BLISS WAY #7519, KISSIMMEE, FL 34747For SaleMLS ID #O6388497, Adriana Lima, KAZA REAL ESTATE LLC. Stellar MLS
- $239,9003 bd2 ba1.2k sqft8812 GRAND PALMS CIRCLE #A, KISSIMMEE, FL 34747For SaleMLS ID #O6447972, Maria Gonzalez Ortiz, INTERNATIONAL PROFESSIONAL REALTY INC. Stellar MLS
- $317,0003 bd2 ba1.3k sqft1501 NORTHERN HARRIER WAY #302, REUNION, FL 34747For SaleMLS ID #TB8462906, Sylvana Murphy, MAVEN ESTATES, LLC. Stellar MLS
- $325,0003 bd3 ba1.4k sqft2382 SILVER PALM DRIVE E, KISSIMMEE, FL 34747For SaleMLS ID #O6422661, John Callahan, REDFIN CORPORATION. Stellar MLS
- $275,0004 bd2 ba1.3k sqft8809 DUNES COURT #202, KISSIMMEE, FL 34747For SaleMLS ID #O6440262, Brad Young, HOMEVEST REALTY. Stellar MLS
- $229,9003 bd2 ba1.4k sqft2302 BUTTERFLY PALM WAY #301, KISSIMMEE, FL 34747For SaleMLS ID #S5153535, Adam Boruck, LA ROSA REALTY KISSIMMEE. Stellar MLS
- $310,0003 bd3 ba1.2k sqft8581 BAY LILLY LOOP, KISSIMMEE, FL 34747For SaleMLS ID #O6441925, Carla Pereira Motta, MS LAND & BUILDING LLC. Stellar MLS
- $245,0003 bd2 ba1.4k sqft2302 SILVER PALM DRIVE #202, KISSIMMEE, FL 34747For SaleMLS ID #O6443993, Maoline Herrera, EXP REALTY LLC. Stellar MLS
- $410,0003 bd3 ba1.4k sqft7681 SIR KAUFMANN COURT, KISSIMMEE, FL 34747For SaleMLS ID #O6371332, Nikita Walker, STOCKWORTH REALTY GROUP. Stellar MLS
- $339,0004 bd3 ba1.3k sqft3083 YELLOW LANTANA LANE, KISSIMMEE, FL 34747For SaleMLS ID #S5116892, James Donovan, TEAM DONOVAN. Stellar MLS
- $205,0003 bd2 ba1.4k sqft8103 COCONUT PALM WAY #205, KISSIMMEE, FL 34747For SaleMLS ID #O6406739, Andy Neal, THE AGENCY FL. Stellar MLS
- $318,9004 bd4 ba1.6k sqft2733 SUN KEY PLACE, KISSIMMEE, FL 34747For SaleMLS ID #S5151298, Anne Silcock, RE/MAX HERITAGE. Stellar MLS
- $295,0003 bd2 ba1.3k sqft8927 SHINE DRIVE, KISSIMMEE, FL 34747For SaleMLS ID #S5155518, Carlos Salinas, LPT REALTY, LLC. Stellar MLS
- $265,0003 bd3 ba1.2k sqft2743 SUN KEY PLACE, KISSIMMEE, FL 34747For SaleMLS ID #O6413100, Gabriel Mantovani, ALVES AND HOWELL REALTY. Stellar MLS
