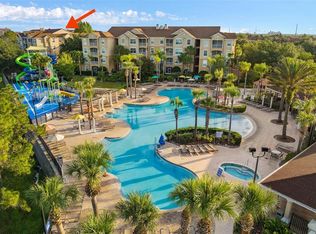
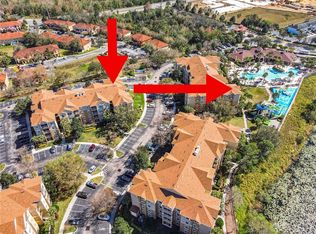
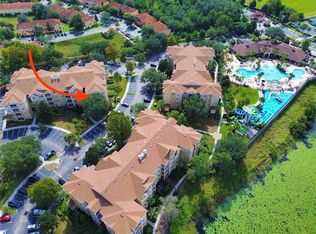
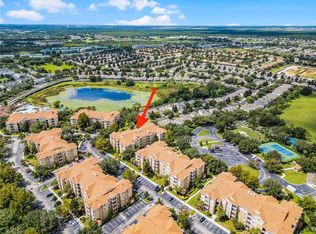
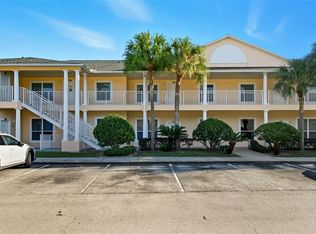
Welcome to your dream vacation retreat or high-performing investment property at 2821 Almaton Loop, Unit 203. Just a few steps from the Club House and Pool area. This meticulously maintained 3-bedroom, 2-bathroom condo comes fully furnished with new HVAC system and new appliances, offering a seamless turnkey experience for those looking to enter the short-term rental market or secure a private getaway. Situated on the second floor, the home features a bright, open floor plan that flows effortlessly to a private screened balcony—the perfect spot to enjoy your morning coffee or evening cocktails in the Florida breeze. Located in the prestigious, 24-hour guard-gated Windsor Hills Resort, this property places you and your guests in the heart of the action, just minutes from Walt Disney World, premier dining, and world-class shopping. The resort itself is a destination, boasting a massive zero-entry heated lagoon pool, the Sir Windsor AquaVenture Water Park, a state-of-the-art fitness center, a 48-seat high-definition movie theater, and a lively games room. Residents also enjoy lighted tennis, basketball, and pickleball courts, sand volleyball, and a putting green. With its unbeatable proximity to Central Florida's top attractions and a robust suite of amenities, this condo represents a premier opportunity for discerning buyers seeking both luxury and location.
For sale
Price cut: $6.1K (10/8)
$339,950
2821 ALMATON LOOP #203, KISSIMMEE, FL 34747
3beds
1,246sqft
Condominium
Built in 2005
-- sqft lot
$331,800 Zestimate®
$273/sqft
$755/mo HOA
What's special
Fully furnishedNew appliancesNew hvac systemBright open floor planPutting greenSand volleyballPrivate screened balcony
- 176 days
- 44
- 0
Zillow last checked:
Listing updated:
Listed by:
Dan Palmer 407-925-2432,
TEAM DONOVAN 407-705-2616
Source: Stellar MLS,MLS#: S5147977 Originating MLS: Osceola
Originating MLS: Osceola
Facts & features
Interior
Bedrooms & bathrooms
- Bedrooms: 3
- Bathrooms: 2
- Full bathrooms: 2
Primary bedroom
- Features: Built-in Closet
- Level: First
- Area: 190 Square Feet
- Dimensions: 19x10
Bedroom 2
- Features: Built-in Closet
- Level: First
- Area: 130 Square Feet
- Dimensions: 13x10
Bedroom 3
- Features: Built-in Closet
- Level: First
- Area: 120 Square Feet
- Dimensions: 12x10
Dining room
- Level: First
- Area: 90 Square Feet
- Dimensions: 6x15
Kitchen
- Level: First
- Area: 96 Square Feet
- Dimensions: 8x12
Living room
- Level: First
- Area: 165 Square Feet
- Dimensions: 15x11
Heating
- Central, Electric
Cooling
- Central Air
Appliances
- Included: Dishwasher, Dryer, Microwave, Range, Refrigerator, Washer
- Laundry: Laundry Closet
Features
- Ceiling Fan(s)
- Flooring: Carpet, Tile
- Has fireplace: No
- Furnished: Yes
Interior area
- Total structure area: 1,246
- Total interior livable area: 1,246 sqft
Video & virtual tour
Property
Parking
- Parking features: Open
- Has uncovered spaces: Yes
Features
- Levels: One
- Stories: 1
- Exterior features: Sidewalk
Lot
- Size: 0.34 Acres
Details
- Parcel number: 102527544600012030
- Zoning: RESI
- Special conditions: None
Construction
Type & style
- Home type: Condo
- Property subtype: Condominium
Materials
- Block, Concrete, Stucco
- Foundation: Slab
- Roof: Shingle
Condition
- New construction: No
- Year built: 2005
Utilities & green energy
- Sewer: Public Sewer
- Water: Public
- Utilities for property: BB/HS Internet Available, Cable Available, Electricity Available, Phone Available, Public, Water Available
Community & HOA
Community
- Features: Clubhouse, Dog Park, Gated Community - Guard, Pool, Sidewalks, Tennis Court(s)
- Pet fee: $0 monthly
- Subdivision: WINDSOR HILLS, VENTURA AT WINDSOR HILLS
HOA
- Has HOA: Yes
- Services included: 24-Hour Guard, Cable TV, Community Pool, Internet, Maintenance Grounds
- HOA fee: $755 monthly
- HOA name: Artemis Lifestyles
- HOA phone: 407-787-4255
- Second HOA name: Artemis Lifestyles
Location
- Region: Kissimmee
Financial & listing details
- Price per square foot: $273/sqft
- Tax assessed value: $264,300
- Annual tax amount: $4,000
- Date on market: 4/16/2026
- Cumulative days on market: 176 days
- Listing terms: Cash,Conventional
- Ownership: Condominium
- Total actual rent: 0
- Electric utility on property: Yes
- Road surface type: Paved
Estimated market value
$331,800
$315,000 - $348,000
$2,747/mo
Price history
| Date | Event | Price |
|---|---|---|
| 10/8/2026 | Price change | $339,950-1.7%$273/sqft |
Source:  Stellar MLS #S5147977 Report a problem Stellar MLS #S5147977 Report a problem | ||
| 9/1/2026 | Price change | $346,000-1.1%$278/sqft |
Source: Stellar MLS #S5147977 Report a problem | ||
| 4/16/2026 | Listed for sale | $349,900+4.9%$281/sqft |
Source: Stellar MLS #S5147977 Report a problem | ||
| 12/6/2024 | Sold | $333,500-4.7%$268/sqft |
Source: Stellar MLS #O6206038 Report a problem | ||
| 11/21/2024 | Pending sale | $350,000$281/sqft |
Source: Stellar MLS #O6206038 Report a problem | ||
| 5/22/2024 | Listed for sale | $350,000+91.3%$281/sqft |
Source: Stellar MLS #O6206038 Report a problem | ||
| 1/11/2019 | Sold | $183,000-3.2%$147/sqft |
Source: Public Record Report a problem | ||
| 11/17/2018 | Pending sale | $189,000$152/sqft |
Source: CENTURY 21 Carioti #O5745743 Report a problem | ||
| 11/12/2018 | Listed for sale | $189,000$152/sqft |
Source: CENTURY 21 CARIOTI #O5745743 Report a problem | ||
Public tax history
| Year | Property taxes | Tax assessment |
|---|---|---|
| 2025 | $4,000 +10.4% | $264,300 +3.5% |
| 2024 | $3,622 +3.5% | $255,400 -1.9% |
| 2023 | $3,499 +12.5% | $260,300 +14.9% |
| 2022 | $3,109 +14.5% | $226,500 +34.6% |
| 2021 | $2,715 +8% | $168,300 +10.3% |
| 2020 | $2,513 +7.5% | $152,600 +11.6% |
| 2019 | $2,339 | $136,700 +9.5% |
| 2018 | $2,339 +8.1% | $124,800 -2.2% |
| 2017 | $2,164 -4% | $127,600 -2.7% |
| 2016 | $2,253 -2.7% | $131,200 +1.6% |
| 2015 | $2,315 +10.2% | $129,100 +8.7% |
| 2014 | $2,101 | $118,800 +8.5% |
| 2013 | -- | $109,500 +1.9% |
| 2012 | -- | $107,500 |
Find assessor info on the county website
Monthly payment
Est. payment
Payment breakdown
Explore the cost of this home by adjusting the details. Changes won't be saved.Climate risks
Neighborhood: 34747
- $325,0003 bd2 ba1.2k sqft2821 Almaton Loop UNIT 101, Kissimmee, FL 34747Sold
- $325,0003 bd2 ba1.2k sqft2821 Almaton Loop UNIT 303, Kissimmee, FL 34747Sold
- $326,0003 bd2 ba1.2k sqft2821 Almaton Loop UNIT 401, Kissimmee, FL 34747Sold

- $305,0003 bd2 ba1.2k sqft2821 Almaton Loop UNIT 403, Kissimmee, FL 34747Sold
Similar homes
- $290,0003 bd2 ba1.2k sqft2778 ALMATON LOOP #401, KISSIMMEE, FL 34747For Sale

 MLS ID #S5159219, James Donovan, TEAM DONOVAN. Stellar MLS
 - $305,0003 bd2 ba1.4k sqft7664 COMROW STREET #304, KISSIMMEE, FL 34747For Sale
 MLS ID #O6395555, Betsy Breton-Garcia, PA, KELLER WILLIAMS WINTER PARK. Stellar MLS
 - $289,9502 bd2 ba1k sqft7671 COMROW STREET #202, KISSIMMEE, FL 34747For Sale
 MLS ID #S5111171, James Donovan, TEAM DONOVAN. Stellar MLS
 - $315,0003 bd2 ba1.4k sqft3119 SUN LAKE COURT #B, KISSIMMEE, FL 34747For Sale
 MLS ID #O6425761, Kenard Walker, Jr, REAL BROKER, LLC. Stellar MLS
 - $259,9992 bd2 ba1k sqft2778 ALMATON LOOP #202, KISSIMMEE, FL 34747For SaleMLS ID #O6434874, Veronica Figueroa, EXP REALTY LLC. Stellar MLS
- $244,9003 bd2 ba1.4k sqft2305 BUTTERFLY PALM WAY #102, KISSIMMEE, FL 34747For SaleMLS ID #O6444146, Erika Garcia, POP REALTY POWERED BY SELLSTATE. Stellar MLS
- $400,0003 bd3 ba1.4k sqft2556 RENSHAW STREET, KISSIMMEE, FL 34747For SaleMLS ID #O6393304, Deanna Meredith, LUXE PROPERTIES LLC. Stellar MLS
- $409,0003 bd3 ba1.4k sqft2545 RENSHAW STREET, KISSIMMEE, FL 34747For SaleMLS ID #O6404535, Ryan Green, EXP REALTY LLC. Stellar MLS
- $310,0003 bd3 ba1.2k sqft8581 BAY LILLY LOOP, KISSIMMEE, FL 34747For SaleMLS ID #O6441925, Carla Pereira Motta, MS LAND & BUILDING LLC. Stellar MLS
- $249,9003 bd3 ba1.2k sqft8452 CRYSTAL COVE LOOP, KISSIMMEE, FL 34747For SaleMLS ID #O6446676, Erika Garcia, POP REALTY POWERED BY SELLSTATE. Stellar MLS
- $419,0003 bd3 ba1.4k sqft2530 MANESHAW LANE, KISSIMMEE, FL 34747For SaleMLS ID #O6421480, Veronica Figueroa, EXP REALTY LLC. Stellar MLS
- $226,0002 bd2 ba1k sqft2835 OAKWATER DRIVE #2835, KISSIMMEE, FL 34747For SaleMLS ID #S5156392, John Hill, TOP AGENCY REALTY INC. Stellar MLS
- $294,9003 bd3 ba1.2k sqft2727 SUN KEY PLACE, KISSIMMEE, FL 34747For SaleMLS ID #S5144518, Bridgette Young, EXP REALTY LLC. Stellar MLS
- $330,0004 bd4 ba1.8k sqft2346 CALABRIA AVENUE, DAVENPORT, FL 33897For SaleMLS ID #O6448055, Vivian Suarez Granados, INTERNATIONAL REAL ESTATE LLC. Stellar MLS
- $315,0004 bd3 ba1.6k sqft4747 ORMOND BEACH WAY, KISSIMMEE, FL 34746For SaleMLS ID #O6447647, Thomas Nickley, Jr, KELLER WILLIAMS REALTY AT THE PARKS. Stellar MLS
- $380,0004 bd3 ba1.6k sqft8535 BAY LILLY LOOP, KISSIMMEE, FL 34747For SaleMLS ID #S5141962, Irena Aistrop, LA ROSA REALTY LLC. Stellar MLS
- $399,9004 bd3 ba1.6k sqft3022 WHITE ORCHID ROAD, KISSIMMEE, FL 34747For SaleMLS ID #O6412639, Thiago Nehrer, LEGACY PLUS REALTY. Stellar MLS
- $398,5004 bd3 ba1.6k sqft8572 BAY LILLY LOOP, KISSIMMEE, FL 34747For SaleMLS ID #S5142891, Irena Aistrop, LA ROSA REALTY LLC. Stellar MLS
- $340,0003 bd2 ba1.5k sqft905 LOCKBREEZE DRIVE, DAVENPORT, FL 33897For SaleMLS ID #O6440664, Paul Donovan, RE/MAX PRIME PROPERTIES. Stellar MLS
- $185,0003 bd2 ba1.2k sqft1301 TUSCAN TERRACE #9301, DAVENPORT, FL 33896For SaleMLS ID #O6447164, Josue Soto, EXP REALTY LLC. Stellar MLS
