Turnkey 3-bedroom, 3-bathroom townhome in Windsor Palms, just minutes from Walt Disney World Resort and ideally located off US Highway 192. This is the closest townhome to the clubhouse, set in a prime position with a south-facing private pool overlooking a large green area so no immediate rear neighbors. The layout includes a first-floor bedroom with ensuite, plus an upstairs primary suite with ensuite and walk-in closet. A fully equipped kitchen, additional guest pantry, and full-size washer/dryer make it ideal for short-term rental. Impeccably maintained current owner has invested over $40K in upgrades including A/C (2021), pool heater (2018), water heater (2021), and pool pump (2024). Proven short-term rental with a 5-year average of 259 booked days each year (not counting owners personal use) and future reservations in place for 2026 and 2027. Seller will assist with a seamless transition including systems and repeat guest database. Windsor Palms offers manned, gated access and resort-style amenities including clubhouse, pool, fitness center, tennis courts, and more— if you are looking for an outstanding investment or second home opportunity – you found it!
For sale
$345,000
8104 Princess Palm Ln, Kissimmee, FL 34747
3beds
1,440sqft
:
Get pre-qualified$2,754/mo
Townhouse
Built in 2002
2,134 Square Feet Lot
$335,000 Zestimate®
$240/sqft
$483/mo HOA
What's special
South-facing private poolFirst-floor bedroom with ensuiteManned gated accessFully equipped kitchenAdditional guest pantry
- 85 days |
- 83 |
- 6 |
Zillow last checked:
Listing updated:
Listed by:
Steven Silcock 407-574-0218,
RE/MAX HERITAGE 863-424-2309,
Anne Silcock 321-437-8919,
RE/MAX HERITAGE
Source: Stellar MLS,MLS#: S5148702 Originating MLS: Osceola
Originating MLS: Osceola
Facts & features
Interior
Bedrooms & bathrooms
- Bedrooms: 3
- Bathrooms: 3
- Full bathrooms: 3
Rooms
- Room types: Utility Room
Primary bedroom
- Features: En Suite Bathroom, Walk-In Closet(s)
- Level: Second
- Area: 160.8 Square Feet
- Dimensions: 13.4x12
Bedroom 2
- Features: En Suite Bathroom, Built-in Closet
- Level: First
- Area: 119.48 Square Feet
- Dimensions: 11.6x10.3
Bedroom 3
- Features: En Suite Bathroom, Built-in Closet
- Level: Second
- Area: 137.8 Square Feet
- Dimensions: 13x10.6
Primary bathroom
- Features: No Closet
- Level: Second
- Area: 81 Square Feet
- Dimensions: 9x9
Family room
- Level: First
- Area: 228.48 Square Feet
- Dimensions: 16.8x13.6
Foyer
- Features: No Closet
- Level: First
- Area: 19 Square Feet
- Dimensions: 5x3.8
Kitchen
- Features: Breakfast Bar, Pantry
- Level: First
- Area: 136.5 Square Feet
- Dimensions: 13x10.5
Living room
- Features: No Closet
- Level: First
Heating
- Central
Cooling
- Central Air
Appliances
- Included: Dishwasher, Dryer, Microwave, Range, Refrigerator, Washer
- Laundry: Inside, Laundry Closet, Upper Level
Features
- Ceiling Fan(s), Eating Space In Kitchen, Kitchen/Family Room Combo, PrimaryBedroom Upstairs, Walk-In Closet(s)
- Flooring: Carpet, Ceramic Tile
- Doors: Sliding Doors
- Windows: Window Treatments
- Has fireplace: No
- Furnished: Yes
Interior area
- Total structure area: 1,464
- Total interior livable area: 1,440 sqft
Video & virtual tour
Property
Parking
- Parking features: Off Street
Features
- Levels: Two
- Stories: 2
- Exterior features: Irrigation System
- Has private pool: Yes
- Pool features: Heated, In Ground
- Has view: Yes
- View description: Park/Greenbelt
Lot
- Size: 2,134 Square Feet
- Features: Sidewalk
Details
- Parcel number: 162527558000030010
- Zoning: OPUD
- Special conditions: None
Construction
Type & style
- Home type: Townhouse
- Architectural style: Contemporary
- Property subtype: Townhouse
- Attached to another structure: Yes
Materials
- Block, Stucco
- Foundation: Concrete Perimeter
- Roof: Shingle
Condition
- Completed
- New construction: No
- Year built: 2002
Utilities & green energy
- Sewer: Public Sewer
- Water: Public
- Utilities for property: Cable Connected, Electricity Connected, Public, Sewer Connected, Street Lights, Water Connected
Community & HOA
Community
- Features: Clubhouse, Fitness Center, Gated Community - Guard, Playground, Pool, Tennis Court(s)
- Security: Closed Circuit Camera(s)
- Pet fee: $0 monthly
- Subdivision: WINDSOR PALMS TOWNHOMES
HOA
- Has HOA: Yes
- Amenities included: Basketball Court, Clubhouse, Fitness Center, Playground, Pool
- Services included: 24-Hour Guard, Cable TV, Common Area Taxes, Community Pool, Reserve Fund, Internet, Maintenance Structure, Maintenance Grounds, Recreational Facilities, Security, Trash
- HOA fee: $483 monthly
- HOA name: Associa / Valenne Torres
- HOA phone: 407-390-1991
- Second HOA name: Windsor Palms Master A
- Second HOA phone: 407-390-1991
Location
- Region: Kissimmee
Financial & listing details
- Price per square foot: $240/sqft
- Tax assessed value: $282,600
- Annual tax amount: $3,937
- Date on market: 4/29/2026
- Cumulative days on market: 85 days
- Listing terms: Cash,Conventional,FHA,VA Loan
- Ownership: Fee Simple
- Total actual rent: 0
- Electric utility on property: Yes
- Road surface type: Paved, Asphalt
Estimated market value
$335,000
$318,000 - $352,000
$2,224/mo
Price history
| Date | Event | Price |
|---|---|---|
| 4/29/2026 | Listed for sale | $345,000+94.4%$240/sqft |
Source:  Stellar MLS #S5148702 Report a problem Stellar MLS #S5148702 Report a problem | ||
| 9/13/2017 | Listing removed | $2,282$2/sqft |
Source: Vacation Rental Pros Report a problem | ||
| 8/22/2017 | Listed for rent | $2,282$2/sqft |
Source: Vacation Rental Pros Report a problem | ||
| 9/26/2016 | Sold | $177,500-4.1%$123/sqft |
Source: Stellar MLS #O5462148 Report a problem | ||
| 9/13/2016 | Pending sale | $185,000$128/sqft |
Source: Keller Williams - Oviedo #O5462148 Report a problem | ||
| 8/29/2016 | Listed for sale | $185,000+5.7%$128/sqft |
Source: KELLER WILLIAMS ADVANTAGE RLTY #O5462148 Report a problem | ||
| 6/8/2010 | Sold | $175,000+9.4%$122/sqft |
Source: Public Record Report a problem | ||
| 7/2/2009 | Sold | $160,000-4.8%$111/sqft |
Source: Public Record Report a problem | ||
| 1/15/2003 | Sold | $168,100$117/sqft |
Source: Public Record Report a problem | ||
Public tax history
| Year | Property taxes | Tax assessment |
|---|---|---|
| 2025 | $3,937 +7.4% | $282,600 +7.5% |
| 2024 | $3,666 +1.2% | $262,900 -6.5% |
| 2023 | $3,624 +17.3% | $281,100 +26.9% |
| 2022 | $3,091 +13.1% | $221,600 +30% |
| 2021 | $2,732 +4.2% | $170,500 +5.8% |
| 2020 | $2,621 +3.7% | $161,200 +6.9% |
| 2019 | $2,529 | $150,800 +3.7% |
| 2018 | $2,529 | $145,400 +4.5% |
| 2017 | -- | $139,100 +1.2% |
| 2016 | -- | $137,500 +7.8% |
| 2015 | $2,397 +15.1% | $127,600 +7.6% |
| 2014 | $2,082 | $118,600 +3.7% |
| 2013 | -- | $114,400 -1.2% |
| 2012 | -- | $115,800 -7.9% |
| 2011 | -- | $125,800 -9.4% |
| 2010 | -- | $138,800 -3.7% |
| 2009 | -- | $144,200 -22.1% |
| 2008 | -- | $185,190 |
Find assessor info on the county website
Monthly payment
Est. payment
Payment breakdown
Explore the cost of this home by adjusting the details. Changes won't be saved.Climate risks
Neighborhood: 34747
Nearby schools
GreatSchools rating
- 5/10Westside K-8 SchoolGrades: PK-8Distance: 2 mi
- 5/10Celebration High SchoolGrades: 9-12Distance: 3 mi
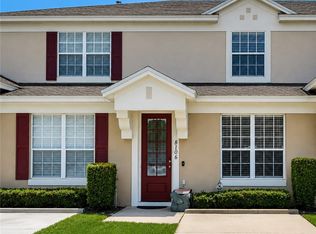
- $319,9953 bd3 ba1.4k sqft8106 Princess Palm Ln, Kissimmee, FL 34747For Sale
- $310,2003 bd3 ba1.4k sqft8108 Princess Palm Ln, Kissimmee, FL 34747Off Market

- $350,0003 bd3 ba1.4k sqft8110 Princess Palm Ln, Kissimmee, FL 34747For Sale

- $340,0003 bd3 ba1.4k sqft8112 Princess Palm Ln, Kissimmee, FL 34747Sold

- $301,4003 bd3 ba1.4k sqft2329 Silver Palm Dr, Kissimmee, FL 34747Off Market
- $300,2003 bd3 ba1.4k sqft2331 Silver Palm Dr, Kissimmee, FL 34747Off Market
- $300,9003 bd3 ba1.4k sqft2327 Silver Palm Dr, Kissimmee, FL 34747Off Market
- $305,0003 bd3 ba1.4k sqft2325 Silver Palm Dr, Kissimmee, FL 34747Off Market
A local agent can set up tours, give advice and negotiate with sellers.
A local lender can help you make sure your offer is ready when you are.
Similar homes
- $324,9003 bd3 ba1.4k sqft2356 Silver Palm Dr, Kissimmee, FL 34747For Sale

 MLS ID #L4962865, Chris Rice, AMPLIFY REAL ESTATE SERVICES FL. Stellar MLS
 - $319,9953 bd3 ba1.4k sqft8106 Princess Palm Ln, Kissimmee, FL 34747For SaleMLS ID #855039, Shauna Pengelley, Keller Williams Cornerstone RE. Realtors Association of Citrus County
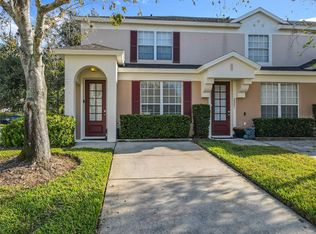
- $319,9003 bd3 ba1.4k sqft2333 Silver Palm Dr, Kissimmee, FL 34747For Sale
 MLS ID #S5138500, Virginia Bibby, PREMIUM PROPERTIES R.E SERVICE. Stellar MLS
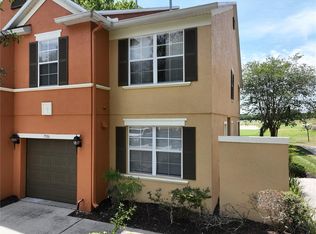
 - $324,0004 bd3 ba1.8k sqft7586 Assembly Ln, Kissimmee, FL 34747For Sale
 MLS ID #O6406545, Charles Marchese, EASY STREET REALTY FLORIDA,INC. Stellar MLS
 - $409,0003 bd3 ba1.4k sqft7654 Otterspool St, Kissimmee, FL 34747For SaleMLS ID #O6417354, Mike Chen, P.A, LA ROSA REALTY LLC. Stellar MLS
- $405,0003 bd3 ba1.4k sqft2556 Renshaw St, Kissimmee, FL 34747For SaleMLS ID #O6393304, Deanna Meredith, LUXE PROPERTIES LLC. Stellar MLS
- $299,0004 bd4 ba1.6k sqft8401 Crystal Cove Loop, Kissimmee, FL 34747For SaleMLS ID #O6382485, Taylar Colangelo, LLC, LOKATION. Stellar MLS
- $390,0004 bd3 ba1.6k sqft8535 Bay Lilly Loop, Kissimmee, FL 34747For SaleMLS ID #S5141962, Irena Aistrop, LA ROSA REALTY LLC. Stellar MLS
- $395,0004 bd3 ba1.9k sqft8845 Candy Palm Rd, Kissimmee, FL 34747For SaleMLS ID #S5152877, Carl Johnson, LUXURY ORLANDO REAL ESTATE. Stellar MLS
- $340,0002 bd2 ba1.3k sqft1411 Celebration Ave APT 309, Celebration, FL 34747For SaleMLS ID #O6416695, Elijah Lewis, FLORIDA IN MOTION REALTY INC. Stellar MLS
- $315,0003 bd2 ba1.3k sqft8986 Shine Dr, Kissimmee, FL 34747For SaleMLS ID #O6377697, Christine Silva, KELLER WILLIAMS CLASSIC. Stellar MLS
- $330,0003 bd3 ba1.7k sqft1116 Sunset View Cir APT 304, Reunion, FL 34747For SaleMLS ID #O6394864, Karla Thompson, DALTON WADE INC. Stellar MLS
- $389,0005 bd4 ba2k sqft8951 California Palm Rd, Kissimmee, FL 34747For SaleMLS ID #O6403224, Alyssa Barker, THE JERRY BARKER GROUP LLC. Stellar MLS
- $289,5003 bd2 ba1.2k sqft2781 Almaton Loop Unit 401, Kissimmee, FL 34747For SaleMLS ID #O6397227, Mike Chen, P.A, LA ROSA REALTY LLC. Stellar MLS
- $354,9004 bd2 ba1.8k sqft2352 White Poppy Dr, Kissimmee, FL 34747For SaleMLS ID #O6402216, Herminio Leon, GR REALTY EXPERTS. Stellar MLS
- $395,0005 bd4 ba2k sqft3039 Beach Palm Ave, Kissimmee, FL 34747For SaleMLS ID #O6382601, Alyssa Barker, THE JERRY BARKER GROUP LLC. Stellar MLS
- $407,5003 bd3 ba1.6k sqft1358 Centre Court Ridge Dr Unit 101, Reunion, FL 34747For SaleMLS ID #O6421990, Alyssa Barker, THE JERRY BARKER GROUP LLC. Stellar MLS
- $340,0004 bd3 ba1.6k sqft2412 Caravelle Cir, Kissimmee, FL 34746For SaleMLS ID #O6337189, Ernie Plaza, Sr, KELLER WILLIAMS ADVANTAGE III. Stellar MLS
- $345,0003 bd3 ba1.6k sqft721 Benoi Dr, Davenport, FL 33896For SaleMLS ID #O6409446, Mariana Cisneros, PREMIUM PROPERTIES R.E SERVICE. Stellar MLS
- $319,0002 bd2 ba1.4k sqft7624 Sand Pierre Ct, Kissimmee, FL 34747For SaleMLS ID #S5147125, Anthony Ullio, CENTURY 21 WOLF'S CROSSING REALTY. Stellar MLS
