This turnkey 3-bedroom, 3-bathroom townhome occupies an excellent location within the resort-style Windsor Palms community, less than 3 miles from Walt Disney World. Ideally located close to the clubhouse and pool, the home has no residences directly in front. It backs to an open greenbelt field featuring a scenic walking path. Parking is spacious and uncrowded, with extra spots available for all residences, and the community does not allow street parking. Residents enjoy exceptional amenities including a community pool with tiki bar, clubhouse with gym and movie theater, and a cafe offering food and coffee. The community also features tennis and basketball courts, a beach volleyball court, a convenience store, daily valet trash service, and 24-hour guard-gated security. HOA fees include cable and internet, roof maintenance, and exterior painting for added convenience; the community recently completed exterior painting in November 2025, and a new roof was installed just a few years ago. Fully furnished and completely move-in ready, this professionally maintained home offers immediate comfort and rental income potential. While serving as the owner’s primary residence for 3 to 4 months each year, this beautifully decorated home features fun Disney-themed décor throughout, along with timely updates including new carpet installed in March 2026, a new HVAC system from September 2020, and a new water heater from 2019. The remodeled kitchen provides smart functional pantry space while preserving a generous owners closet. Step out to the screened lanai to enjoy your private heated pool, conveniently sheltered by an awning over the back door for year-round enjoyment. The open-concept floor plan features three bedrooms, each with its own private bathroom, ideal for guests or multi-generational living. This low-maintenance home is perfectly suited as a primary residence, vacation getaway, or effortless short-term rental investment. Windsor Palms is a laid-back retreat after a day of all the fun Orlando has to offer — this unit is priced to sell and ready for your next step toward living the Florida Dream!
For sale
Price cut: $5K (6/18)
$319,995
8106 Princess Palm Ln, Kissimmee, FL 34747
3beds
1,440sqft
:
Get pre-qualified$2,557/mo
Townhouse, Single Family Residence
Built in 2002
1,742 Square Feet Lot
$313,000 Zestimate®
$222/sqft
$471/mo HOA
What's special
Private heated poolScreened lanaiProfessionally maintained homeOpen-concept floor planGenerous owners closetConvenience storeBeach volleyball court
- 62 days |
- 73 |
- 5 |
Zillow last checked:
Listing updated:
Listed by:
Shauna Pengelley 352-783-1717,
Keller Williams Cornerstone RE
Source: Realtors Association of Citrus County,MLS#: 855039 Originating MLS: Realtors Association of Citrus County
Originating MLS: Realtors Association of Citrus CountyFacts & features
Interior
Bedrooms & bathrooms
- Bedrooms: 3
- Bathrooms: 3
- Full bathrooms: 3
Primary bedroom
- Description: Tub with Shower,Flooring: Carpet
- Features: Ceiling Fan(s), Upper Level Primary, Walk-In Closet(s), Primary Suite
- Level: Second
- Dimensions: 11.40 x 13.60
Bedroom
- Description: En-suite bathroom, Tub with Shower,Flooring: Carpet
- Features: Ceiling Fan(s), Upper Level Primary
- Level: Second
- Dimensions: 13.00 x 10.10
Bedroom
- Description: Jack and Jill bathroom to living area, Shower only,Flooring: Carpet
- Features: Ceiling Fan(s), Primary Downstairs
- Level: Main
- Dimensions: 10.80 x 9.80
Kitchen
- Description: Flooring: Tile
- Features: Breakfast Bar, Ceiling Fan(s), Primary Downstairs, Living/Dining Room, Pantry, Remodeled
- Level: Main
- Dimensions: 12.90 x 10.30
Living room
- Description: Flooring: Tile
- Features: Ceiling Fan(s), Primary Downstairs, Living/Dining Room
- Level: Main
- Dimensions: 16.50 x 13.90
Screened porch
- Description: Flooring: Concrete
- Features: Primary Downstairs, Sliding Glass Door(s)
- Level: Main
- Dimensions: 16.50 x 18.90
Heating
- Heat Pump
Cooling
- Central Air
Appliances
- Included: Dryer, Dishwasher, Electric Oven, Electric Range, Disposal, Microwave, Range Hood, Water Heater, Washer
- Laundry: Laundry - Living Area
Features
- Furnished, Laminate Counters, Primary Suite, Open Floorplan, Pantry, Tub Shower, Upper Level Primary, Walk-In Closet(s), Wood Cabinets, Window Treatments, First Floor Entry, Sliding Glass Door(s)
- Flooring: Carpet, Tile
- Doors: Sliding Doors
- Windows: Blinds
- Furnished: Yes
Interior area
- Total structure area: 1,464
- Total interior livable area: 1,440 sqft
Video & virtual tour
Property
Parking
- Parking features: Concrete, Driveway, Parking Space(s)
- Has uncovered spaces: Yes
Features
- Exterior features: Awning(s), Sprinkler/Irrigation, Landscaping, Concrete Driveway
- Pool features: Concrete, Cleaning System, Electric Heat, Heated, Indoor, Pool Alarm, Pool Cover, Pool, Screen Enclosure, Community
Lot
- Size: 1,742 Square Feet
- Features: Flat, Greenbelt
Details
- Parcel number: 162527558000030020
- Zoning: Out of County
- Special conditions: Standard,Listed As-Is
Construction
Type & style
- Home type: Townhouse
- Architectural style: Multi-Level
- Property subtype: Townhouse, Single Family Residence
Materials
- Stucco
- Foundation: Block, Slab
- Roof: Asphalt,Shingle
Condition
- New construction: No
- Year built: 2002
Utilities & green energy
- Sewer: Public Sewer
- Water: Public
- Utilities for property: High Speed Internet Available
Community & HOA
Community
- Features: Billiard Room, Clubhouse, Community Pool, Fitness, Playground, Park, Pickleball, Pool, Restaurant, Shopping, Sidewalks, Tennis Court(s), Gated
- Security: Gated Community, Smoke Detector(s), Security Service
- Subdivision: Not on List
HOA
- Has HOA: Yes
- Services included: Cable TV, Maintenance Grounds, Maintenance Structure, Pest Control, Pool(s), Recreation Facilities, Road Maintenance, Sewer, Street Lights, Sprinkler, Security, Tennis Courts, Trash
- HOA fee: $195 monthly
- HOA name: Windsor Palms Townhomes
- HOA phone: 407-390-1991
- Second HOA fee: $276 monthly
- Second HOA name: Windsor Palms Master Association
- Second HOA phone: 407-390-1991
Location
- Region: Kissimmee
Financial & listing details
- Price per square foot: $222/sqft
- Tax assessed value: $282,400
- Annual tax amount: $3,934
- Date on market: 5/22/2026
- Cumulative days on market: 62 days
- Listing terms: Cash,Conventional,FHA,VA Loan
- Road surface type: Paved
Estimated market value
$313,000
$297,000 - $329,000
$2,164/mo
Price history
| Date | Event | Price |
|---|---|---|
| 6/18/2026 | Price change | $319,995-1.5%$222/sqft |
Source:  Stellar MLS #OM725198 Report a problem Stellar MLS #OM725198 Report a problem | ||
| 5/22/2026 | Listed for sale | $324,995+66.7%$226/sqft |
Source:  Realtors Association of Citrus County #855039 Report a problem Realtors Association of Citrus County #855039 Report a problem | ||
| 6/5/2020 | Sold | $195,000+16.4%$135/sqft |
Source: Public Record Report a problem | ||
| 8/22/2012 | Listing removed | $167,500+15.5%$116/sqft |
Source: ForClosure Realty Report a problem | ||
| 10/14/2011 | Sold | $145,000-13.4%$101/sqft |
Source: Public Record Report a problem | ||
| 9/3/2011 | Price change | $167,500-0.3%$116/sqft |
Source: ForClosure Realty Report a problem | ||
| 5/27/2011 | Listed for sale | $168,000-13.8%$117/sqft |
Source: Charles Rutenberg Report a problem | ||
| 10/9/2008 | Sold | $195,000+18.1%$135/sqft |
Source: Public Record Report a problem | ||
| 1/23/2003 | Sold | $165,100$115/sqft |
Source: Public Record Report a problem | ||
Public tax history
| Year | Property taxes | Tax assessment |
|---|---|---|
| 2025 | $3,934 +7.4% | $282,400 +7.5% |
| 2024 | $3,663 +1.2% | $262,700 -6.5% |
| 2023 | $3,621 +17.3% | $280,900 +26.9% |
| 2022 | $3,088 +13.1% | $221,400 +30% |
| 2021 | $2,729 +4.2% | $170,300 +5.8% |
| 2020 | $2,618 +3.7% | $161,000 +6.9% |
| 2019 | $2,526 | $150,600 +3.7% |
| 2018 | $2,526 +3% | $145,200 +4.6% |
| 2017 | $2,452 +1.8% | $138,800 +1.2% |
| 2016 | $2,408 +0.7% | $137,200 +7.8% |
| 2015 | $2,392 +15.2% | $127,300 +7.6% |
| 2014 | $2,077 | $118,300 +3.7% |
| 2013 | -- | $114,100 -1.2% |
| 2012 | -- | $115,500 -7.9% |
| 2011 | -- | $125,400 -9.4% |
| 2010 | -- | $138,400 -3.8% |
| 2009 | -- | $143,900 -22.3% |
| 2008 | -- | $185,190 |
Find assessor info on the county website
Monthly payment
Est. payment
Payment breakdown
Explore the cost of this home by adjusting the details. Changes won't be saved.Climate risks
Neighborhood: 34747
Nearby schools
GreatSchools rating
- 5/10Westside K-8 SchoolGrades: PK-8Distance: 2 mi
- 5/10Celebration High SchoolGrades: 9-12Distance: 3 mi
- $310,2003 bd3 ba1.4k sqft8108 Princess Palm Ln, Kissimmee, FL 34747Off Market

- $345,0003 bd3 ba1.4k sqft8104 Princess Palm Ln, Kissimmee, FL 34747For Sale
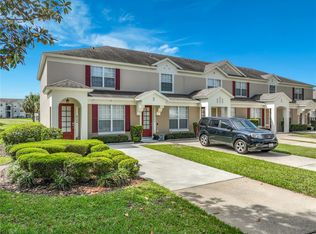
- $350,0003 bd3 ba1.4k sqft8110 Princess Palm Ln, Kissimmee, FL 34747For Sale

- $340,0003 bd3 ba1.4k sqft8112 Princess Palm Ln, Kissimmee, FL 34747Sold

- $--3 bd3 ba1.4k sqft8114 Princess Palm Ln #ID1246815P, Kissimmee, FL 34747Off Market
- $301,4003 bd3 ba1.4k sqft2329 Silver Palm Dr, Kissimmee, FL 34747Off Market
- $302,3003 bd3 ba1.4k sqft2327 Silver Palm Dr, Kissimmee, FL 34747Off Market
- $301,8003 bd3 ba1.4k sqft2331 Silver Palm Dr, Kissimmee, FL 34747Off Market
A local agent can set up tours, give advice and negotiate with sellers.
A local lender can help you make sure your offer is ready when you are.
Similar homes
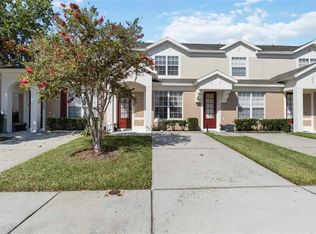
- $325,0003 bd3 ba1.4k sqft2382 Silver Palm Dr, Kissimmee, FL 34747For Sale
 MLS ID #O6422661, John Callahan, REDFIN CORPORATION. Stellar MLS
 - $324,9003 bd3 ba1.4k sqft2356 Silver Palm Dr, Kissimmee, FL 34747For Sale
 MLS ID #L4962865, Chris Rice, AMPLIFY REAL ESTATE SERVICES FL. Stellar MLS
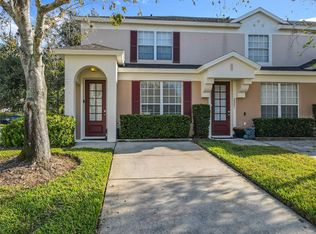
 - $319,9003 bd3 ba1.4k sqft2333 Silver Palm Dr, Kissimmee, FL 34747For Sale
 MLS ID #S5138500, Virginia Bibby, PREMIUM PROPERTIES R.E SERVICE. Stellar MLS
 - $345,0003 bd3 ba1.4k sqft8104 Princess Palm Ln, Kissimmee, FL 34747For SaleMLS ID #S5148702, Steven Silcock, RE/MAX HERITAGE. Stellar MLS
- $330,0003 bd2 ba1.4k sqft3119 Sun Lake Ct APT B, Kissimmee, FL 34747For SaleMLS ID #O6425761, Kenard Walker, Jr, REAL BROKER, LLC. Stellar MLS
- $335,0004 bd2 ba1.5k sqft8152 Sun Palm Dr, Kissimmee, FL 34747For SaleMLS ID #O6388246, Harold Olson, EPIC FLORIDA REALTY LLC. Stellar MLS
- $340,0004 bd3 ba1.9k sqft8847 Candy Palm Rd, Kissimmee, FL 34747For SaleMLS ID #S5151394, Christopher Franqui, PROPERTY OUTLET INTERNATIONAL. Stellar MLS
- $339,9004 bd3 ba1.9k sqft8859 Candy Palm Rd, Kissimmee, FL 34747For SaleMLS ID #O6399268, Alex Galitsky, TOP ORLANDO REALTY. Stellar MLS
- $245,0003 bd3 ba1.2k sqft8498 Crystal Cove Loop, Kissimmee, FL 34747For SaleMLS ID #O6408774, Cindy Brads, COLDWELL BANKER REALTY. Stellar MLS
- $249,0003 bd3 ba1.2k sqft8456 Crystal Cove Loop, Kissimmee, FL 34747For SaleMLS ID #O6415189, Brad Young, HOMEVEST REALTY. Stellar MLS
- $349,9003 bd2 ba1.2k sqft2821 Almaton Loop Unit 203, Kissimmee, FL 34747For SaleMLS ID #S5147977, Dan Palmer, TEAM DONOVAN. Stellar MLS
- $289,5003 bd2 ba1.2k sqft2781 Almaton Loop Unit 401, Kissimmee, FL 34747For SaleMLS ID #O6397227, Mike Chen, P.A, LA ROSA REALTY LLC. Stellar MLS
- $318,0003 bd2 ba1.2k sqft2711 Oakwater Dr #116, Kissimmee, FL 34747For SaleMLS ID #O6397075, Jane LaFrance, REALTY HUB. Stellar MLS
- $244,0003 bd3 ba1.2k sqft8538 Crystal Cove Loop, Kissimmee, FL 34747For SaleMLS ID #S5143280, Bernard Scarpa, AMERICAN IDEAL HOMES, LLC. Stellar MLS
- $405,0003 bd3 ba1.4k sqft2556 Renshaw St, Kissimmee, FL 34747For SaleMLS ID #O6393304, Deanna Meredith, LUXE PROPERTIES LLC. Stellar MLS
- $325,0004 bd4 ba1.8k sqft2740 Coupe St, Kissimmee, FL 34746For SaleMLS ID #O6425896, Suzette Berkhalter, KELLER WILLIAMS ADVANTAGE III. Stellar MLS
- $305,0003 bd2 ba1.4k sqft7664 Comrow St Unit 304, Kissimmee, FL 34747For SaleMLS ID #O6395555, Betsy Breton-Garcia, PA, KELLER WILLIAMS WINTER PARK. Stellar MLS
- $390,0004 bd3 ba1.6k sqft8535 Bay Lilly Loop, Kissimmee, FL 34747For SaleMLS ID #S5141962, Irena Aistrop, LA ROSA REALTY LLC. Stellar MLS
- $330,0003 bd3 ba1.4k sqft2705 Impala Ln, Kissimmee, FL 34746For SaleMLS ID #O6418130, Helen Lei, CORNERSTONE INTERNATIONAL PROPERTY GROUP LLC. Stellar MLS
- $379,5003 bd2 ba1.4k sqft2774 Almaton Loop Unit 105, Kissimmee, FL 34747For SaleMLS ID #O6392968, Greg Lowe, FLORIDA REALTY RESULTS LLC. Stellar MLS
