INVESTOR & FIRST-TIME BUYER ALERT! Seller is considering to help up to $5000 with Buyer CLOSING COST with a full price purchase. Welcome home to this pristine 2020-built, short-term rental-approved townhome in the highly desirable Enclaves at Festival in the Champion Gate area. Located just minutes from Disney, universal studios and more Orlando theme Parks, this versatile property is the perfect primary residence, vacation getaway, or income-producing asset. Inside, the bright open-concept layout shines with wood-look tile flooring, sound-insulated walls, and a CHEF'S KITCHEN boasting a massive quartz island, 42” cabinetry, STAINLESS STEEL APPLIANCES, and a gas range. Step outside your door to experience true RESORT-STYLE LIVING featuring a Beach entry style pool, splash park, fitness center, Clubhouse, arcade, picnic area , mini-golf, and sand volleyball courts. Built for maximum energy efficiency and low maintenance, this home delivers unbeatable long-term value. NO CDD. Don't wait—schedule your private tour today!
For sale
Price increase: $5.1K (5/27)
$345,000
721 BENOI DR, DAVENPORT, FL 33896
3beds
1,609sqft
:
Get pre-qualified$2,763/mo
Townhouse
Built in 2020
1,721 Square Feet Lot
$-- Zestimate®
$214/sqft
$470/mo HOA
What's special
Gas rangeResort-style livingBright open-concept layoutFitness centerPicnic areaMassive quartz islandSound-insulated walls
- 70 days |
- 50 |
- 2 |
Zillow last checked:
Listing updated:
Listed by:
Mariana Cisneros 321-438-3182,
PREMIUM PROPERTIES R.E SERVICE 407-380-2800
Source: Stellar MLS,MLS#: O6409446 Originating MLS: Orlando Regional
Originating MLS: Orlando Regional
Facts & features
Interior
Bedrooms & bathrooms
- Bedrooms: 3
- Bathrooms: 3
- Full bathrooms: 2
- 1/2 bathrooms: 1
Primary bedroom
- Features: Walk-In Closet(s)
- Level: Second
- Area: 221 Square Feet
- Dimensions: 17x13
Kitchen
- Level: First
- Area: 169 Square Feet
- Dimensions: 13x13
Living room
- Level: First
- Area: 120 Square Feet
- Dimensions: 12x10
Heating
- Electric
Cooling
- Central Air
Appliances
- Included: Dishwasher, Microwave, Refrigerator, Water Purifier
- Laundry: Inside
Features
- Eating Space In Kitchen, Open Floorplan, Smart Home, Split Bedroom, Thermostat, Walk-In Closet(s)
- Flooring: Carpet, Laminate
- Has fireplace: No
Interior area
- Total structure area: 1,882
- Total interior livable area: 1,609 sqft
Video & virtual tour
Property
Parking
- Total spaces: 1
- Parking features: Garage - Attached
- Attached garage spaces: 1
Features
- Levels: Two
- Stories: 2
- Patio & porch: Screened
- Exterior features: Garden, Irrigation System, Sidewalk
Lot
- Size: 1,721 Square Feet
- Features: Sidewalk
Details
- Additional parcels included: No
- Parcel number: 272605701155000730
- Special conditions: None
Construction
Type & style
- Home type: Townhouse
- Property subtype: Townhouse
Materials
- Stucco
- Foundation: Block
- Roof: Shingle
Condition
- New construction: No
- Year built: 2020
Utilities & green energy
- Sewer: Public Sewer
- Water: Public
- Utilities for property: Public, Sprinkler Recycled, Water Available
Community & HOA
Community
- Features: Clubhouse, Community Mailbox, Fitness Center, Irrigation-Reclaimed Water, Playground, Pool
- Pet fee: $0 monthly
- Subdivision: FESTIVAL PHASE 3
HOA
- Has HOA: Yes
- Services included: Maintenance Structure, Maintenance Grounds
- HOA fee: $470 monthly
- HOA name: Vanessa Stein
- HOA phone: 863-663-6357
Location
- Region: Davenport
Financial & listing details
- Price per square foot: $214/sqft
- Tax assessed value: $266,000
- Annual tax amount: $3,839
- Date on market: 5/22/2026
- Cumulative days on market: 70 days
- Listing terms: Cash,Conventional,FHA,VA Loan
- Ownership: Fee Simple
- Total actual rent: 0
- Road surface type: Paved, Concrete
Estimated market value
Not available
Estimated sales range
Not available
Not available
Price history
| Date | Event | Price |
|---|---|---|
| 5/27/2026 | Price change | $345,000+1.5%$214/sqft |
Source:  Stellar MLS #O6409446 Report a problem Stellar MLS #O6409446 Report a problem | ||
| 5/22/2026 | Listed for sale | $339,900+1%$211/sqft |
Source: Stellar MLS #O6409446 Report a problem | ||
| 3/7/2026 | Listing removed | $336,400$209/sqft |
Source: Stellar MLS #O6354917 Report a problem | ||
| 1/12/2026 | Price change | $336,4000%$209/sqft |
Source: Stellar MLS #O6354917 Report a problem | ||
| 1/6/2026 | Price change | $336,500-1%$209/sqft |
Source: Stellar MLS #O6354917 Report a problem | ||
| 10/29/2025 | Listed for sale | $340,000-4.2%$211/sqft |
Source: Stellar MLS #O6354917 Report a problem | ||
| 10/13/2025 | Listing removed | $355,000$221/sqft |
Source: Stellar MLS #S5129114 Report a problem | ||
| 6/16/2025 | Listed for sale | $355,000$221/sqft |
Source: Stellar MLS #S5129114 Report a problem | ||
Public tax history
| Year | Property taxes | Tax assessment |
|---|---|---|
| 2025 | $3,439 -5.1% | $266,000 -5% |
| 2024 | $3,624 -1.7% | $280,000 +1.4% |
| 2023 | $3,686 +10.6% | $276,100 +10% |
| 2022 | $3,334 -4.1% | $251,000 |
| 2021 | $3,477 +729.5% | $251,000 +736.7% |
| 2020 | $419 | $30,000 |
Find assessor info on the county website
Monthly payment
Est. payment
Payment breakdown
Explore the cost of this home by adjusting the details. Changes won't be saved.Climate risks
Neighborhood: 33896
Nearby schools
GreatSchools rating
- 2/10Loughman Oaks Elementary SchoolGrades: PK-5Distance: 4.2 mi
- 9/10Ridgeview Global Studies AcademyGrades: K-12Distance: 1.3 mi
- 3/10Davenport High SchoolGrades: 9-12Distance: 2.9 mi
Schools provided by the listing agent
- Elementary: Loughman Oaks Elem
- Middle: Daniel Jenkins Academy of Technology Middle
- High: Davenport High School
Source: Stellar MLS. This data may not be complete. We recommend contacting the local school district to confirm school assignments for this home.
- $302,8002 bd2 ba1.4k sqft725 Benoi Dr, Davenport, FL 33896Off Market
- $333,8003 bd2 ba1.6k sqft717 Benoi Dr, Davenport, FL 33896Off Market
- $320,4003 bd3 ba1.5k sqft729 Benoi Dr, Davenport, FL 33896Off Market

- $325,0002 bd3 ba1.4k sqft733 Benoi Dr, Davenport, FL 33896Sold
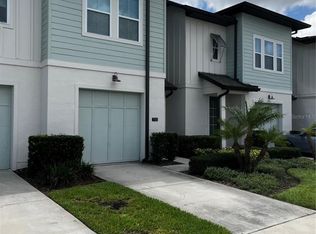
- $339,0003 bd3 ba2.1k sqft709 Benoi Dr, Davenport, FL 33896For Sale
- $315,9003 bd2 ba1.5k sqft737 Benoi Dr, Davenport, FL 33896Off Market
- $306,3003 bd2 ba1.5k sqft705 Benoi Dr, Davenport, FL 33896Off Market
- $372,5003 bd2 ba2.6k sqft716 Benoi Dr, Davenport, FL 33896Off Market
A local agent can set up tours, give advice and negotiate with sellers.
A local lender can help you make sure your offer is ready when you are.
Similar homes
- $349,9003 bd3 ba1.9k sqft246 ABERDEEN ST, DAVENPORT, FL 33896For Sale

 MLS ID #S5151089, Nikki Ansons, COLDWELL BANKER REALTY. Stellar MLS
 - $369,0004 bd3 ba1.9k sqft1579 MOON VALLEY DR, DAVENPORT, FL 33896For Sale
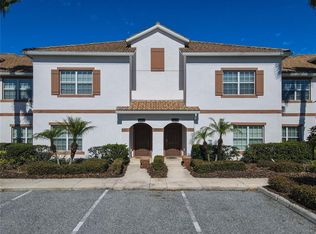 MLS ID #O6382342, Uno Sorlie, HOPKEY REALTY. Stellar MLS
 - $389,5004 bd4 ba2.2k sqft105 ABERDEEN STREET, DAVENPORT, FL 33896For Sale
 MLS ID #S5151094, Nikki Ansons, COLDWELL BANKER REALTY. Stellar MLS
 - $364,9003 bd3 ba1.8k sqft176 BOGEY DRIVE, DAVENPORT, FL 33896For Sale
 MLS ID #S5142726, Carlos DeJesus, EXIT REALTY 4CORNERS. Stellar MLS
 - $315,0002 bd2 ba1.3k sqft763 OCEAN COURSE AVENUE #763, DAVENPORT, FL 33896For SaleMLS ID #S5148255, Maria Gomez, EXP REALTY LLC. Stellar MLS
- $334,9993 bd2 ba1.2k sqft240 SUNRISE RD, DAVENPORT, FL 33837For SaleMLS ID #S5153103, Nikki Ansons, COLDWELL BANKER REALTY. Stellar MLS
- $324,0004 bd3 ba1.8k sqft7586 ASSEMBLY LANE, REUNION, FL 34747For SaleMLS ID #O6406545, Charles Marchese, EASY STREET REALTY FLORIDA,INC. Stellar MLS
- $345,0003 bd3 ba1.4k sqft8104 PRINCESS PALM LANE, KISSIMMEE, FL 34747For SaleMLS ID #S5148702, Steven Silcock, RE/MAX HERITAGE. Stellar MLS
- $395,0004 bd2 ba1.6k sqft458 HOLLINGHEAD LOOP, DAVENPORT, FL 33896For SaleMLS ID #O6416303, Lucilma Roman, KINGDOM KEY GROUP LLC. Stellar MLS
- $339,0003 bd2 ba1.4k sqft1128 PINEDALE DRIVE, DAVENPORT, FL 33897For SaleMLS ID #O6414449, Sherley Paul, LPT REALTY, LLC. Stellar MLS
- $409,9004 bd4 ba2.1k sqft8899 GENEVE CT, KISSIMMEE, FL 34747For SaleMLS ID #O6427755, Uno Sorlie, HOPKEY REALTY. Stellar MLS
- $295,0003 bd3 ba1.6k sqft1229 YELLOW FINCH DRIVE, DAVENPORT, FL 33837For SaleMLS ID #G5114317, Holly Hernandez, REAL BROKER, LLC. Stellar MLS
- $349,0004 bd2 ba1.9k sqft1029 BRAYTON LANE, DAVENPORT, FL 33897For SaleMLS ID #G5112056, Gillian Redman, REAL BROKER, LLC. Stellar MLS
- $451,9904 bd3 ba1.8k sqft208 VILLA DOMANI CIRCLE, DAVENPORT, FL 33896For SaleMLS ID #S5149715, Gian Balsamo, LA ROSA REALTY KISSIMMEE. Stellar MLS
- $295,0002 bd2 ba1.3k sqft747 OCEAN COURSE AVENUE #747, DAVENPORT, FL 33896For SaleMLS ID #S5135435, Maria Gomez, EXP REALTY LLC. Stellar MLS
- $435,0004 bd3 ba1.9k sqft135 ROBIN ROAD, DAVENPORT, FL 33896For SaleMLS ID #O6407121, Ozan Cifci, PREMIUM PROPERTIES R.E. SERVICE. Stellar MLS
- $485,0005 bd4 ba2.1k sqft1264 CHALLENGE DRIVE #1264, DAVENPORT, FL 33896For SaleMLS ID #O6391355, Sabina Guerriero, BHHS FLORIDA REALTY. Stellar MLS
- $310,0004 bd4 ba1.8k sqft2744 CALABRIA AVENUE, DAVENPORT, FL 33897For SaleMLS ID #O6302222, Ernie Plaza, Sr, KELLER WILLIAMS ADVANTAGE III. Stellar MLS
- $379,0004 bd2 ba1.9k sqft110 RUBINO DRIVE, DAVENPORT, FL 33837For SaleMLS ID #S5145660, Nikki Ansons, COLDWELL BANKER REALTY. Stellar MLS
- $319,4003 bd3 ba1.4k sqft2333 SILVER PALM DRIVE, KISSIMMEE, FL 34747For SaleMLS ID #S5138500, Virginia Bibby, PREMIUM PROPERTIES R.E SERVICE. Stellar MLS
