WELCOME TO THIS BEAUTIFUL AND SPACIOUS 4 BEDROOM, 2 BATH POOL HOME LOCATED IN THE GATED COMMUNITY OF AVIANA. Currently operated as a short term rental home. Whether you are looking for a primary residence, second home, or investment property, this home offers flexibility and an ideal Central Florida lifestyle. As you enter, you are welcomed by formal living and dining areas that create a bright and inviting space, perfect for entertaining. The layout flows effortlessly into the open kitchen and family room, all overlooking the private pool area. The kitchen features quartz countertops, a breakfast bar, and a stylish tile backsplash, combining both function and modern appeal. The primary suite is positioned off the family room, offering privacy and direct views of the pool. It includes two walk-in closets and an en-suite bathroom with a soaking tub and separate shower. The additional three bedrooms are arranged in a split floor plan and share a full bathroom, providing comfort and privacy for family and guests. Step outside to your own private oasis with a screened pool and patio area, perfect for relaxing or hosting. This outdoor space is designed to enjoy the Florida lifestyle year-round. Aviana is a gated community offering a clubhouse, fitness center, zero-entry pool, playground, and the convenience of lawn care and garbage valet service. Located just minutes from I-4 and ChampionsGate, you are close to shopping, dining, golf, and all of Central Florida’s world-class attractions. This is a fantastic opportunity to own a well-maintained pool home in a highly desirable community, offering both lifestyle and investment potential.
For sale
Price cut: $10K (8/16)
$369,000
110 RUBINO DRIVE, DAVENPORT, FL 33837
4beds
1,940sqft
Single Family Residence
Built in 2006
8,011 Square Feet Lot
$-- Zestimate®
$190/sqft
$380/mo HOA
What's special
Private oasisBreakfast barBright and inviting spaceSplit floor planKitchen features quartz countertopsStylish tile backsplashTwo walk-in closets
- 125 days |
- 777 |
- 62 |
Zillow last checked:
Listing updated:
Listed by:
Nikki Ansons 321-522-9063,
COLDWELL BANKER REALTY 407-647-1211
Source: Stellar MLS,MLS#: S5145660 Originating MLS: Orlando Regional
Originating MLS: Orlando Regional
Facts & features
Interior
Bedrooms & bathrooms
- Bedrooms: 4
- Bathrooms: 2
- Full bathrooms: 2
Primary bedroom
- Description: Room5
- Features: Walk-In Closet(s)
- Level: First
- Area: 169.32 Square Feet
- Dimensions: 14.11x12
Bedroom 2
- Description: Room7
- Features: Built-in Closet
- Level: First
- Area: 117.39 Square Feet
- Dimensions: 12.9x9.1
Bedroom 3
- Description: Room8
- Features: Built-in Closet
- Level: First
- Area: 100 Square Feet
- Dimensions: 10x10
Bedroom 4
- Description: Room10
- Features: Built-in Closet
- Level: First
- Area: 110 Square Feet
- Dimensions: 11x10
Primary bathroom
- Description: Room6
- Level: First
- Area: 141.61 Square Feet
- Dimensions: 11.9x11.9
Bathroom 2
- Description: Room9
- Level: First
- Area: 47.17 Square Feet
- Dimensions: 8.9x5.3
Dining room
- Description: Room2
- Level: First
- Area: 108.24 Square Feet
- Dimensions: 12.3x8.8
Family room
- Description: Room4
- Level: First
- Area: 159.6 Square Feet
- Dimensions: 13.3x12
Kitchen
- Description: Room1
- Level: First
- Area: 1618.47 Square Feet
- Dimensions: 110.1x14.7
Laundry
- Level: First
- Area: 48.4 Square Feet
- Dimensions: 5.5x8.8
Living room
- Description: Room3
- Level: First
- Area: 196.5 Square Feet
- Dimensions: 15x13.1
Heating
- Central, Electric
Cooling
- Central Air
Appliances
- Included: Dishwasher, Disposal, Dryer, Electric Water Heater, Microwave, Range, Refrigerator, Washer
- Laundry: Laundry Room
Features
- Ceiling Fan(s), Kitchen/Family Room Combo, Split Bedroom, Stone Counters, Thermostat, Walk-In Closet(s)
- Flooring: Ceramic Tile
- Doors: Sliding Doors
- Windows: Window Treatments
- Has fireplace: No
Interior area
- Total structure area: 2,365
- Total interior livable area: 1,940 sqft
Video & virtual tour
Property
Parking
- Total spaces: 2
- Parking features: Garage Door Opener
- Attached garage spaces: 2
Features
- Levels: One
- Stories: 1
- Patio & porch: Rear Porch, Screened
- Has private pool: Yes
- Pool features: Gunite, In Ground, Screen Enclosure
- Has view: Yes
- View description: Garden, Pool
Lot
- Size: 8,011 Square Feet
- Features: Landscaped
- Residential vegetation: Mature Landscaping
Details
- Parcel number: 272613704002001560
- Zoning: SFR
- Special conditions: None
Construction
Type & style
- Home type: SingleFamily
- Architectural style: Traditional
- Property subtype: Single Family Residence
Materials
- Block, Stucco
- Foundation: Slab
- Roof: Tile
Condition
- Completed
- New construction: No
- Year built: 2006
Utilities & green energy
- Sewer: Public Sewer
- Water: Public
- Utilities for property: Cable Available, Electricity Connected, Sewer Connected, Water Connected
Community & HOA
Community
- Features: Clubhouse, Deed Restrictions, Fitness Center, Gated Community - Guard, Park, Playground, Pool, Sidewalks
- Security: Smoke Detector(s)
- Pet fee: $0 monthly
- Subdivision: AVIANA PH 01
HOA
- Has HOA: Yes
- Services included: Cable TV, Community Pool, Pool Maintenance, Recreational Facilities
- HOA fee: $380 monthly
- HOA name: Artemis Lifestyles
- HOA phone: 407-705-2170
Location
- Region: Davenport
Financial & listing details
- Price per square foot: $190/sqft
- Tax assessed value: $308,236
- Annual tax amount: $4,739
- Date on market: 4/13/2026
- Cumulative days on market: 126 days
- Listing terms: Cash,Conventional,FHA,VA Loan
- Ownership: Fee Simple
- Total actual rent: 0
- Electric utility on property: Yes
- Road surface type: Paved, Asphalt
Estimated market value
Not available
Estimated sales range
Not available
Not available
Price history
| Date | Event | Price |
|---|---|---|
| 8/16/2026 | Price change | $369,000-2.6%$190/sqft |
Source:  Stellar MLS #S5145660 Report a problem Stellar MLS #S5145660 Report a problem | ||
| 7/20/2026 | Price change | $379,000-2.6%$195/sqft |
Source: Stellar MLS #S5145660 Report a problem | ||
| 5/7/2026 | Price change | $389,000-2.5%$201/sqft |
Source: Stellar MLS #S5145660 Report a problem | ||
| 4/13/2026 | Listed for sale | $399,000+1%$206/sqft |
Source: Stellar MLS #S5145660 Report a problem | ||
| 7/25/2023 | Sold | $395,000$204/sqft |
Source: Public Record Report a problem | ||
| 6/6/2023 | Pending sale | $395,000$204/sqft |
Source: Stellar MLS #O6114739 Report a problem | ||
| 5/30/2023 | Listed for sale | $395,000+92.7%$204/sqft |
Source: Stellar MLS #O6114739 Report a problem | ||
| 11/15/2017 | Sold | $205,000-2.4%$106/sqft |
Source: Public Record Report a problem | ||
| 8/1/2017 | Price change | $210,000-12.5%$108/sqft |
Source: SUNSHINE REALTY INT'L, INC #S4846924 Report a problem | ||
| 6/16/2017 | Listed for sale | $240,000+71.4%$124/sqft |
Source: SUNSHINE REALTY INT'L, INC #S4846924 Report a problem | ||
| 10/6/2009 | Sold | $140,000-56.4%$72/sqft |
Source: Public Record Report a problem | ||
| 5/10/2006 | Sold | $321,100$166/sqft |
Source: Public Record Report a problem | ||
Public tax history
| Year | Property taxes | Tax assessment |
|---|---|---|
| 2025 | $3,985 -3% | $308,236 -2.9% |
| 2024 | $4,107 +80.4% | $317,310 +48.8% |
| 2023 | $2,277 +2.4% | $213,264 +3% |
| 2022 | $2,224 -0.6% | $207,052 +3% |
| 2021 | $2,238 +0.8% | $201,021 +1.4% |
| 2020 | $2,220 -20.4% | $198,246 +2.3% |
| 2019 | $2,790 -12.9% | $193,789 +5.1% |
| 2018 | $3,202 +4.1% | $184,400 +0.9% |
| 2017 | $3,076 +22% | $182,717 +7.1% |
| 2016 | $2,521 +2.9% | $170,548 +8.8% |
| 2015 | $2,449 -2.5% | $156,794 +10% |
| 2014 | $2,513 +18.1% | $142,540 +10% |
| 2013 | $2,127 +17.4% | $129,582 +10% |
| 2012 | $1,812 -6.7% | $117,802 -5.6% |
| 2011 | $1,943 -15.9% | $124,836 -14.3% |
| 2010 | $2,311 -23.6% | $145,705 -18.8% |
| 2009 | $3,026 -35.5% | $179,409 -40% |
| 2008 | $4,695 | $298,983 |
| 2007 | -- | -- |
| 2006 | $423 | -- |
Find assessor info on the county website
Monthly payment
Est. payment
Payment breakdown
Explore the cost of this home by adjusting the details. Changes won't be saved.Climate risks
Neighborhood: Loughman
Nearby schools
GreatSchools rating
- 2/10Loughman Oaks Elementary SchoolGrades: PK-5Distance: 0.9 mi
- 3/10Shelley S. Boone Middle SchoolGrades: 6-8Distance: 9.5 mi
- 3/10Davenport High SchoolGrades: 9-12Distance: 1.4 mi
- $290,0005 bd3 ba2.2k sqft120 Rubino Dr, Davenport, FL 33837Sold

- $480,0006 bd5 ba2.7k sqft100 Rubino Dr, Davenport, FL 33837For Sale

- $342,2004 bd2 ba1.5k sqft130 Rubino Dr, Davenport, FL 33837Off Market

- $517,3006 bd5 ba2.7k sqft121 Rubino Dr, Davenport, FL 33837Off Market
- $352,4004 bd2 ba1.5k sqft140 Rubino Dr, Davenport, FL 33837Off Market
- $520,0006 bd6 ba2.7k sqft131 Rubino Dr, Davenport, FL 33837Sold
- $---- bd-- ba-- sqft101 Hart Rd, Davenport, FL 33837Off Market
- $376,9004 bd3 ba1.9k sqft150 Rubino Dr, Davenport, FL 33837Off Market
A local agent can set up tours, give advice and negotiate with sellers.
Similar homes
- $335,0003 bd2 ba1.2k sqft533 BENT OAK LOOP, DAVENPORT, FL 33837For Sale
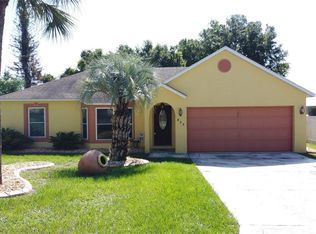
 MLS ID #S5155429, Nikki Ansons, COLDWELL BANKER REALTY. Stellar MLS
 - $330,0003 bd2 ba1.5k sqft123 PRESTON AVENUE, DAVENPORT, FL 33837For Sale
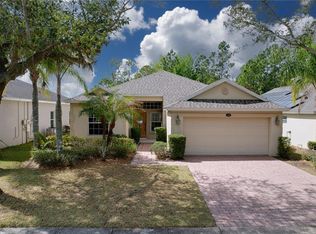 MLS ID #S5153201, Sonya Moore, THE PROPERTY PROS REAL ESTATE, INC. Stellar MLS
 - $397,9004 bd3 ba2.4k sqft938 ANNA PLACE, DAVENPORT, FL 33837For Sale
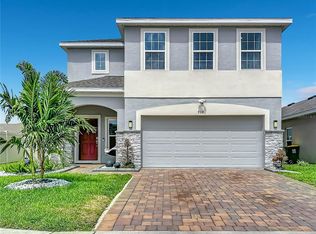 MLS ID #O6411426, Madeline Rivera, INNOVATION GROUP REALTY LLC. Stellar MLS
 - $325,9993 bd2 ba1.2k sqft240 SUNRISE RD, DAVENPORT, FL 33837For Sale
 MLS ID #S5153103, Nikki Ansons, COLDWELL BANKER REALTY. Stellar MLS
 - $435,0006 bd5 ba2.6k sqft344 ORANGE COSMOS BOULEVARD, DAVENPORT, FL 33837For SaleMLS ID #S5146847, Nikki Ansons, COLDWELL BANKER REALTY. Stellar MLS
- $395,0004 bd2 ba1.6k sqft458 HOLLINGHEAD LOOP, DAVENPORT, FL 33896For SaleMLS ID #O6416303, Lucilma Roman, KINGDOM KEY GROUP LLC. Stellar MLS
- $339,0004 bd3 ba1.6k sqft1958 ROYAL RIDGE DRIVE, DAVENPORT, FL 33896For SaleMLS ID #G5107668, Gillian Redman, REAL BROKER, LLC. Stellar MLS
- $329,9003 bd2 ba1.9k sqft399 PINECREST LOOP, DAVENPORT, FL 33837For SaleMLS ID #O6429996, Madeline Rivera, INNOVATION GROUP REALTY LLC. Stellar MLS
- $435,0004 bd3 ba1.9k sqft135 ROBIN ROAD, DAVENPORT, FL 33896For SaleMLS ID #O6407121, Ozan Cifci, PREMIUM PROPERTIES R.E. SERVICE. Stellar MLS
- $349,9004 bd3 ba2k sqft243 AMBER WAY, KISSIMMEE, FL 34758For SaleMLS ID #O6434119, Steven Koleno, BEYCOME OF FLORIDA LLC. Stellar MLS
- $359,0004 bd3 ba1.7k sqft230 HYPOLITA AVENUE, DAVENPORT, FL 33897For SaleMLS ID #S5150565, Carlos DeJesus, EXIT REALTY 4CORNERS. Stellar MLS
- $389,5004 bd4 ba2.2k sqft105 ABERDEEN STREET, DAVENPORT, FL 33896For SaleMLS ID #S5151094, Nikki Ansons, COLDWELL BANKER REALTY. Stellar MLS
- $340,0004 bd2 ba1.8k sqft829 SHEEN CIRCLE, HAINES CITY, FL 33844For SaleMLS ID #S5155468, Andrice Julien, PREMIUM PROPERTIES R.E SERVICE. Stellar MLS
- $369,0004 bd3 ba2.3k sqft1607 TAIL FEATHER DRIVE, KISSIMMEE, FL 34746For SaleMLS ID #O6406573, Helen Lei, CORNERSTONE INTERNATIONAL PROPERTY GROUP LLC. Stellar MLS
- $349,9003 bd3 ba1.9k sqft246 ABERDEEN ST, DAVENPORT, FL 33896For SaleMLS ID #S5151089, Nikki Ansons, COLDWELL BANKER REALTY. Stellar MLS
- $360,0004 bd2 ba1.6k sqft2160 PRESTON LANE, KISSIMMEE, FL 34746For SaleMLS ID #O6420516, Paola Rosa, PA, PREFERRED REAL ESTATE BROKERS. Stellar MLS
- $305,0003 bd2 ba1.5k sqft237 TAFT DRIVE, DAVENPORT, FL 33837For SaleMLS ID #O6403452, Meghan Benham, CHARLES RUTENBERG REALTY ORLANDO. Stellar MLS
- $325,0004 bd2 ba1.6k sqft3442 MONACO LN, DAVENPORT, FL 33897For SaleMLS ID #S5154287, Nikki Ansons, COLDWELL BANKER REALTY. Stellar MLS
- $364,9004 bd2 ba1.8k sqft2352 WHITE POPPY DRIVE, KISSIMMEE, FL 34747For SaleMLS ID #O6402216, Herminio Leon, GR REALTY EXPERTS. Stellar MLS
- $355,0004 bd3 ba1.9k sqft3122 MONTSERRAT WAY, HAINES CITY, FL 33844For SaleMLS ID #S5154828, Nikki Ansons, COLDWELL BANKER REALTY. Stellar MLS
