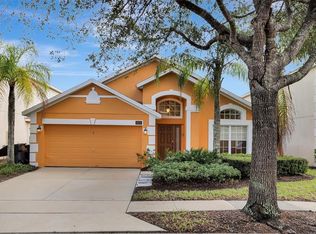
Welcome to 123 Preston Avenue, nestled within the sought-after gated golf community of Providence. This beautiful 3-bedroom, 2 bath home offers the perfect blend of comfort, style and Florida living. Step inside to an inviting spacious living area with chandelier. The family room is connected with the kitchen with granite countertop, breakfast bar, as well as ample cabinetry, a pantry, washer and dryer. Perfect for everyday living and gathering with family and friends. The primary suite has a walk-in closet, dual sinks, with a whirlpool soak tub and a separate shower. Enjoy direct access to the Lani from the family room and the primary suite, creating the perfect space to unwind or entertain. Living in Providence means enjoying resort-style amenities every day, with 2 swimming pools with slides, a fitness center, an onsite restaurant, a clubhouse, playground all within a 24-hour gated security community. Conveniently located near shopping, restaurants, schools, and with access to I-4, you'll be perfectly positioned between Orlando and Tampa, making commuting and enjoying Central Florida attractions. Whether you're searching for your forever home, seasonal retreat or investment opportunity, 123 Preston Avenue located in Providence offers the lifestyle you've been dreaming. Schedule your showing today.
For sale
$330,000
123 PRESTON AVENUE, DAVENPORT, FL 33837
3beds
1,578sqft
:
Get pre-qualified$2,305/mo
Single Family Residence
Built in 2006
6,294 Square Feet Lot
$322,300 Zestimate®
$209/sqft
$143/mo HOA
What's special
Breakfast barGranite countertopWasher and dryerWhirlpool soak tubSeparate showerDual sinksAmple cabinetry
- 22 days |
- 240 |
- 20 |
Likely to sell faster than
Zillow last checked:
Listing updated:
Listed by:
Sonya Moore 863-458-2921,
THE PROPERTY PROS REAL ESTATE, INC 407-879-7591
Source: Stellar MLS,MLS#: S5153201 Originating MLS: Osceola
Originating MLS: Osceola
Facts & features
Interior
Bedrooms & bathrooms
- Bedrooms: 3
- Bathrooms: 2
- Full bathrooms: 2
Primary bedroom
- Features: Tub with Separate Shower Stall, Walk-In Closet(s)
- Level: First
- Area: 240 Square Feet
- Dimensions: 16x15
Bedroom 2
- Features: Ceiling Fan(s), Built-in Closet
- Level: First
- Area: 110 Square Feet
- Dimensions: 11x10
Bedroom 3
- Features: Ceiling Fan(s), Built-in Closet
- Level: First
- Area: 110 Square Feet
- Dimensions: 11x10
Family room
- Features: Ceiling Fan(s)
- Level: First
- Area: 80 Square Feet
- Dimensions: 10x8
Kitchen
- Features: Granite Counters
- Level: First
- Area: 132 Square Feet
- Dimensions: 11x12
Living room
- Features: Other, No Closet
- Level: First
- Area: 192 Square Feet
- Dimensions: 12x16
Heating
- Central
Cooling
- Central Air
Appliances
- Included: Dishwasher, Dryer, Microwave, Range, Refrigerator, Washer
- Laundry: In Kitchen
Features
- Ceiling Fan(s), Kitchen/Family Room Combo, Solid Wood Cabinets, Walk-In Closet(s)
- Flooring: Carpet, Ceramic Tile
- Has fireplace: No
Interior area
- Total structure area: 6,294
- Total interior livable area: 1,578 sqft
Video & virtual tour
Property
Parking
- Total spaces: 2
- Parking features: Garage - Attached
- Attached garage spaces: 2
Features
- Levels: One
- Stories: 1
- Exterior features: Irrigation System
Lot
- Size: 6,294 Square Feet
Details
- Parcel number: 272613704003001290
- Special conditions: None
Construction
Type & style
- Home type: SingleFamily
- Property subtype: Single Family Residence
Materials
- Stucco
- Foundation: Concrete Perimeter
- Roof: Shingle
Condition
- New construction: No
- Year built: 2006
Utilities & green energy
- Sewer: None
- Water: Public
- Utilities for property: Cable Available, Electricity Available, Electricity Connected, Public, Street Lights, Water Available
Community & HOA
Community
- Features: Clubhouse, Dog Park, Fitness Center, Gated Community - Guard, Golf, Playground, Pool, Restaurant, Sidewalks, Tennis Court(s)
- Pet fee: $0 monthly
- Subdivision: DRAYTON-PRESTON WOODS/PROVIDEN
HOA
- Has HOA: Yes
- Amenities included: Clubhouse, Fitness Center, Golf Course, Park, Playground, Pool, Security, Tennis Court(s)
- Services included: 24-Hour Guard
- HOA fee: $143 monthly
- HOA name: Suzy Luciano
- HOA phone: 863-420-9100
Location
- Region: Davenport
Financial & listing details
- Price per square foot: $209/sqft
- Tax assessed value: $266,804
- Annual tax amount: $4,190
- Date on market: 7/6/2026
- Cumulative days on market: 23 days
- Listing terms: Cash,Conventional,FHA,VA Loan
- Ownership: Fee Simple
- Total actual rent: 0
- Electric utility on property: Yes
- Road surface type: Asphalt
Estimated market value
$322,300
$306,000 - $338,000
$1,924/mo
Price history
| Date | Event | Price |
|---|---|---|
| 7/7/2026 | Listed for sale | $330,000-5.7%$209/sqft |
Source:  Stellar MLS #S5153201 Report a problem Stellar MLS #S5153201 Report a problem | ||
| 4/2/2026 | Listing removed | $350,000$222/sqft |
Source: Stellar MLS #S5130880 Report a problem | ||
| 12/19/2025 | Price change | $350,000-5.4%$222/sqft |
Source: Stellar MLS #S5130880 Report a problem | ||
| 10/27/2025 | Price change | $370,000-2.6%$234/sqft |
Source: Stellar MLS #S5130880 Report a problem | ||
| 7/16/2025 | Listed for sale | $380,000+123.3%$241/sqft |
Source: Stellar MLS #S5130880 Report a problem | ||
| 8/19/2013 | Sold | $170,200-2.7%$108/sqft |
Source: Public Record Report a problem | ||
| 8/10/2013 | Listed for sale | $174,900$111/sqft |
Source: CENTURY 21 Metro Lifestyles #G4694962 Report a problem | ||
| 7/4/2013 | Listing removed | $174,900$111/sqft |
Source: CENTURY 21 Metro Lifestyles #G4694962 Report a problem | ||
| 5/24/2013 | Listed for sale | $174,900-31.4%$111/sqft |
Source: CENTURY21 Metro Lifestyles #G4694962 Report a problem | ||
| 2/19/2007 | Sold | $255,000$162/sqft |
Source: Public Record Report a problem | ||
Public tax history
| Year | Property taxes | Tax assessment |
|---|---|---|
| 2025 | $3,450 -3.4% | $266,804 +1.2% |
| 2024 | $3,569 +5.9% | $263,619 +10% |
| 2023 | $3,371 +8.8% | $239,654 +10% |
| 2022 | $3,099 +12.9% | $217,867 +10% |
| 2021 | $2,744 +8.1% | $198,061 +9% |
| 2020 | $2,539 +4.3% | $181,696 +7.4% |
| 2019 | $2,435 -14.2% | $169,117 +5.6% |
| 2018 | $2,838 +4.5% | $160,199 +0.8% |
| 2017 | $2,716 +22.1% | $158,968 +6% |
| 2016 | $2,224 +7.7% | $149,910 +10% |
| 2015 | $2,065 -11.8% | $136,282 -2.3% |
| 2014 | $2,341 +79.9% | $139,424 +14.6% |
| 2013 | $1,301 +3.4% | $121,646 +1.7% |
| 2012 | $1,258 -14% | $119,613 -9.2% |
| 2011 | $1,463 -15% | $131,672 -9.9% |
| 2010 | $1,721 -20.2% | $146,214 -12.2% |
| 2009 | $2,157 -16.6% | $166,596 -17.7% |
| 2008 | $2,586 | $202,530 |
| 2007 | -- | -- |
| 2006 | $176 | -- |
Find assessor info on the county website
Monthly payment
Est. payment
Payment breakdown
Explore the cost of this home by adjusting the details. Changes won't be saved.Climate risks
Neighborhood: 33837
Nearby schools
GreatSchools rating
- 2/10Loughman Oaks Elementary SchoolGrades: PK-5Distance: 0.8 mi
- 3/10Shelley S. Boone Middle SchoolGrades: 6-8Distance: 9.2 mi
- 3/10Davenport High SchoolGrades: 9-12Distance: 1.7 mi
Schools provided by the listing agent
- Elementary: Loughman Oaks Elem
- Middle: Boone Middle
- High: Davenport High School
Source: Stellar MLS. This data may not be complete. We recommend contacting the local school district to confirm school assignments for this home.
- $424,0004 bd3 ba1.8k sqft117 Preston Ave, Davenport, FL 33837For Sale

- $403,0004 bd3 ba1.9k sqft129 Preston Ave, Davenport, FL 33837Sold
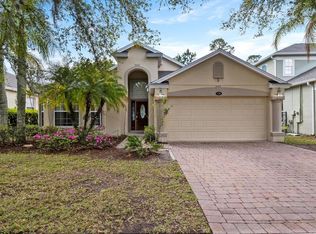
- $430,0005 bd3 ba2.8k sqft135 Preston Ave, Davenport, FL 33837Sold

- $369,5004 bd3 ba2.1k sqft504 Brookeshire Dr, Davenport, FL 33837Off Market
- $370,1004 bd3 ba2k sqft504 Brookshire Dr, Davenport, FL 33837Off Market
- $455,0004 bd4 ba2.8k sqft505 Brookeshire Dr, Davenport, FL 33837Sold
- $2,9995 bd3 ba3.1k sqft510 Brookeshire Dr, Davenport, FL 33837For Rent
- $348,5003 bd2 ba2k sqft147 Preston Ave, Davenport, FL 33837Off Market
A local agent can set up tours, give advice and negotiate with sellers.
Similar homes
- $349,0003 bd2 ba1.8k sqft185 HAMLET LOOP, DAVENPORT, FL 33837For Sale
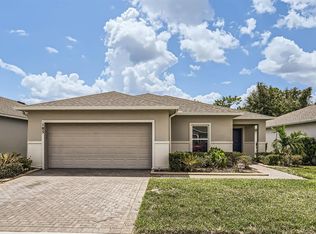
 MLS ID #G5097403, Michelle Bevill, COLDWELL BANKER VANGUARD EDGE. Stellar MLS
 - $379,0004 bd2 ba1.9k sqft110 RUBINO DRIVE, DAVENPORT, FL 33837For Sale
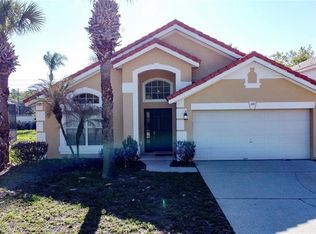 MLS ID #S5145660, Nikki Ansons, COLDWELL BANKER REALTY. Stellar MLS
 - $320,0003 bd2 ba1.6k sqft1562 TAMARIND ROAD, DAVENPORT, FL 33896For Sale
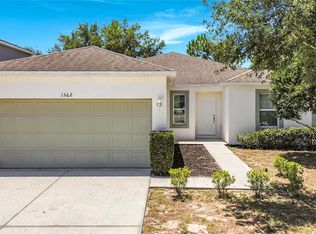 MLS ID #C7527281, Raul Pino, SOVEREIGN REAL ESTATE GROUP. Stellar MLS
 - $370,0004 bd3 ba2.1k sqft1029 ORANGE COSMOS BOULEVARD, DAVENPORT, FL 33837For Sale
 MLS ID #O6398664, Javier Angulo, HOME WISE REALTY GROUP, INC.. Stellar MLS
 - $330,0003 bd2 ba1.5k sqft357 NOVA DRIVE, DAVENPORT, FL 33837For SaleMLS ID #C7526823, William Figueroa, SOVEREIGN REAL ESTATE GROUP. Stellar MLS
- $319,0004 bd2 ba2.1k sqft716 KNOLLWOOD DRIVE, DAVENPORT, FL 33837For SaleMLS ID #C7525005, Raul Pino, SOVEREIGN REAL ESTATE GROUP. Stellar MLS
- $339,0004 bd3 ba1.6k sqft1958 ROYAL RIDGE DRIVE, DAVENPORT, FL 33896For SaleMLS ID #G5107668, Gillian Redman, REAL BROKER, LLC. Stellar MLS
- $297,5003 bd2 ba1.7k sqft148 LUDISIA LOOP, DAVENPORT, FL 33837For SaleMLS ID #B4902299, Craig Burke, CRAIG BURKE REAL ESTATE GROUP, LLC. Stellar MLS
- $317,0004 bd2 ba1.9k sqft480 BUCHANNAN DRIVE, DAVENPORT, FL 33837For SaleMLS ID #O6419253, Karen Albright, OPENDOOR BROKERAGE LLC. Stellar MLS
- $305,0003 bd2 ba1.5k sqft237 TAFT DRIVE, DAVENPORT, FL 33837For SaleMLS ID #O6403452, Meghan Benham, CHARLES RUTENBERG REALTY ORLANDO. Stellar MLS
- $365,0004 bd2 ba1.8k sqft1539 ASPEN AVENUE, DAVENPORT, FL 33837For SaleMLS ID #O6416238, Steven Koleno, BEYCOME OF FLORIDA LLC. Stellar MLS
- $329,0003 bd2 ba1.4k sqft4031 RUBY RUN, HAINES CITY, FL 33844For SaleMLS ID #O6427562, Steven Koleno, BEYCOME OF FLORIDA LLC. Stellar MLS
- $349,9003 bd3 ba1.9k sqft246 ABERDEEN ST, DAVENPORT, FL 33896For SaleMLS ID #S5151089, Nikki Ansons, COLDWELL BANKER REALTY. Stellar MLS
- $327,0003 bd2 ba1.6k sqft4607 KALISPELL ROAD, KISSIMMEE, FL 34758For SaleMLS ID #O6391232, David Woolford, CHARLES RUTENBERG REALTY ORLANDO. Stellar MLS
- $297,9003 bd2 ba1.6k sqft3548 SPRING CREEK ROAD, DUNDEE, FL 33838For SaleMLS ID #O6426966, Madeline Rivera, INNOVATION GROUP REALTY LLC. Stellar MLS
- $335,0004 bd2 ba1.8k sqft276 SOFIA LANE, LAKE ALFRED, FL 33850For SaleMLS ID #O6429184, Sonia Jenkins, ORANGE REALTY PROFESSIONALS LLC. Stellar MLS
- $349,9003 bd2 ba1.8k sqft2210 GRANGER AVENUE, KISSIMMEE, FL 34746For SaleMLS ID #O6413686, Robert Salmons, ENTERA REALTY LLC. Stellar MLS
- $295,0003 bd2 ba1.5k sqft1036 DUDLEY DRIVE, KISSIMMEE, FL 34758For SaleMLS ID #S5150046, Huy Pham, FLORIDA REALTY INVESTMENTS. Stellar MLS
- $334,0004 bd2 ba1.6k sqft230 HALSTEAD DRIVE, DAVENPORT, FL 33897For SaleMLS ID #S5138446, Felix Rivera, CHAMPION HOMES. Stellar MLS
- $284,9004 bd2 ba1.7k sqft212 CANTERBURY COURT, KISSIMMEE, FL 34758For SaleMLS ID #O6421039, Robert Salmons, ENTERA REALTY LLC. Stellar MLS
