Great Location, Nice Pool Community, Spacious Well-Kept Home, then this is the home for you. Offered is a 4-bedroom, 2 bath home located in the Florida Pines community just off Hwy 27. This move in ready home offers tile flooring in the main area, sky light in the great room, with a large screened in lanai and garage. Good size kitchen with a breakfast nook. House has a newer roof. This home comes equipped with hurricane storm panels. Located between I4 and 192, just minutes away from Disney, Universal and Legoland among a few theme parks. Posner Center, Supermarkets, Doctors Offices and Restaurants are within 2 to 10 minuets away. Come view this home and fall in love. Buyers and Realtors please verify all information.
For sale
Price cut: $9K (8/14)
$325,000
230 HALSTEAD DRIVE, DAVENPORT, FL 33897
4beds
1,639sqft
Single Family Residence
Built in 2003
6,050 Square Feet Lot
$320,800 Zestimate®
$198/sqft
$43/mo HOA
What's special
- 333 days
- 243
- 9
Zillow last checked:
Listing updated:
Listed by:
Felix Rivera 732-470-1062,
CHAMPION HOMES 863-420-0007
Source: Stellar MLS,MLS#: S5138446 Originating MLS: Osceola
Originating MLS: Osceola
Facts & features
Interior
Bedrooms & bathrooms
- Bedrooms: 4
- Bathrooms: 2
- Full bathrooms: 2
Primary bedroom
- Features: Built-in Closet
- Level: First
- Area: 182 Square Feet
- Dimensions: 13x14
Bedroom 2
- Features: Built-in Closet
- Level: First
- Area: 132 Square Feet
- Dimensions: 12x11
Bedroom 3
- Features: Built-in Closet
- Level: First
- Area: 120 Square Feet
- Dimensions: 10x12
Bedroom 4
- Features: Built-in Closet
- Level: First
- Area: 126 Square Feet
- Dimensions: 10.5x12
Primary bathroom
- Level: First
- Area: 182 Square Feet
- Dimensions: 13x14
Family room
- Level: First
- Area: 180 Square Feet
- Dimensions: 12x15
Great room
- Level: First
- Area: 304 Square Feet
- Dimensions: 16x19
Kitchen
- Level: First
- Area: 180 Square Feet
- Dimensions: 10x18
Heating
- Central, Electric
Cooling
- Central Air
Appliances
- Included: Dishwasher, Disposal, Dryer, Electric Water Heater, Microwave, Range, Refrigerator, Washer
- Laundry: Electric Dryer Hookup, Inside, Washer Hookup
Features
- Cathedral Ceiling(s), Ceiling Fan(s), Eating Space In Kitchen, High Ceilings, Living Room/Dining Room Combo, Primary Bedroom Main Floor, Walk-In Closet(s)
- Flooring: Carpet, Ceramic Tile
- Windows: Skylight(s)
- Has fireplace: No
Interior area
- Total structure area: 2,062
- Total interior livable area: 1,639 sqft
Video & virtual tour
Property
Parking
- Total spaces: 2
- Parking features: Garage - Attached
- Attached garage spaces: 2
Features
- Levels: One
- Stories: 1
- Exterior features: Irrigation System
Lot
- Size: 6,050 Square Feet
- Features: In County, Level, Unincorporated
Details
- Parcel number: 262525999969003460
- Special conditions: None
Construction
Type & style
- Home type: SingleFamily
- Architectural style: Ranch
- Property subtype: Single Family Residence
Materials
- Block
- Foundation: Slab
- Roof: Shingle
Condition
- New construction: No
- Year built: 2003
Utilities & green energy
- Sewer: Public Sewer
- Water: Public
- Utilities for property: Cable Available, Electricity Connected, Sewer Connected, Water Connected
Community & HOA
Community
- Pet fee: $0 monthly
- Subdivision: FLORIDA PINES PH 03
HOA
- Has HOA: Yes
- HOA fee: $43 monthly
- HOA name: Florida Pines Homeowners Assoc
Location
- Region: Davenport
Financial & listing details
- Price per square foot: $198/sqft
- Tax assessed value: $260,914
- Annual tax amount: $1,276
- Date on market: 11/19/2025
- Cumulative days on market: 533 days
- Ownership: Fee Simple
- Total actual rent: 0
- Electric utility on property: Yes
- Road surface type: Paved, Asphalt
Estimated market value
$320,800
$305,000 - $337,000
$2,060/mo
Price history
| Date | Event | Price |
|---|---|---|
| 8/14/2026 | Price change | $325,000-2.7%$198/sqft |
Source:  Stellar MLS #S5138446 Report a problem Stellar MLS #S5138446 Report a problem | ||
| 6/5/2026 | Listed for sale | $334,000-1.2%$204/sqft |
Source: Stellar MLS #S5138446 Report a problem | ||
| 11/25/2025 | Listed for sale | $338,000-2%$206/sqft |
Source: Stellar MLS #S5138446 Report a problem | ||
| 11/1/2025 | Listing removed | $344,900$210/sqft |
Source: Stellar MLS #S5124810 Report a problem | ||
| 7/1/2025 | Price change | $344,900-1.4%$210/sqft |
Source: Stellar MLS #S5124810 Report a problem | ||
| 4/14/2025 | Listed for sale | $349,900+146.4%$213/sqft |
Source: Stellar MLS #S5124810 Report a problem | ||
| 12/8/2008 | Sold | $142,000+13.7%$87/sqft |
Source: Stellar MLS #S4636834 Report a problem | ||
| 9/12/2003 | Sold | $124,900$76/sqft |
Source: Public Record Report a problem | ||
Public tax history
| Year | Property taxes | Tax assessment |
|---|---|---|
| 2025 | $684 +4.2% | $93,118 +2.9% |
| 2024 | $657 +3.9% | $90,494 +3% |
| 2023 | $632 +4.1% | $87,858 +3% |
| 2022 | $607 +1.1% | $85,299 +3% |
| 2021 | $600 +1.6% | $82,815 +1.4% |
| 2020 | $591 +1.6% | $81,672 +2.3% |
| 2019 | $582 -40.9% | $79,836 +1.9% |
| 2018 | $985 +3.7% | $78,347 +2.1% |
| 2017 | $950 +75.2% | $76,736 +2.1% |
| 2016 | $542 -2.4% | $75,158 +0.7% |
| 2015 | $555 -33.9% | $74,636 +0.8% |
| 2014 | $840 +49.6% | $74,044 +1.5% |
| 2013 | $561 +2.6% | $72,950 +1.7% |
| 2012 | $547 -19% | $71,731 -11.6% |
| 2011 | $676 -8.6% | $81,108 -4.3% |
| 2010 | $739 -42.3% | $84,719 -26.6% |
| 2009 | $1,281 +5.1% | $115,433 -0.7% |
| 2008 | $1,219 | $116,250 |
| 2007 | -- | -- |
| 2006 | $1,483 | -- |
| 2005 | -- | -- |
| 2004 | $1,297 +294% | -- |
| 2003 | $329 | $20,000 |
Find assessor info on the county website
Monthly payment
Est. payment
Payment breakdown
Explore the cost of this home by adjusting the details. Changes won't be saved.Climate risks
Neighborhood: 33897

Similar homes
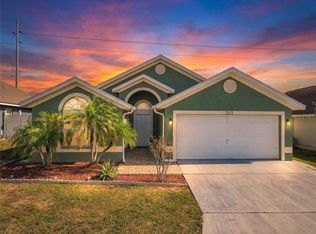
- $288,0003 bd2 ba1.2k sqft100 HALSTEAD DR, DAVENPORT, FL 33897For Sale

 MLS ID #S5159413, Nikki Ansons, COLDWELL BANKER REALTY. Stellar MLS
 - $319,0004 bd2 ba1.6k sqft3442 MONACO LN, DAVENPORT, FL 33897For Sale
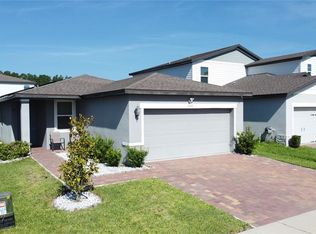 MLS ID #S5154287, Nikki Ansons, COLDWELL BANKER REALTY. Stellar MLS
 - $345,0004 bd3 ba1.7k sqft230 HYPOLITA AVENUE, DAVENPORT, FL 33897For Sale
 MLS ID #S5150565, Carlos DeJesus, EXIT REALTY 4CORNERS. Stellar MLS
 - $349,9003 bd2 ba1.7k sqft516 PINE CONE DRIVE, DAVENPORT, FL 33897For Sale
 MLS ID #S5153676, Steven Silcock, RE/MAX HERITAGE. Stellar MLS
 - $339,0003 bd2 ba1.4k sqft1128 PINEDALE DRIVE, DAVENPORT, FL 33897For SaleMLS ID #O6414449, Sherley Paul, LPT REALTY, LLC. Stellar MLS
- $365,9994 bd2 ba1.6k sqft1124 PAPAYA CIR, DAVENPORT, FL 33897For SaleMLS ID #S5159701, Nikki Ansons, COLDWELL BANKER REALTY. Stellar MLS
- $310,0004 bd4 ba1.8k sqft2744 CALABRIA AVENUE, DAVENPORT, FL 33897For SaleMLS ID #O6302222, Ernie Plaza, Sr, KELLER WILLIAMS ADVANTAGE III. Stellar MLS
- $435,0005 bd4 ba2.3k sqft302 JULLIARD BOULEVARD, DAVENPORT, FL 33897For SaleMLS ID #R4912121, Priscilla Puccio, LAWHUN ENTERPRISES IV, LLC DBA: FLORIDA REALTY INVESTMENTS IV. Stellar MLS
- $299,0004 bd4 ba1.8k sqft702 CALABRIA AVE, DAVENPORT, FL 33897For SaleMLS ID #O6158853, Uno Sorlie, HOPKEY REALTY. Stellar MLS
- $314,9004 bd3 ba1.9k sqft565 ORCHID DRIVE, DAVENPORT, FL 33897For SaleMLS ID #O6389226, Abby Anderson Hayes, LLC, REAL BROKER, LLC. Stellar MLS
- $335,0004 bd3 ba1.6k sqft1958 ROYAL RIDGE DRIVE, DAVENPORT, FL 33896For SaleMLS ID #G5107668, Gillian Redman, REAL BROKER, LLC. Stellar MLS
- $344,9003 bd3 ba1.9k sqft246 ABERDEEN ST, DAVENPORT, FL 33896For SaleMLS ID #S5151089, Nikki Ansons, COLDWELL BANKER REALTY. Stellar MLS
- $315,9993 bd2 ba1.2k sqft240 SUNRISE RD, DAVENPORT, FL 33837For SaleMLS ID #S5153103, Nikki Ansons, COLDWELL BANKER REALTY. Stellar MLS
- $270,0004 bd3 ba1.4k sqft244 CAPRI DRIVE, DAVENPORT, FL 33897For SaleMLS ID #S5149293, Carlos DeJesus, EXIT REALTY 4CORNERS. Stellar MLS
- $334,5004 bd2 ba1.4k sqft15405 MARGAUX DRIVE, CLERMONT, FL 34714For SaleMLS ID #G5115575, Yanett Saborido, LA ROSA REALTY LLC. Stellar MLS
- $399,9003 bd2 ba1.7k sqft335 REGENCY STREET, DAVENPORT, FL 33896For SaleMLS ID #O6431261, Lisa Foster, PREFERRED REAL ESTATE BROKERS. Stellar MLS
- $329,9993 bd2 ba1.7k sqft(Undisclosed Address), DAVENPORT, FL 33837For SaleMLS ID #O6434753, Alonso Llontop, Sr, NONA LEGACY POWERED BY LA ROSA. Stellar MLS
- $369,9004 bd2 ba1.5k sqft16833 GLENBROOK BOULEVARD, CLERMONT, FL 34714For SaleMLS ID #O6447977, Sandy Giff, GIFF GROUP SELLS HOMES. Stellar MLS
- $345,0003 bd3 ba1.6k sqft1005 WINDING WATER WAY, CLERMONT, FL 34714For SaleMLS ID #C7529062, Raul Pino, SOVEREIGN REAL ESTATE GROUP. Stellar MLS
- $310,0003 bd2 ba1.6k sqft1562 TAMARIND ROAD, DAVENPORT, FL 33896For SaleMLS ID #C7527281, Raul Pino, SOVEREIGN REAL ESTATE GROUP. Stellar MLS
