Welcome to this beautifully maintained home in the Siena Ridge community! Situated on a premium conservation lot with no rear neighbors, this exceptional property offers privacy, tranquility, and picturesque natural views. Step inside to discover a bright, open split floor plan enhanced by vaulted ceilings that create a spacious and inviting atmosphere. The home features ceramic tile and laminate wood flooring throughout, providing both elegance and easy maintenance. The heart of the home is the well-appointed kitchen, complete with granite countertops, stainless steel appliances, a gas range, wood cabinets and counter space. All appliances are included, making this home truly move-in ready. The private primary suite is designed for comfort and relaxation, featuring a spacious walk-in closet and an en-suite bathroom with a walk-in shower, creating the perfect owner's retreat. This home has been thoughtfully updated with major improvements for added peace of mind, replacements including: New roof (2023) Stainless steel kitchen appliances (2023), Water heater (2025), Air conditioning system (approximately 4 years old). Enjoy Florida living at its finest on the screened-in back porch, where you can relax while overlooking the peaceful conservation area and enjoying the privacy of no rear neighbors. Ideally located just minutes from shopping, dining, schools, parks, and major highways, this home offers the perfect combination of modern updates, comfort, privacy, and convenience. Don't miss this incredible opportunity to own this charming, move-in-ready home in one of Clermont's most sought-after communities. Schedule your private showing today!
For sale
Price cut: $9K (8/7)
$349,990
15405 MARGAUX DRIVE, CLERMONT, FL 34714
4beds
1,481sqft
Single Family Residence
Built in 2000
10,580 Square Feet Lot
$345,300 Zestimate®
$236/sqft
$38/mo HOA
What's special
Granite countertopsGas rangePicturesque natural viewsVaulted ceilingsWell-appointed kitchenScreened-in back porchStainless steel appliances
- 19 days |
- 584 |
- 32 |
Likely to sell faster than
Zillow last checked:
Listing updated:
Listed by:
Yanett Saborido 352-321-6340,
LA ROSA REALTY LLC 321-939-3748
Source: Stellar MLS,MLS#: G5115575 Originating MLS: Osceola
Originating MLS: Osceola
Facts & features
Interior
Bedrooms & bathrooms
- Bedrooms: 4
- Bathrooms: 2
- Full bathrooms: 2
Rooms
- Room types: Attic, Great Room
Primary bedroom
- Features: En Suite Bathroom, Shower No Tub, Walk-In Closet(s)
- Level: First
- Area: 168 Square Feet
- Dimensions: 12x14
Bedroom 1
- Features: Built-in Closet
- Level: First
- Area: 110 Square Feet
- Dimensions: 10x11
Bedroom 2
- Features: Built-in Closet
- Level: First
- Area: 110 Square Feet
- Dimensions: 10x11
Bathroom 3
- Features: Built-in Closet
- Level: First
- Area: 100 Square Feet
- Dimensions: 10x10
Balcony porch lanai
- Level: First
- Area: 464 Square Feet
- Dimensions: 16x29
Great room
- Features: No Closet
- Level: First
- Area: 360 Square Feet
- Dimensions: 15x24
Kitchen
- Features: Breakfast Bar, Pantry, Dual Sinks, Granite Counters, Storage Closet
- Level: First
- Area: 143 Square Feet
- Dimensions: 11x13
Heating
- Central
Cooling
- Central Air
Appliances
- Included: Dishwasher, Disposal, Dryer, Gas Water Heater, Microwave, Range, Refrigerator, Washer
- Laundry: In Garage
Features
- Eating Space In Kitchen, Living Room/Dining Room Combo, Split Bedroom, Walk-In Closet(s)
- Flooring: Carpet, Ceramic Tile, Laminate
- Doors: Sliding Doors
- Has fireplace: No
Interior area
- Total structure area: 2,404
- Total interior livable area: 1,481 sqft
Video & virtual tour
Property
Parking
- Total spaces: 2
- Parking features: Driveway, Garage Door Opener
- Attached garage spaces: 2
- Has uncovered spaces: Yes
Features
- Levels: One
- Stories: 1
- Patio & porch: Patio, Rear Porch, Screened
- Exterior features: Other, Private Mailbox
- On waterfront: Yes
- Waterfront features: Pond
Lot
- Size: 10,580 Square Feet
- Features: Conservation Area
Details
- Additional structures: Other
- Parcel number: 152426190000000700
- Zoning: R-4
- Special conditions: None
Construction
Type & style
- Home type: SingleFamily
- Architectural style: Traditional
- Property subtype: Single Family Residence
- Attached to another structure: Yes
Materials
- Block, Stucco
- Foundation: Block, Slab
- Roof: Shingle
Condition
- Completed
- New construction: No
- Year built: 2000
Utilities & green energy
- Sewer: Public Sewer
- Water: Public
- Utilities for property: Electricity Available, Natural Gas Connected, Public, Sewer Available, Sprinkler Meter, Water Connected
Community & HOA
Community
- Security: Smoke Detector(s)
- Pet fee: $0 monthly
- Subdivision: SIENA RIDGE SUB
HOA
- Has HOA: Yes
- HOA fee: $38 monthly
- HOA name: Sentry Management
- HOA phone: 352-243-4595
Location
- Region: Clermont
Financial & listing details
- Price per square foot: $236/sqft
- Tax assessed value: $298,717
- Annual tax amount: $4,178
- Date on market: 7/27/2026
- Cumulative days on market: 18 days
- Listing terms: Cash,Conventional,FHA,Other,VA Loan
- Ownership: Fee Simple
- Total actual rent: 0
- Electric utility on property: Yes
- Road surface type: Paved
Estimated market value
$345,300
$328,000 - $363,000
$2,046/mo
Price history
| Date | Event | Price |
|---|---|---|
| 8/7/2026 | Price change | $349,990-2.5%$236/sqft |
Source:  Stellar MLS #G5115575 Report a problem Stellar MLS #G5115575 Report a problem | ||
| 7/27/2026 | Listed for sale | $359,000+5.6%$242/sqft |
Source: Stellar MLS #G5115575 Report a problem | ||
| 7/12/2026 | Listing removed | $1,950$1/sqft |
Source: Zillow Rentals Report a problem | ||
| 6/27/2026 | Listed for rent | $1,950$1/sqft |
Source: Zillow Rentals Report a problem | ||
| 6/8/2026 | Listing removed | $1,950$1/sqft |
Source: Zillow Rentals Report a problem | ||
| 5/2/2026 | Price change | $1,950-7.1%$1/sqft |
Source: Zillow Rentals Report a problem | ||
| 4/15/2026 | Listed for rent | $2,100-4.5%$1/sqft |
Source: Zillow Rentals Report a problem | ||
| 4/9/2026 | Listing removed | $2,200$1/sqft |
Source: Stellar MLS #O6378965 Report a problem | ||
| 3/15/2026 | Price change | $2,200-11.6%$1/sqft |
Source: Stellar MLS #O6378965 Report a problem | ||
| 2/19/2026 | Listed for rent | $2,490+8.3%$2/sqft |
Source: Stellar MLS #O6378965 Report a problem | ||
| 1/18/2026 | Listing removed | $2,300$2/sqft |
Source: Zillow Rentals Report a problem | ||
| 12/30/2025 | Listed for rent | $2,300$2/sqft |
Source: Zillow Rentals Report a problem | ||
| 12/23/2025 | Listing removed | $2,300$2/sqft |
Source: Zillow Rentals Report a problem | ||
| 10/30/2025 | Price change | $2,300-8%$2/sqft |
Source: Zillow Rentals Report a problem | ||
| 9/5/2025 | Listed for rent | $2,500$2/sqft |
Source: Zillow Rentals Report a problem | ||
| 8/23/2022 | Sold | $340,000+353.3%$230/sqft |
Source: Public Record Report a problem | ||
| 12/30/2010 | Sold | $75,000-5.1%$51/sqft |
Source: Public Record Report a problem | ||
| 11/17/2010 | Price change | $79,000-6.9%$53/sqft |
Source: Real Living Classic Homes Realty #O5005845 Report a problem | ||
| 10/21/2010 | Price change | $84,900-5.6%$57/sqft |
Source: Real Living Classic Homes Realty #O5005845 Report a problem | ||
| 9/19/2010 | Listed for sale | $89,900+63.5%$61/sqft |
Source: Real Living Classic Homes Realty #O5005845 Report a problem | ||
| 9/2/2010 | Sold | $55,000-47.6%$37/sqft |
Source: Public Record Report a problem | ||
| 1/17/2001 | Sold | $105,000$71/sqft |
Source: Public Record Report a problem | ||
Public tax history
| Year | Property taxes | Tax assessment |
|---|---|---|
| 2025 | $4,179 +1.1% | $298,717 +1.4% |
| 2024 | $4,133 -6% | $294,632 +2.3% |
| 2023 | $4,395 +30% | $288,050 +35.6% |
| 2022 | $3,380 +10.3% | $212,430 +10% |
| 2021 | $3,066 +2.5% | $193,119 +5.4% |
| 2020 | $2,990 +4.1% | $183,171 +10% |
| 2019 | $2,873 +9.4% | $166,519 +10% |
| 2018 | $2,626 +31.4% | $151,381 +10% |
| 2017 | $1,998 +9.9% | $137,619 +12.4% |
| 2016 | $1,818 +4.1% | $122,385 +7.7% |
| 2015 | $1,747 +5% | $113,587 +1.7% |
| 2014 | $1,664 +20.8% | $111,705 +18.4% |
| 2013 | $1,378 +17.3% | $94,338 +19.1% |
| 2012 | $1,175 -7.8% | $79,191 -7.9% |
| 2011 | $1,274 -11.5% | $86,026 -9.8% |
| 2010 | $1,439 -18.8% | $95,348 -18.9% |
| 2009 | $1,772 -23.5% | $117,521 -23.6% |
| 2008 | $2,316 -5% | $153,764 -4.7% |
| 2007 | $2,437 +98.2% | $161,410 +61.7% |
| 2006 | $1,229 +3% | $99,791 +3% |
| 2005 | $1,194 +3.6% | $96,885 |
| 2004 | $1,152 -0.8% | -- |
| 2003 | $1,162 -20% | $94,526 +4.9% |
| 2002 | $1,452 | $90,148 |
| 2001 | $1,452 +432% | $90,148 +430.3% |
| 2000 | $273 | $17,000 |
Find assessor info on the county website
Monthly payment
Est. payment
Payment breakdown
Explore the cost of this home by adjusting the details. Changes won't be saved.Climate risks
Neighborhood: 34714
Nearby schools
GreatSchools rating
- 3/10Sawgrass Bay Elementary SchoolGrades: PK-5Distance: 0.7 mi
- 6/10Windy Hill Middle SchoolGrades: 6-8Distance: 7.6 mi
- 5/10East Ridge High SchoolGrades: 9-12Distance: 9.4 mi
Schools provided by the listing agent
- Elementary: Sawgrass bay Elementary
- Middle: Windy Hill Middle
- High: East Ridge High
Source: Stellar MLS. This data may not be complete. We recommend contacting the local school district to confirm school assignments for this home.
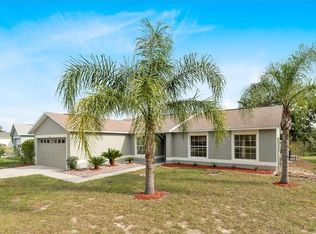
- $378,2004 bd2 ba1.4k sqft15355 Margaux Dr, Clermont, FL 34714Off Market
- $347,9003 bd2 ba1.2k sqft15417 Margaux Dr, Clermont, FL 34714Off Market
- $278,0003 bd2 ba1k sqft15351 Margaux Dr, Clermont, FL 34714Off Market
- $296,2003 bd2 ba1.2k sqft15423 Margaux Dr, Clermont, FL 34714Off Market
- $283,7003 bd2 ba1k sqft15408 Margaux Dr, Clermont, FL 34714Off Market
- $339,9003 bd2 ba1.6k sqft15402 Margaux Dr, Clermont, FL 34714Off Market
- $286,4003 bd2 ba1k sqft15414 Margaux Dr, Clermont, FL 34714Off Market
- $281,0003 bd2 ba1k sqft15354 Margaux Dr, Clermont, FL 34714Off Market
A local agent can set up tours, give advice and negotiate with sellers.
Similar homes
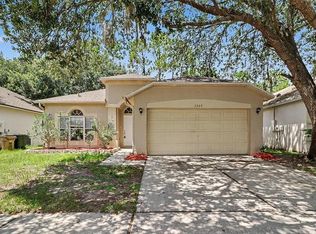
- $344,9004 bd2 ba1.7k sqft3709 CINNAMON FERN LOOP, CLERMONT, FL 34714For Sale
 MLS ID #O6423054, Robert Salmons, ENTERA REALTY LLC. Stellar MLS
 - $344,9003 bd2 ba1.7k sqft15854 BAY VISTA DRIVE, CLERMONT, FL 34714For Sale
 MLS ID #O6418992, Robert Salmons, ENTERA REALTY LLC. Stellar MLS
 - $365,0003 bd3 ba1.6k sqft1005 WINDING WATER WAY, CLERMONT, FL 34714For Sale
 MLS ID #C7529062, Raul Pino, SOVEREIGN REAL ESTATE GROUP. Stellar MLS
 - $334,9003 bd2 ba1.8k sqft2609 MEADOW OAKS LOOP, CLERMONT, FL 34714For Sale
 MLS ID #O6397970, Robert Salmons, ENTERA REALTY LLC. Stellar MLS
 - $429,9004 bd3 ba2k sqft16710 CARIBBEAN BREEZE WAY, CLERMONT, FL 34714For SaleMLS ID #S5154061, Carlos DeJesus, EXIT REALTY 4CORNERS. Stellar MLS
- $339,0003 bd2 ba1.4k sqft3622 WESTERHAM DRIVE, CLERMONT, FL 34711For SaleMLS ID #G5115707, Marsha Burton-Gordon, OLYMPUS EXECUTIVE REALTY INC. Stellar MLS
- $350,0004 bd3 ba2.1k sqft236 DOLCETTO DRIVE, DAVENPORT, FL 33897For SaleMLS ID #O6431931, Marianne Khozam, KELLER WILLIAMS WINTER PARK. Stellar MLS
- $349,9002 bd2 ba1.5k sqft3667 KINGSWOOD COURT, CLERMONT, FL 34711For SaleMLS ID #O6275507, Ian Trumbach, FLORIDA PRESTIGIOUS HOMES INC. Stellar MLS
- $369,0004 bd2 ba1.3k sqft336 HILLCREST DRIVE, DAVENPORT, FL 33897For SaleMLS ID #O6404200, Nancy Lezotte, KELLER WILLIAMS CLASSIC. Stellar MLS
- $324,9003 bd2 ba1.5k sqft10417 LAKE HASSON CIRCLE, CLERMONT, FL 34711For SaleMLS ID #O6416142, Cassius De Moura, VIVA ORLANDO REALTY INC.. Stellar MLS
- $395,0003 bd2 ba1.8k sqft3216 PARK BRANCH AVENUE, CLERMONT, FL 34711For SaleMLS ID #S5151821, Naf Zaman, THE FIRM RE. Stellar MLS
- $325,0003 bd2 ba1.5k sqft1836 RIDGE VALLEY STREET, CLERMONT, FL 34711For SaleMLS ID #G5112397, Trista Fouts, REALTY PROFESSIONALS OF FL,LLC. Stellar MLS
- $385,0004 bd3 ba1.9k sqft654 KETTERING ROAD, DAVENPORT, FL 33897For SaleMLS ID #O6399591, Yong Oh, FIRST & MAIN REAL ESTATE SERVICES LLC. Stellar MLS
- $279,9003 bd3 ba1.5k sqft17508 BLESSING DRIVE, CLERMONT, FL 34714For SaleMLS ID #S5151973, Steven Silcock, RE/MAX HERITAGE. Stellar MLS
- $318,5002 bd2 ba1.6k sqft3811 WESTERHAM DRIVE, CLERMONT, FL 34711For SaleMLS ID #S5149915, Tammy Moore, CHAMPION HOMES. Stellar MLS
- $359,0004 bd3 ba1.7k sqft230 HYPOLITA AVENUE, DAVENPORT, FL 33897For SaleMLS ID #S5150565, Carlos DeJesus, EXIT REALTY 4CORNERS. Stellar MLS
- $339,0003 bd2 ba1.4k sqft1128 PINEDALE DRIVE, DAVENPORT, FL 33897For SaleMLS ID #O6414449, Sherley Paul, LPT REALTY, LLC. Stellar MLS
- $390,0003 bd2 ba1.6k sqft4052 SERENA LANE, CLERMONT, FL 34711For SaleMLS ID #O6392318, Elizabeth Murdock, GLOBAL REALTY INTERNATIONAL. Stellar MLS
- $325,0004 bd2 ba1.6k sqft230 HALSTEAD DRIVE, DAVENPORT, FL 33897For SaleMLS ID #S5138446, Felix Rivera, CHAMPION HOMES. Stellar MLS
- $364,9004 bd2 ba1.8k sqft2352 WHITE POPPY DRIVE, KISSIMMEE, FL 34747For SaleMLS ID #O6402216, Herminio Leon, GR REALTY EXPERTS. Stellar MLS
