Don’t miss the opportunity to own in the highly sought-after 55+ community of Heritage Hills. This home features a split floor plan with three bedrooms and two baths. One of the best features of this home is the oversized backyard and large lanai with an epoxy flooring completed a few months ago. Ideal for family and friends’ gatherings and barbeques. There is luxury vinyl plank flooring in the main living areas, carpet in the bedrooms, and tile in the wet areas. Another great feature is the large kitchen which features abundant cabinetry and generous counter space, complemented by brand-new appliances. It also includes a dedicated eating area and a breakfast bar, providing additional space. The kitchen cabinets are multi-level raised panel wood with crown molding and convenient pull-out shelving in base cabinets - Granite counter tops with a 5" granite back splash in both the kitchen and primary bath. The secondary bathroom has a newly installed Walk-in Bathtub equipped with Spa/Hydro Massage features. The primary bathroom has an extra-large walk-in shower with a clear glass enclosure, and 42" high mirrors are in all bathrooms. Energy-saving features include double pane low-E windows, radiant heat barrier and an Energy Star hybrid water heater. Residents of Heritage Hills enjoy an active lifestyle with an impressive array of amenities, including a resort-style pool and spa, pickleball and tennis courts, basketball courts, shuffleboard, bocce ball and putting green. The clubhouse offers a full calendar of cultural, athletic, social, and musical activities, while a scenic five-mile walking trail is perfect for outdoor enthusiasts. HOA fees provide Exceptional value, covering Spectrum Internet, Cable TV, lawn maintenance, and exterior painting every six years. Conveniently located near major highways, shopping, hospitals, and local attractions, this community offers both comfort and accessibility. Schedule your private showing today and experience all this beautiful home has to offer.
For sale
Price cut: $10K (7/25)
$390,000
4052 SERENA LANE, CLERMONT, FL 34711
3beds
1,672sqft
:
Get pre-qualified$3,071/mo
Single Family Residence
Built in 2014
7,474 Square Feet Lot
$-- Zestimate®
$233/sqft
$485/mo HOA
What's special
Breakfast barOversized backyardDouble pane low-e windowsRadiant heat barrierDedicated eating areaGenerous counter spaceBrand-new appliances
- 139 days |
- 572 |
- 13 |
Zillow last checked:
Listing updated:
Listed by:
Elizabeth Murdock 321-402-7314,
GLOBAL REALTY INTERNATIONAL 407-671-3800
Source: Stellar MLS,MLS#: O6392318 Originating MLS: Orlando Regional
Originating MLS: Orlando Regional
Facts & features
Interior
Bedrooms & bathrooms
- Bedrooms: 3
- Bathrooms: 2
- Full bathrooms: 2
Rooms
- Room types: Breakfast Room Separate, Utility Room
Primary bedroom
- Features: Ceiling Fan(s), Dual Closets
- Level: First
- Area: 195 Square Feet
- Dimensions: 13x15
Bedroom 1
- Features: Built-in Closet
- Level: First
- Area: 110 Square Feet
- Dimensions: 10x11
Bedroom 2
- Features: Built-in Closet
- Level: First
- Area: 110 Square Feet
- Dimensions: 10x11
Balcony porch lanai
- Features: Ceiling Fan(s), No Closet
- Level: First
- Area: 437 Square Feet
- Dimensions: 23x19
Dinette
- Features: No Closet
- Level: First
- Area: 70 Square Feet
- Dimensions: 10x7
Dining room
- Features: No Closet
- Level: First
- Area: 156 Square Feet
- Dimensions: 13x12
Kitchen
- Features: Stone Counters, No Closet
- Level: First
Living room
- Features: Coat Closet
- Level: First
- Area: 300 Square Feet
- Dimensions: 15x20
Heating
- Central, Electric, Heat Pump
Cooling
- Central Air
Appliances
- Included: Dishwasher, Disposal, Electric Water Heater, Exhaust Fan, Ice Maker, Microwave, Range, Refrigerator
- Laundry: Inside
Features
- Ceiling Fan(s), Crown Molding, Eating Space In Kitchen, High Ceilings, In Wall Pest System, Living Room/Dining Room Combo, Solid Wood Cabinets, Split Bedroom, Stone Counters, Thermostat, Walk-In Closet(s)
- Flooring: Carpet, Luxury Vinyl
- Has fireplace: No
Interior area
- Total structure area: 2,383
- Total interior livable area: 1,672 sqft
Video & virtual tour
Property
Parking
- Total spaces: 2
- Parking features: Garage - Attached
- Attached garage spaces: 2
- Details: Garage Dimensions: 21x21
Features
- Levels: One
- Stories: 1
- Patio & porch: Enclosed, Patio
- Exterior features: Irrigation System, Rain Gutters, Sprinkler Metered
- Has view: Yes
- View description: Trees/Woods
Lot
- Size: 7,474 Square Feet
- Dimensions: 50 x 151
- Features: City Lot, In County, Landscaped, Oversized Lot
- Residential vegetation: Mature Landscaping, Trees/Landscaped
Details
- Parcel number: 032326011100001800
- Zoning: RE-1
- Special conditions: None
Construction
Type & style
- Home type: SingleFamily
- Architectural style: Florida,Traditional
- Property subtype: Single Family Residence
Materials
- Block, Stucco
- Foundation: Slab
- Roof: Shingle
Condition
- Completed
- New construction: No
- Year built: 2014
Details
- Builder model: Columbis II
- Builder name: Lennar Homes
Utilities & green energy
- Sewer: Public Sewer
- Water: Public
- Utilities for property: Cable Connected, Electricity Connected, Sewer Connected, Sprinkler Recycled, Street Lights, Underground Utilities, Water Connected
Community & HOA
Community
- Features: Buyer Approval Required, Clubhouse, Deed Restrictions, Dog Park, Fitness Center, Gated Community - Guard, Golf Carts OK, Irrigation-Reclaimed Water, Pool, Sidewalks, Tennis Court(s)
- Security: Gated Community, Security Gate, Security System
- Pet fee: $0 monthly
- Senior community: Yes
- Subdivision: HERITAGE HILLS
HOA
- Has HOA: Yes
- Amenities included: Basketball Court, Cable TV, Clubhouse, Fitness Center, Gated, Lobby Key Required, Maintenance, Pickleball Court(s), Pool, Sauna, Security, Shuffleboard Court, Tennis Court(s), Trail(s), Vehicle Restrictions
- Services included: Cable TV, Common Area Taxes, Community Pool, Reserve Fund, Maintenance Structure, Maintenance Grounds, Maintenance Repairs, Manager, Pool Maintenance, Private Road
- HOA fee: $485 monthly
- HOA name: Antoinette Ferraro
- HOA phone: 352-432-2155
Location
- Region: Clermont
Financial & listing details
- Price per square foot: $233/sqft
- Tax assessed value: $310,659
- Annual tax amount: $2,949
- Date on market: 3/20/2026
- Cumulative days on market: 140 days
- Listing terms: Cash,FHA,VA Loan
- Ownership: Fee Simple
- Total actual rent: 0
- Electric utility on property: Yes
- Road surface type: Paved
Estimated market value
Not available
Estimated sales range
Not available
Not available
Price history
| Date | Event | Price |
|---|---|---|
| 7/25/2026 | Price change | $390,000-2.5%$233/sqft |
Source:  Stellar MLS #O6392318 Report a problem Stellar MLS #O6392318 Report a problem | ||
| 5/1/2026 | Price change | $400,000-2.4%$239/sqft |
Source: Stellar MLS #O6392318 Report a problem | ||
| 4/15/2026 | Price change | $410,000-3.5%$245/sqft |
Source: Stellar MLS #O6392318 Report a problem | ||
| 3/20/2026 | Listed for sale | $425,000+9%$254/sqft |
Source: Stellar MLS #O6392318 Report a problem | ||
| 11/29/2022 | Sold | $390,000-1.3%$233/sqft |
Source: Public Record Report a problem | ||
| 10/28/2022 | Pending sale | $395,000$236/sqft |
Source: Stellar MLS #O6046665 Report a problem | ||
| 9/20/2022 | Price change | $395,000-4.8%$236/sqft |
Source: Stellar MLS #O6046665 Report a problem | ||
| 8/1/2022 | Price change | $415,000-1.2%$248/sqft |
Source: Stellar MLS #O6046665 Report a problem | ||
| 7/19/2022 | Listed for sale | $420,000+113.7%$251/sqft |
Source: Owner Report a problem | ||
| 3/24/2021 | Listing removed | -- |
Source: Owner Report a problem | ||
| 11/20/2018 | Listing removed | $1,800$1/sqft |
Source: Owner Report a problem | ||
| 11/14/2018 | Listed for rent | $1,800$1/sqft |
Source: Owner Report a problem | ||
| 3/12/2014 | Sold | $196,500$118/sqft |
Source: Public Record Report a problem | ||
Public tax history
| Year | Property taxes | Tax assessment |
|---|---|---|
| 2025 | $2,861 +1.1% | $212,900 +2.9% |
| 2024 | $2,831 -45.8% | $206,909 -31.4% |
| 2023 | $5,225 +19% | $301,493 +24.3% |
| 2022 | $4,390 +17.2% | $242,590 +10% |
| 2021 | $3,746 +9.4% | $220,540 +10% |
| 2020 | $3,424 +49.1% | $200,491 +5.2% |
| 2019 | $2,296 +5.3% | $190,610 +1.9% |
| 2018 | $2,180 | $187,056 +2.1% |
| 2017 | $2,180 +2.3% | $183,209 +2.1% |
| 2016 | $2,130 +0.8% | $179,441 +0.7% |
| 2015 | $2,113 +559% | $178,194 +918.3% |
| 2014 | $321 | $17,500 |
| 2013 | -- | -- |
Find assessor info on the county website
Monthly payment
Est. payment
Payment breakdown
Explore the cost of this home by adjusting the details. Changes won't be saved.Climate risks
Neighborhood: 34711
Nearby schools
GreatSchools rating
- 7/10Lost Lake Elementary SchoolGrades: PK-5Distance: 2.3 mi
- 6/10Windy Hill Middle SchoolGrades: 6-8Distance: 1.1 mi
- 5/10East Ridge High SchoolGrades: 9-12Distance: 2.5 mi
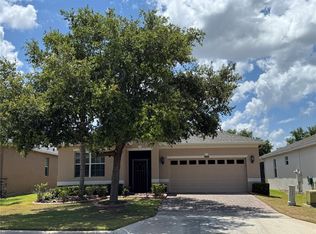
- $389,0003 bd2 ba1.8k sqft4056 Serena Ln, Clermont, FL 34711For Sale
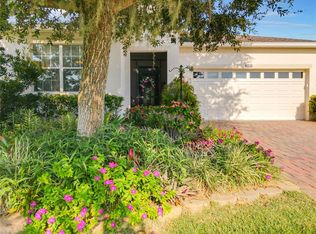
- $390,0003 bd2 ba1.8k sqft4048 Serena Ln, Clermont, FL 34711Sold
- $406,4003 bd3 ba2k sqft4044 Serena Ln, Clermont, FL 34711Off Market
- $415,5003 bd3 ba2k sqft4060 Serena Ln, Clermont, FL 34711Off Market

- $360,9003 bd2 ba1.6k sqft3655 Limestone St, Clermont, FL 34711Off Market
- $384,0003 bd2 ba1.8k sqft3651 Limestone St, Clermont, FL 34711For Sale
- $347,5003 bd2 ba1.5k sqft3659 Limestone St, Clermont, FL 34711Off Market
- $396,7004 bd3 ba1.9k sqft3647 Limestone St, Clermont, FL 34711Off Market
A local agent can set up tours, give advice and negotiate with sellers.
Similar homes
- $379,0002 bd2 ba1.9k sqft4334 HAMMERSMITH DRIVE, CLERMONT, FL 34711For Sale
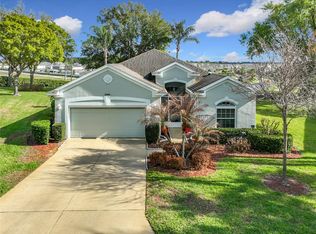
 MLS ID #O6428270, Natalie Rosario, FATHOM REALTY FL LLC. Stellar MLS
 - $469,9003 bd2 ba2k sqft3678 PEACEPIPE WAY, CLERMONT, FL 34711For Sale
 MLS ID #G5115687, Kris Persaud, WATSON REALTY CORP., REALTORS. Stellar MLS
 - $399,0004 bd2 ba1.6k sqft2972 SANTA MARIA AVENUE, CLERMONT, FL 34715For Sale
 MLS ID #O6426890, Betsy Breton-Garcia, PA, KELLER WILLIAMS WINTER PARK. Stellar MLS
 - $318,5002 bd2 ba1.6k sqft3811 WESTERHAM DRIVE, CLERMONT, FL 34711For Sale
 MLS ID #S5149915, Tammy Moore, CHAMPION HOMES. Stellar MLS
 - $365,0003 bd3 ba1.6k sqft1005 WINDING WATER WAY, CLERMONT, FL 34714For SaleMLS ID #C7529062, Raul Pino, SOVEREIGN REAL ESTATE GROUP. Stellar MLS
- $359,0004 bd2 ba1.4k sqft15405 MARGAUX DRIVE, CLERMONT, FL 34714For SaleMLS ID #G5115575, Yanett Saborido, LA ROSA REALTY LLC. Stellar MLS
- $255,0002 bd2 ba1.3k sqft3542 FAIRWATERS COURT #D, CLERMONT, FL 34711For SaleMLS ID #O6359127, Jeff Jones, MARK SPAIN REAL ESTATE. Stellar MLS
- $526,4003 bd2 ba1.9k sqft10512 VIA MILANO COURT, CLERMONT, FL 34711For SaleMLS ID #G5114683, Kris Persaud, WATSON REALTY CORP., REALTORS. Stellar MLS
- $375,0003 bd2 ba1.7k sqft5516 WINDSONG OAK DRIVE, LEESBURG, FL 34748For SaleMLS ID #O6430490, Gregory Buckley, LOKATION. Stellar MLS
- $527,0004 bd3 ba2.4k sqft2854 HIGH POINTE STREET, CLERMONT, FL 34711For SaleMLS ID #S5152607, Jodenny Ogando, REAL BROKER, LLC. Stellar MLS
- $399,9004 bd4 ba2.2k sqft1751 SOUTHERN OAK LOOP, MINNEOLA, FL 34715For SaleMLS ID #O6421970, Patrick D'Agostino, GLORY INTL. REAL ESTATE CO. Stellar MLS
- $429,9004 bd3 ba2k sqft16710 CARIBBEAN BREEZE WAY, CLERMONT, FL 34714For SaleMLS ID #S5154061, Carlos DeJesus, EXIT REALTY 4CORNERS. Stellar MLS
- $375,0003 bd3 ba1.7k sqft14903 DRIFTWATER DRIVE, WINTER GARDEN, FL 34787For SaleMLS ID #S5151359, Eric Jia, NUMBER 1 BROKER, LLC. Stellar MLS
- $399,9002 bd2 ba1.8k sqft395 SILVER MAPLE ROAD, GROVELAND, FL 34736For SaleMLS ID #G5113133, Bonnie Stiriz, KELLER WILLIAMS ELITE PARTNERS III REALTY. Stellar MLS
- $385,0004 bd3 ba1.9k sqft654 KETTERING ROAD, DAVENPORT, FL 33897For SaleMLS ID #O6399591, Yong Oh, FIRST & MAIN REAL ESTATE SERVICES LLC. Stellar MLS
- $399,0003 bd2 ba1.8k sqft225 BELLA VERANO WAY, DAVENPORT, FL 33897For SaleMLS ID #O6413919, Ozan Cifci, PREMIUM PROPERTIES R.E. SERVICE. Stellar MLS
- $364,9004 bd2 ba1.9k sqft1269 WATER WILLOW DRIVE, GROVELAND, FL 34736For SaleMLS ID #O6407215, Gilbert Rivera, GR REALTY EXPERTS. Stellar MLS
- $415,0005 bd3 ba2.4k sqft405 KESTREL DRIVE, GROVELAND, FL 34736For SaleMLS ID #O6428144, Elizabeth Murdock, GLOBAL REALTY INTERNATIONAL. Stellar MLS
- $379,9004 bd2 ba2k sqft1942 BEARDSLEY DRIVE, APOPKA, FL 32703For SaleMLS ID #O6404388, Robert Salmons, ENTERA REALTY LLC. Stellar MLS
- $525,0004 bd3 ba1.8k sqft14704 SETON CREEK BOULEVARD, WINTER GARDEN, FL 34787For SaleMLS ID #O6431033, Ozan Cifci, PREMIUM PROPERTIES R.E. SERVICE. Stellar MLS
