Virtually Staged. Seller Motivated!!Welcome to High Grove, a gated community in Clermont where short-term rentals are allowed. This beautifully updated 4-bedroom, 3-bathroom Mediterranean-style pool home offers the perfect blend of comfort, style, and investment potential. Step inside to an open-concept layout filled with natural light, featuring new tile flooring throughout the main level and spacious living areas. Large sliding glass doors open to the screened private pool, creating the perfect indoor-outdoor living experience. The first-floor bathroom offers convenient direct access to the pool. The kitchen overlooks the living and dining areas, making entertaining effortless. Upstairs, the renovated primary suite features a spa-inspired bathroom with dual vessel sinks and a stunning walk-in shower. Recent partial renovations throughout the home add a fresh, modern feel. Enjoy resort-style community amenities including a pool, fitness center, and clubhouse, all just minutes from shopping, dining, major highways, and Disney attractions. Whether you're looking for a primary residence, vacation home, or income-producing investment, this High Grove gem checks all the boxes.
For sale
$429,900
16710 CARIBBEAN BREEZE WAY, CLERMONT, FL 34714
4beds
2,072sqft
:
Get pre-qualified$3,062/mo
Single Family Residence
Built in 2004
5,000 Square Feet Lot
$421,100 Zestimate®
$207/sqft
$240/mo HOA
What's special
Screened private poolRenovated primary suiteStunning walk-in shower
- 22 days |
- 1,478 |
- 187 |
Likely to sell faster than
Zillow last checked:
Listing updated:
Listed by:
Carlos DeJesus 407-818-6868,
EXIT REALTY 4CORNERS 863-344-3948,
Nadia Aguilar 407-860-3978,
EXIT REALTY 4CORNERS
Source: Stellar MLS,MLS#: S5154061 Originating MLS: Osceola
Originating MLS: Osceola
Facts & features
Interior
Bedrooms & bathrooms
- Bedrooms: 4
- Bathrooms: 3
- Full bathrooms: 2
- 1/2 bathrooms: 1
Primary bedroom
- Features: Walk-In Closet(s)
- Level: Second
Bedroom 2
- Features: Built-in Closet
- Level: Second
Bedroom 3
- Features: Built-in Closet
- Level: Second
Bedroom 4
- Features: Built-in Closet
- Level: Second
Kitchen
- Features: Built-in Closet
- Level: First
Living room
- Features: No Closet
- Level: First
Heating
- Electric
Cooling
- Central Air
Appliances
- Included: Cooktop, Dishwasher, Disposal
- Laundry: Inside
Features
- Kitchen/Family Room Combo, Open Floorplan, PrimaryBedroom Upstairs, Stone Counters, Thermostat
- Flooring: Ceramic Tile, Engineered Hardwood
- Has fireplace: No
Interior area
- Total structure area: 2,072
- Total interior livable area: 2,072 sqft
Property
Parking
- Total spaces: 2
- Parking features: Garage - Attached
- Attached garage spaces: 2
Features
- Levels: Two
- Stories: 2
- Exterior features: Irrigation System, Sidewalk
- Has private pool: Yes
- Pool features: In Ground, Screen Enclosure
Lot
- Size: 5,000 Square Feet
Details
- Parcel number: 352426080000006600
- Zoning: PUD
- Special conditions: None
Construction
Type & style
- Home type: SingleFamily
- Property subtype: Single Family Residence
Materials
- Stucco
- Foundation: Slab
- Roof: Tile
Condition
- New construction: No
- Year built: 2004
Utilities & green energy
- Sewer: Public Sewer
- Water: Public
- Utilities for property: BB/HS Internet Available, Cable Available
Community & HOA
Community
- Security: Gated Community
- Pet fee: $0 monthly
- Subdivision: HIGH GROVE UNIT 01 LT 01 PB 50 PG 19-20
HOA
- Has HOA: Yes
- HOA fee: $240 monthly
- HOA name: Artemis Lifestyle Service / Ester Tejada
- HOA phone: 407-705-2190
Location
- Region: Clermont
Financial & listing details
- Price per square foot: $207/sqft
- Tax assessed value: $344,562
- Annual tax amount: $5,163
- Date on market: 7/23/2026
- Cumulative days on market: 20 days
- Listing terms: Cash,Conventional,FHA
- Ownership: Fee Simple
- Total actual rent: 0
- Road surface type: Asphalt
Estimated market value
$421,100
$400,000 - $442,000
$3,098/mo
Price history
| Date | Event | Price |
|---|---|---|
| 7/24/2026 | Listed for rent | $2,750$1/sqft |
Source: Zillow Rentals #S5154139 Report a problem | ||
| 7/23/2026 | Listed for sale | $429,900+34.3%$207/sqft |
Source:  Stellar MLS #S5154061 Report a problem Stellar MLS #S5154061 Report a problem | ||
| 6/15/2005 | Sold | $320,000+43.2%$154/sqft |
Source: Stellar MLS #S4584742 Report a problem | ||
| 12/9/2004 | Sold | $223,400$108/sqft |
Source: Public Record Report a problem | ||
Public tax history
| Year | Property taxes | Tax assessment |
|---|---|---|
| 2025 | $5,163 +4% | $311,490 +10% |
| 2024 | $4,965 +8.2% | $283,180 +10% |
| 2023 | $4,588 +16.6% | $257,440 +10% |
| 2022 | $3,935 +16.5% | $234,040 +10% |
| 2021 | $3,378 +2.7% | $212,764 +7.2% |
| 2020 | $3,288 +5.8% | $198,510 +10% |
| 2019 | $3,106 +7.3% | $180,464 +6.2% |
| 2018 | $2,895 | $169,904 -2.3% |
| 2017 | $2,895 -1.2% | $173,923 -0.2% |
| 2016 | $2,929 -2.1% | $174,190 -6.7% |
| 2015 | $2,993 -6.1% | $186,614 +0.8% |
| 2014 | $3,189 +38.5% | $185,178 +17.9% |
| 2013 | $2,303 +2.3% | $156,999 +3.4% |
| 2012 | $2,252 -6.2% | $151,825 -6.3% |
| 2011 | $2,401 -12.7% | $162,099 -11.1% |
| 2010 | $2,751 -2.2% | $182,290 -2.3% |
| 2009 | $2,814 -31.4% | $186,661 -31.5% |
| 2008 | $4,105 -7.1% | $272,558 -6.9% |
| 2007 | $4,420 -2.4% | $292,739 +6.3% |
| 2006 | $4,529 +32.9% | $275,519 +34.2% |
| 2005 | $3,409 +1067.7% | $205,271 |
| 2004 | $292 | -- |
Find assessor info on the county website
Monthly payment
Est. payment
Payment breakdown
Explore the cost of this home by adjusting the details. Changes won't be saved.Climate risks
Neighborhood: 34714
Nearby schools
GreatSchools rating
- 5/10Lake Pointe Academy K-8Grades: PK-8Distance: 0.8 mi
- 5/10East Ridge High SchoolGrades: 9-12Distance: 13.4 mi
- $391,6004 bd3 ba1.6k sqft16706 Caribbean Breeze Way, Clermont, FL 34714Off Market
- $371,1003 bd2 ba1.6k sqft16714 Caribbean Breeze Way, Clermont, FL 34714Off Market
- $395,9004 bd3 ba1.6k sqft16702 Caribbean Breeze Way, Clermont, FL 34714Off Market
- $349,9994 bd3 ba1.6k sqft16614 Lazy Breeze Loop, Clermont, FL 34714For Sale
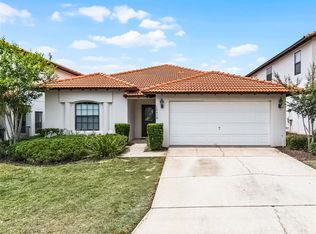
- $--4 bd3 ba2.1k sqft16718 Caribbean Breeze Way #ID1248299P, Clermont, FL 34714Off Market
- $385,8004 bd2 ba2k sqft16718 Caribbean Breeze Way, Clermont, FL 34714Off Market
- $403,6004 bd2 ba2k sqft16618 Lazy Breeze Loop, Clermont, FL 34714Off Market
- $456,9006 bd3 ba2.9k sqft16610 Lazy Breeze Loop, Clermont, FL 34714Off Market
A local agent can set up tours, give advice and negotiate with sellers.
Similar homes
- $400,0004 bd3 ba2.7k sqft16100 YELLOWEYED DRIVE, CLERMONT, FL 34714For Sale
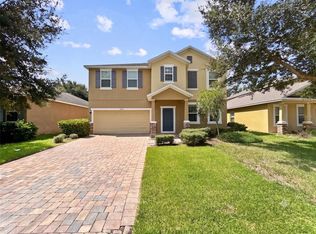
 MLS ID #O6429998, Pierre Evillard, STAR BAY REALTY CORP.. Stellar MLS
 - $365,0003 bd3 ba1.6k sqft1005 WINDING WATER WAY, CLERMONT, FL 34714For Sale
 MLS ID #C7529062, Raul Pino, SOVEREIGN REAL ESTATE GROUP. Stellar MLS
 - $520,0005 bd3 ba2.9k sqft1515 BLUE HORIZON DRIVE, CLERMONT, FL 34714For Sale
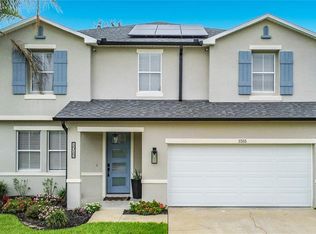 MLS ID #S5155062, Xavier Gonzalez, XL REALTY, LLC. Stellar MLS
 - $385,0004 bd3 ba1.9k sqft654 KETTERING ROAD, DAVENPORT, FL 33897For Sale
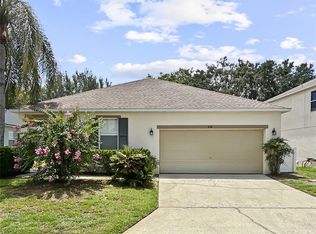 MLS ID #O6399591, Yong Oh, FIRST & MAIN REAL ESTATE SERVICES LLC. Stellar MLS
 - $415,0004 bd2 ba1.7k sqft2944 SUNSET VISTA BOULEVARD, KISSIMMEE, FL 34747For SaleMLS ID #O6365777, Jonathan Maggio, KELLER WILLIAMS REALTY AT THE PARKS. Stellar MLS
- $379,9005 bd3 ba2.3k sqft5627 COSTA BLANCA WAY, DAVENPORT, FL 33897For SaleMLS ID #O6432926, Julie XUE, LOKATION. Stellar MLS
- $375,0004 bd2 ba1.8k sqft2487 WHITE LILLY DRIVE, KISSIMMEE, FL 34747New ConstructionMLS ID #S5154052, Robert Micha Medrano Diaz, Sr, ROBERT MICHAEL & COMPANY INC.. Stellar MLS
- $369,0004 bd2 ba1.3k sqft336 HILLCREST DRIVE, DAVENPORT, FL 33897For SaleMLS ID #O6404200, Nancy Lezotte, KELLER WILLIAMS CLASSIC. Stellar MLS
- $430,0003 bd3 ba1.8k sqft1425 SERENDIPITY LANE, CLERMONT, FL 34714For SaleMLS ID #S5127261, Maricarmen Albelo, LPT REALTY, LLC. Stellar MLS
- $479,9005 bd3 ba2.1k sqft844 MONTANA AVENUE, DAVENPORT, FL 33897For SaleMLS ID #S5150429, Carlos DeJesus, EXIT REALTY 4CORNERS. Stellar MLS
- $430,0004 bd2 ba2.2k sqft1065 BLACKWOLF RUN RD, DAVENPORT, FL 33896For SaleMLS ID #O6334779, Ping Ma, CHARLES RUTENBERG REALTY ORLANDO. Stellar MLS
- $435,0004 bd3 ba1.9k sqft135 ROBIN ROAD, DAVENPORT, FL 33896For SaleMLS ID #O6407121, Ozan Cifci, PREMIUM PROPERTIES R.E. SERVICE. Stellar MLS
- $429,0005 bd5 ba2.2k sqft267 JETTY WAY, DAVENPORT, FL 33897For SaleMLS ID #S5152558, Nikki Ansons, COLDWELL BANKER REALTY. Stellar MLS
- $465,0004 bd2 ba2.1k sqft7725 SCICLI WAY, CLERMONT, FL 34714For SaleMLS ID #O6402614, Karen Albright, OPENDOOR BROKERAGE LLC. Stellar MLS
- $410,0004 bd3 ba2.6k sqft1602 PRESIDIO DRIVE, CLERMONT, FL 34711For SaleMLS ID #TB8529631, Gary Ganzie, GRF REALTY. Stellar MLS
- $355,0003 bd2 ba1.3k sqft10814 CRESCENDO LOOP, CLERMONT, FL 34711For SaleMLS ID #O6431883, Jeffrey Petch, GECKO REALTY, INC. Stellar MLS
- $539,9905 bd3 ba2.6k sqft3723 PARAGON LANE, CLERMONT, FL 34714For SaleMLS ID #O6410502, Aly Nazario, VONAC REALTY INC. Stellar MLS
- $459,9004 bd5 ba2k sqft8976 AMELIA DOWNS TRAIL, KISSIMMEE, FL 34747For SaleMLS ID #O6406587, Alyssa Barker, THE JERRY BARKER GROUP LLC. Stellar MLS
- $389,5004 bd4 ba2.2k sqft105 ABERDEEN STREET, DAVENPORT, FL 33896For SaleMLS ID #S5151094, Nikki Ansons, COLDWELL BANKER REALTY. Stellar MLS
- $395,0004 bd2 ba1.6k sqft458 HOLLINGHEAD LOOP, DAVENPORT, FL 33896For SaleMLS ID #O6416303, Lucilma Roman, KINGDOM KEY GROUP LLC. Stellar MLS
