New roof (2024), new HVAC (2025), new solar (2024). This extensively renovated 2,906 SqFt two-story pool home in Sunrise Lakes delivers five bedrooms, two and a half baths, and the big-ticket items already done. The renovation runs deep. Kitchen remodeled with updated finishes, solid surface counters, walk-in pantry, and eat-in space. All three bathrooms fully remodeled — primary, guest, and half bath. Fresh interior paint throughout, new baseboards, trim, and crown molding, new ceiling fans and modern light fixtures in every room, and new door hardware down to the hinges. Ceramic tile covers the open living/dining combination on the main level; all five bedrooms sit upstairs with luxury vinyl flooring, including a primary suite with walk-in closet and multi-head shower. Full appliance package conveys, including washer, dryer, and a new Culligan water softener (2024). Outside, the heated in-ground pool and spa were refreshed top to bottom: professionally resurfaced with new decorative mosaic tile, plus a new heater, filter, and pump. Pool lighting and child safety fence included, with a covered patio for shade and a new irrigation system — every sprinkler head replaced — on its own dedicated meter. New entry door, new garage door and automatic opener, and new gutters complete the exterior. Attached two-car garage, stucco construction, no CDD, low HOA of $630 annually, and Flood Zone X — flood insurance not required by most lenders.
For sale
$519,999
1515 BLUE HORIZON DRIVE, CLERMONT, FL 34714
5beds
2,906sqft
Single Family Residence
Built in 2005
5,501 Square Feet Lot
$509,800 Zestimate®
$179/sqft
$53/mo HOA
What's special
Five bedroomsFresh interior paint throughoutSolid surface countersNew guttersPool lightingAttached two-car garageStucco construction
- 17 days |
- 911 |
- 102 |
Likely to sell faster than
Zillow last checked:
Listing updated:
Listed by:
Xavier Gonzalez 407-308-9961,
XL REALTY, LLC 407-494-6030,
Lance Whipple 407-494-6030,
XL REALTY, LLC
Source: Stellar MLS,MLS#: S5155062 Originating MLS: Osceola
Originating MLS: Osceola
Facts & features
Interior
Bedrooms & bathrooms
- Bedrooms: 5
- Bathrooms: 3
- Full bathrooms: 2
- 1/2 bathrooms: 1
Rooms
- Room types: Bonus Room
Primary bedroom
- Features: Multiple Shower Heads, Walk-In Closet(s)
- Level: Second
- Area: 168 Square Feet
- Dimensions: 14x12
Bedroom 1
- Features: Built-in Closet
- Level: Second
- Area: 100 Square Feet
- Dimensions: 10x10
Bedroom 2
- Features: Built-in Closet
- Level: Second
- Area: 100 Square Feet
- Dimensions: 10x10
Bedroom 3
- Features: Built-in Closet
- Level: Second
- Area: 110 Square Feet
- Dimensions: 11x10
Bedroom 4
- Features: Built-in Closet
- Level: Second
- Area: 100 Square Feet
- Dimensions: 10x10
Kitchen
- Features: Pantry
- Level: First
- Area: 192 Square Feet
- Dimensions: 16x12
Living room
- Features: Ceiling Fan(s)
- Level: First
- Area: 154 Square Feet
- Dimensions: 14x11
Heating
- Central, Solar
Cooling
- Central Air
Appliances
- Included: Dishwasher, Disposal, Dryer, Microwave, Range, Refrigerator, Trash Compactor, Washer, Water Softener
- Laundry: Laundry Room
Features
- Ceiling Fan(s), Crown Molding, Eating Space In Kitchen, High Ceilings, Living Room/Dining Room Combo, Open Floorplan, PrimaryBedroom Upstairs, Smart Home, Solid Surface Counters, Thermostat, Walk-In Closet(s)
- Flooring: Luxury Vinyl
- Doors: Sliding Doors
- Has fireplace: No
Interior area
- Total structure area: 5,501
- Total interior livable area: 2,906 sqft
Video & virtual tour
Property
Parking
- Total spaces: 4
- Parking features: Garage - Attached, Carport
- Attached garage spaces: 2
- Carport spaces: 2
- Covered spaces: 4
Features
- Levels: Two
- Stories: 2
- Patio & porch: Covered, Patio
- Exterior features: Irrigation System, Private Yard, Sprinkler Metered
- Has private pool: Yes
- Pool features: Child Safety Fence, Heated, In Ground, Lighting
- Has spa: Yes
- Spa features: Heated, In Ground
Lot
- Size: 5,501 Square Feet
Details
- Parcel number: 262426180200009500
- Zoning: PUD
- Special conditions: None
Construction
Type & style
- Home type: SingleFamily
- Property subtype: Single Family Residence
Materials
- Stucco
- Foundation: Slab
- Roof: Shingle
Condition
- New construction: No
- Year built: 2005
Utilities & green energy
- Electric: Photovoltaics Seller Owned
- Sewer: Public Sewer
- Water: Public
- Utilities for property: BB/HS Internet Available, Cable Available, Electricity Available, Sewer Connected, Solar, Street Lights, Underground Utilities, Water Available
Green energy
- Energy generation: Solar
Community & HOA
Community
- Security: Fire Alarm, Security System, Smoke Detector(s)
- Pet fee: $0 monthly
- Subdivision: SUNRISE LAKES PH III SUB
HOA
- Has HOA: Yes
- HOA fee: $53 monthly
- HOA name: Extreme management
- HOA phone: 352-366-0234
Location
- Region: Clermont
Financial & listing details
- Price per square foot: $179/sqft
- Tax assessed value: $369,800
- Annual tax amount: $3,619
- Date on market: 8/7/2026
- Cumulative days on market: 18 days
- Listing terms: Cash,Conventional,FHA,VA Loan
- Ownership: Fee Simple
- Total actual rent: 0
- Electric utility on property: Yes
- Road surface type: Asphalt
Estimated market value
$509,800
$484,000 - $535,000
$2,658/mo
Price history
| Date | Event | Price |
|---|---|---|
| 8/21/2026 | Price change | $519,9990%$179/sqft |
Source:  Stellar MLS #S5155062 Report a problem Stellar MLS #S5155062 Report a problem | ||
| 8/8/2026 | Listed for sale | $520,000+108.8%$179/sqft |
Source: Stellar MLS #S5155062 Report a problem | ||
| 6/18/2019 | Sold | $249,000-6%$86/sqft |
Source: Public Record Report a problem | ||
| 2/2/2019 | Price change | $264,900-1.9%$91/sqft |
Source: ORLANDO REALTY SOLUTIONS LLC #O5749083 Report a problem | ||
| 11/28/2018 | Listed for sale | $269,900+3.1%$93/sqft |
Source: ORLANDO REALTY SOLUTIONS LLC #O5749083 Report a problem | ||
| 3/28/2005 | Sold | $261,900$90/sqft |
Source: Public Record Report a problem | ||
Public tax history
| Year | Property taxes | Tax assessment |
|---|---|---|
| 2025 | $3,619 +2.6% | $255,850 +2.9% |
| 2024 | $3,528 +8% | $248,640 +3% |
| 2023 | $3,267 +7.7% | $241,400 +3% |
| 2022 | $3,034 +0.6% | $234,370 +3% |
| 2021 | $3,016 +0.5% | $227,549 +1.4% |
| 2020 | $3,003 -16.8% | $224,408 +3.8% |
| 2019 | $3,608 +11.5% | $216,159 +10% |
| 2018 | $3,236 | $196,508 -3.2% |
| 2017 | $3,236 -2.2% | $202,995 -0.1% |
| 2016 | $3,309 -0.6% | $203,182 +13.8% |
| 2015 | $3,328 +10.2% | $178,592 +1% |
| 2014 | $3,019 +37.5% | $176,874 +18.2% |
| 2013 | $2,195 +6% | $149,627 +7.2% |
| 2012 | $2,071 -9.8% | $139,639 -9.9% |
| 2011 | $2,297 -21.8% | $155,038 -20.4% |
| 2010 | $2,938 -14.5% | $194,655 -14.6% |
| 2009 | $3,434 -12.3% | $227,829 -12.4% |
| 2008 | $3,917 -6.1% | $260,110 -5.9% |
| 2007 | $4,172 +12.1% | $276,324 +22.1% |
| 2006 | $3,721 +596.3% | $226,327 +603.4% |
| 2005 | $534 | $32,175 |
| 2004 | -- | -- |
Find assessor info on the county website
Monthly payment
Est. payment
Payment breakdown
Explore the cost of this home by adjusting the details. Changes won't be saved.Climate risks
Neighborhood: 34714
Nearby schools
GreatSchools rating
- 5/10Lake Pointe Academy K-8Grades: PK-8Distance: 0.6 mi
- 5/10East Ridge High SchoolGrades: 9-12Distance: 12 mi
- $415,3004 bd3 ba2.9k sqft1519 Blue Horizon Dr, Clermont, FL 34714Off Market

- $410,8004 bd2 ba2.9k sqft1511 Blue Horizon Dr, Clermont, FL 34714Off Market
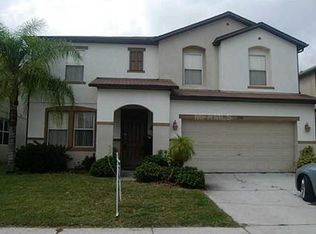
- $393,5004 bd2 ba1.9k sqft1523 Blue Horizon Dr, Clermont, FL 34714Off Market

- $478,0006 bd3 ba3.1k sqft1507 Blue Horizon Dr, Clermont, FL 34714Sold
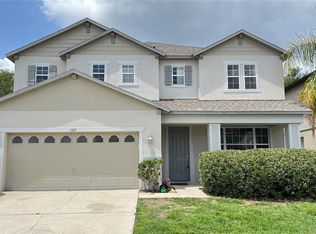
- $317,9003 bd2 ba1.7k sqft1520 Blue Sky Way, Clermont, FL 34714Off Market
- $425,7005 bd3 ba2.9k sqft1512 Blue Sky Way, Clermont, FL 34714Off Market
- $399,3004 bd2 ba2.9k sqft1508 Blue Sky Way, Clermont, FL 34714Off Market
- $329,1003 bd2 ba1.9k sqft1524 Blue Sky Way, Clermont, FL 34714Off Market
A local agent can set up tours, give advice and negotiate with sellers.
Similar homes
- $575,0006 bd3 ba3.1k sqft16755 SUNRISE VISTA DRIVE, CLERMONT, FL 34714For Sale
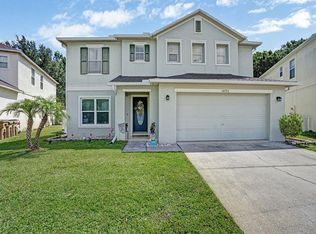
 MLS ID #TB8514365, Nicholas Shoemaker, INSPIRED REALTY, LLC. Stellar MLS
 - $429,9004 bd3 ba2k sqft16710 CARIBBEAN BREEZE WAY, CLERMONT, FL 34714For Sale
 MLS ID #S5154061, Carlos DeJesus, EXIT REALTY 4CORNERS. Stellar MLS
 - $539,9905 bd3 ba2.6k sqft3723 PARAGON LANE, CLERMONT, FL 34714For Sale
 MLS ID #O6410502, Aly Nazario, VONAC REALTY INC. Stellar MLS
 - $529,0006 bd5 ba3.1k sqft1809 NICE COURT, KISSIMMEE, FL 34747For Sale
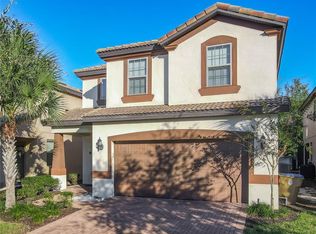 MLS ID #O6412809, Mike Chen, P.A, LA ROSA REALTY LLC. Stellar MLS
 - $479,9005 bd3 ba2.1k sqft844 MONTANA AVENUE, DAVENPORT, FL 33897For SaleMLS ID #S5150429, Carlos DeJesus, EXIT REALTY 4CORNERS. Stellar MLS
- $499,9504 bd3 ba2.4k sqft2854 HIGH POINTE STREET, CLERMONT, FL 34711For SaleMLS ID #S5152607, Jodenny Ogando, REAL BROKER, LLC. Stellar MLS
- $515,0003 bd3 ba2.1k sqft16330 BRISK BREEZE ALLEY, WINTER GARDEN, FL 34787For SaleMLS ID #G5106012, Nicholas Barber, NARROW ROAD REALTY. Stellar MLS
- $595,0006 bd5 ba3k sqft9018 STINGER DRIVE, DAVENPORT, FL 33896For SaleMLS ID #O6434213, Rodrigo Marsal, LIFESTYLE INTERNATIONAL REALTY. Stellar MLS
- $555,5004 bd4 ba2.9k sqft2599 RIDGETOP LN, CLERMONT, FL 34711For SaleMLS ID #G5113734, Chelsea Calabrese, CHARLES RUTENBERG REALTY ORLANDO. Stellar MLS
- $495,0004 bd2 ba1.5k sqft8050 KING PALM CIRCLE, KISSIMMEE, FL 34747For SaleMLS ID #O6391549, Suze Angrand, CHARLES RUTENBERG REALTY ORLANDO. Stellar MLS
- $534,0003 bd3 ba2.1k sqft15813 SWEET LEMON WAY, WINTER GARDEN, FL 34787For SaleMLS ID #O6418559, Steven Koleno, BEYCOME OF FLORIDA LLC. Stellar MLS
- $507,0003 bd2 ba1.6k sqft11117 BOSTWICK ALLEY, WINTER GARDEN, FL 34787For SaleMLS ID #O6407552, Fernanda Bover, LA ROSA REALTY LLC. Stellar MLS
- $764,9005 bd4 ba3.5k sqftVista Grande Ph I, Clermont, FL 34711For Sale
 MLS ID #A12073669, John Tanzi, Charles Rutenberg Realty Orlan. MIAMI
 - $490,0005 bd5 ba2.2k sqft2430 TANGIER DRIVE, KISSIMMEE, FL 34747For SaleMLS ID #O6199004, Martonio Pinto, AMERICAN HORIZONS REALTY. Stellar MLS
- $609,0005 bd5 ba2.6k sqft3859 LANA AVENUE, DAVENPORT, FL 33897For SaleMLS ID #A4698371, Amy Cutler, EQUITY CENTRAL FLORIDA RE. LLC. Stellar MLS
- $430,0003 bd3 ba1.8k sqft1425 SERENDIPITY LANE, CLERMONT, FL 34714For SaleMLS ID #S5127261, Maricarmen Albelo, LPT REALTY, LLC. Stellar MLS
- $309,0003 bd3 ba1.5k sqft1433 RETREAT CIR, CLERMONT, FL 34714For SaleMLS ID #O6419874, Uno Sorlie, HOPKEY REALTY. Stellar MLS
- $425,0005 bd5 ba2.2k sqft237 JETTY WAY, DAVENPORT, FL 33897For SaleMLS ID #S5153203, Nikki Ansons, COLDWELL BANKER REALTY. Stellar MLS
- $575,0004 bd3 ba2.2k sqft14542 BLACK CHERRY TRAIL, WINTER GARDEN, FL 34787For SaleMLS ID #O6410574, Angela Worachek PLLC, DALTON WADE INC. Stellar MLS
- $514,9003 bd2 ba2k sqft2632 PINNACLE LANE, CLERMONT, FL 34711For SaleMLS ID #S5149114, Nardy Torres, LA ROSA REALTY LLC. Stellar MLS
