Welcome to this exceptional 6-bedroom, 3-bathroom pool home offering more than 3,000 square feet of beautifully updated living space in one of Clermont’s most convenient locations. Thoughtfully renovated from top to bottom, this move-in-ready home combines a spacious and functional floor plan with extensive upgrades that provide both style and peace of mind. Upon entering, you are welcomed by generous formal living and dining spaces that flow seamlessly into the heart of the home. The completely remodeled kitchen features quartz waterfall countertops, high-end appliances, abundant cabinetry, and a modern design that is perfect for everyday living and entertaining alike. Throughout the home, you'll find updated flooring, renovated bathrooms, and quality finishes that reflect the care and investment made by the current owners. The flexible layout includes a first-floor bedroom and full bathroom, offering an ideal setup for guests, multigenerational living, or a private home office. Upstairs, the oversized primary suite provides a comfortable retreat with a beautifully updated en-suite bathroom featuring quartz countertops and ample walk-in closet space. Four additional bedrooms and another full bathroom complete the second level, providing plenty of room for family, guests, hobbies, or remote work needs. One of the home's standout features is the impressive outdoor living space. The expansive screened lanai surrounds a newly resurfaced heated saltwater pool and spa, creating a private backyard oasis designed for year-round enjoyment. The pool has been upgraded with newer equipment, including a newer heater and saltwater conversion, while the fully fenced backyard offers added privacy with no rear neighbors. Whether hosting gatherings, enjoying weekends by the pool, or simply relaxing after a long day, this outdoor space is designed to maximize Florida living. Beyond the cosmetic renovations, numerous major system updates add tremendous value, including a 2022 roof, first-floor hurricane windows, a recently upgraded UV filtration system for the AC, a water softener hookup, updated pool equipment, and a new vinyl fence. Every major improvement has already been completed, allowing the next owner to move in and enjoy the home from day one. Ideally situated in the heart of Clermont, residents enjoy convenient access to shopping, dining, entertainment, major highways including I-4, SR 417, and the Florida Turnpike, while remaining less than 30 minutes from Walt Disney World and Central Florida's world-renowned attractions. Combining size, extensive renovations, major mechanical updates, and an outstanding location, this home presents a rare opportunity to own a truly turnkey property with room for everyone.
For sale
Price cut: $15K (8/9)
$575,000
16755 SUNRISE VISTA DRIVE, CLERMONT, FL 34714
6beds
3,155sqft
Single Family Residence
Built in 2005
7,016 Square Feet Lot
$558,700 Zestimate®
$182/sqft
$53/mo HOA
What's special
Quality finishesCompletely remodeled kitchenExpansive screened lanaiRenovated bathroomsFour additional bedroomsQuartz waterfall countertopsUpdated pool equipment
- 92 days
- 677
- 66
Zillow last checked:
Listing updated:
Listed by:
Nicholas Shoemaker 727-910-6073,
INSPIRED REALTY, LLC 727-503-7865
Source: Stellar MLS,MLS#: TB8514365 Originating MLS: Suncoast Tampa
Originating MLS: Suncoast Tampa
Facts & features
Interior
Bedrooms & bathrooms
- Bedrooms: 6
- Bathrooms: 3
- Full bathrooms: 3
Primary bedroom
- Features: Walk-In Closet(s)
- Level: Second
Other
- Features: Built-in Closet
- Level: First
Bedroom 2
- Features: Walk-In Closet(s)
- Level: Second
Bedroom 3
- Features: Walk-In Closet(s)
- Level: Second
Bedroom 3
- Features: Walk-In Closet(s)
- Level: Second
Bedroom 4
- Features: Built-in Closet
- Level: Second
Bedroom 5
- Features: Built-in Closet
- Level: Second
Primary bathroom
- Level: Second
Bathroom 2
- Level: Second
Balcony porch lanai
- Level: First
Dining room
- Level: First
Kitchen
- Level: First
Laundry
- Level: First
Living room
- Level: First
Heating
- Central
Cooling
- Central Air
Appliances
- Included: Dishwasher, Dryer, Microwave, Refrigerator, Washer, Water Softener
- Laundry: Laundry Room
Features
- Ceiling Fan(s), Crown Molding, Eating Space In Kitchen, Living Room/Dining Room Combo, Open Floorplan, PrimaryBedroom Upstairs, Solid Surface Counters, Solid Wood Cabinets, Split Bedroom
- Flooring: Ceramic Tile, Tile, Vinyl
- Windows: Window Treatments, Hurricane Shutters
- Has fireplace: No
Interior area
- Total structure area: 3,833
- Total interior livable area: 3,155 sqft
Video & virtual tour
Property
Parking
- Total spaces: 2
- Parking features: Garage - Attached
- Attached garage spaces: 2
Features
- Levels: Two
- Stories: 2
- Patio & porch: Rear Porch, Screened
- Exterior features: Sidewalk
- Has private pool: Yes
- Pool features: Gunite, Heated, In Ground, Salt Water
- Has spa: Yes
- Spa features: Heated
- Fencing: Vinyl
- Has view: Yes
- View description: Trees/Woods
Lot
- Size: 7,016 Square Feet
- Features: Conservation Area
Details
- Parcel number: 262426180200001000
- Zoning: PUD
- Special conditions: None
Construction
Type & style
- Home type: SingleFamily
- Property subtype: Single Family Residence
Materials
- Brick, Stucco
- Foundation: Slab
- Roof: Shingle
Condition
- New construction: No
- Year built: 2005
Utilities & green energy
- Sewer: Public Sewer
- Water: Public
- Utilities for property: BB/HS Internet Available, Cable Available, Cable Connected, Electricity Available, Electricity Connected, Public, Sprinkler Meter, Water Available, Water Connected
Community & HOA
Community
- Pet fee: $0 monthly
- Subdivision: SUNRISE LAKES PH III SUB
HOA
- Has HOA: Yes
- HOA fee: $53 monthly
- HOA name: Sentry Management
- HOA phone: 352-243-4595
Location
- Region: Clermont
Financial & listing details
- Price per square foot: $182/sqft
- Tax assessed value: $407,561
- Annual tax amount: $5,558
- Date on market: 6/1/2026
- Cumulative days on market: 91 days
- Listing terms: Cash,Conventional,FHA,VA Loan
- Ownership: Fee Simple
- Total actual rent: 0
- Electric utility on property: Yes
- Road surface type: Asphalt, Paved
Estimated market value
$558,700
$531,000 - $587,000
$2,977/mo
Price history
| Date | Event | Price |
|---|---|---|
| 8/9/2026 | Price change | $575,000-2.5%$182/sqft |
Source:  Stellar MLS #TB8514365 Report a problem Stellar MLS #TB8514365 Report a problem | ||
| 6/2/2026 | Listed for sale | $590,000-1.7%$187/sqft |
Source: Stellar MLS #TB8514365 Report a problem | ||
| 10/28/2025 | Listing removed | $599,999$190/sqft |
Source: Stellar MLS #TB8366938 Report a problem | ||
| 7/18/2025 | Price change | $599,999-2.4%$190/sqft |
Source: Stellar MLS #TB8366938 Report a problem | ||
| 5/27/2025 | Price change | $614,999-1.6%$195/sqft |
Source: Stellar MLS #TB8366938 Report a problem | ||
| 5/3/2025 | Price change | $624,999-0.8%$198/sqft |
Source: Stellar MLS #TB8366938 Report a problem | ||
| 3/28/2025 | Listed for sale | $630,000+32.6%$200/sqft |
Source: Stellar MLS #TB8366938 Report a problem | ||
| 8/21/2024 | Sold | $475,000-3.1%$151/sqft |
Source: Stellar MLS #O6204333 Report a problem | ||
| 7/16/2024 | Pending sale | $490,000$155/sqft |
Source: Stellar MLS #O6204333 Report a problem | ||
| 7/12/2024 | Listed for sale | $490,000$155/sqft |
Source: Stellar MLS #O6204333 Report a problem | ||
| 7/4/2024 | Pending sale | $490,000$155/sqft |
Source: Stellar MLS #O6204333 Report a problem | ||
| 6/27/2024 | Price change | $490,000-1%$155/sqft |
Source: Stellar MLS #O6204333 Report a problem | ||
| 5/14/2024 | Listed for sale | $495,000+47.2%$157/sqft |
Source: Stellar MLS #O6204333 Report a problem | ||
| 12/12/2014 | Listing removed | $1,850$1/sqft |
Source: ORLANDO VACATION REALTY, LLC #O5318417 Report a problem | ||
| 11/15/2014 | Listed for rent | $1,850$1/sqft |
Source: ORLANDO VACATION REALTY, LLC #O5318417 Report a problem | ||
| 5/23/2005 | Sold | $336,200$107/sqft |
Source: Public Record Report a problem | ||
Public tax history
| Year | Property taxes | Tax assessment |
|---|---|---|
| 2025 | $5,559 -3% | $407,561 +17% |
| 2024 | $5,731 +8.1% | $348,240 +10% |
| 2023 | $5,304 +18.4% | $316,590 +10% |
| 2022 | $4,481 +11.3% | $287,810 +10% |
| 2021 | $4,028 +4.2% | $261,647 +5.1% |
| 2020 | $3,867 -1.2% | $248,967 +5.2% |
| 2019 | $3,914 +11.7% | $236,661 +10% |
| 2018 | $3,505 | $215,146 -3% |
| 2017 | $3,505 -2.2% | $221,905 -0.1% |
| 2016 | $3,584 -0.4% | $222,089 +14.1% |
| 2015 | $3,599 +10.5% | $194,659 +1% |
| 2014 | $3,258 +36.1% | $192,772 +18.2% |
| 2013 | $2,393 +6% | $163,138 +7.1% |
| 2012 | $2,259 -9.7% | $152,267 -9.8% |
| 2011 | $2,501 -21.9% | $168,841 -20.4% |
| 2010 | $3,202 -21.5% | $212,178 -21.5% |
| 2009 | $4,077 -12.3% | $270,456 -12.4% |
| 2008 | $4,648 -5.9% | $308,624 -5.7% |
| 2007 | $4,940 +0.7% | $327,203 +9.7% |
| 2006 | $4,904 +817.8% | $298,299 +827.1% |
| 2005 | $534 | $32,175 |
| 2004 | -- | -- |
Find assessor info on the county website
Monthly payment
Est. payment
Payment breakdown
Explore the cost of this home by adjusting the details. Changes won't be saved.Climate risks
Neighborhood: 34714
- $442,5006 bd3 ba3k sqft16751 Sunrise Vista Dr, Clermont, FL 34714Off Market
- $443,7004 bd3 ba2.9k sqft16801 Sunrise Vista Dr, Clermont, FL 34714Off Market

- $421,8004 bd2 ba2.9k sqft16747 Sunrise Vista Dr, Clermont, FL 34714Off Market
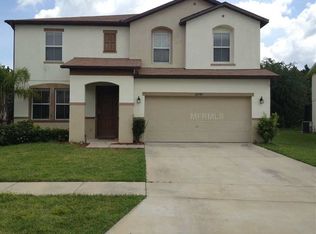
- $470,0005 bd3 ba2.9k sqft16805 Sunrise Vista Dr, Clermont, FL 34714Sold
Similar homes
- $590,0007 bd5 ba2.8k sqft8452 SECRET KEY COVE, KISSIMMEE, FL 34747For Sale

 MLS ID #S5155272, Bernard Scarpa, AMERICAN IDEAL HOMES, LLC. Stellar MLS
 - $359,9004 bd3 ba2.1k sqft1614 HERRING LANE, CLERMONT, FL 34714For Sale
 MLS ID #O6407091, Alexis McKenzie, REAL BROKER, LLC. Stellar MLS
 - $575,0004 bd3 ba2.6k sqft1300 GLENEAGLES LANE, DAVENPORT, FL 33896For Sale
 MLS ID #O6399252, Kristi Ariaz, MARISON PROPERTIES LLC. Stellar MLS
 - $610,0006 bd5 ba2.9k sqft8918 TROPICAL HAVEN COURT, KISSIMMEE, FL 34747For Sale
 MLS ID #O6391430, Julio Ospina, PA, RELATED GENERAL REALTY, LLC.. Stellar MLS
 - $525,0005 bd4 ba2.8k sqft644 MONTARA DR, DAVENPORT, FL 33897For SaleMLS ID #S5149927, Nick Freeze, RE/MAX HERITAGE. Stellar MLS
- $609,0005 bd5 ba2.6k sqft3859 LANA AVENUE, DAVENPORT, FL 33897For SaleMLS ID #A4698371, Amy Cutler, EQUITY CENTRAL FLORIDA RE. LLC. Stellar MLS
- $555,0004 bd3 ba3.2k sqft1336 LATTIMORE DRIVE, CLERMONT, FL 34711For SaleMLS ID #O6383487, Thamara Ramirez, LIVING BY SOUTH FLORIDA, LLC.. Stellar MLS
- $575,0004 bd3 ba2.2k sqft14542 BLACK CHERRY TRAIL, WINTER GARDEN, FL 34787For SaleMLS ID #O6410574, Angela Worachek PLLC, DALTON WADE INC. Stellar MLS
- $524,9005 bd3 ba2.8k sqft2596 SAND HILL POINT CIRCLE, DAVENPORT, FL 33837For SaleMLS ID #O6411388, Greer Kunkle, KUNKLE REALTY GROUP. Stellar MLS
- $575,0004 bd4 ba3k sqft1204 LEXINGTON AVENUE, DAVENPORT, FL 33837For SaleMLS ID #O6421070, Diana De la Rosa, REALTY WORLD EXECUTIVE HOMES. Stellar MLS
- $679,0005 bd5 ba2.2k sqft7777 TEASCONE BOULEVARD, KISSIMMEE, FL 34747For SaleMLS ID #S5154949, Alan Martin, FRONTLINE FLORIDA REALTY, INC.. Stellar MLS
- $479,8994 bd3 ba2.2k sqft3831 SANIBEL STREET, CLERMONT, FL 34711For SaleMLS ID #G5116036, Cheryl Glover, KELLER WILLIAMS ELITE PARTNERS III REALTY. Stellar MLS
- $535,0004 bd3 ba2.6k sqft1464 CABOT DRIVE, CLERMONT, FL 34711For SaleMLS ID #G5115041, Mindy Rodriguez, BHHS FLORIDA REALTY. Stellar MLS
- $575,0004 bd3 ba3k sqft305 FORREST CREST COURT, OCOEE, FL 34761For SaleMLS ID #G5115354, Tracie Ruffolo, VANTAGE POINT REALTY CO.. Stellar MLS
- $570,0003 bd3 ba2.8k sqft726 WOODS LANDING DRIVE, MINNEOLA, FL 34715For SaleMLS ID #S5154590, Deborah Serrano, PREMIUM PROPERTIES R.E SERVICE. Stellar MLS
- $764,9005 bd4 ba3.5k sqftVista Grande Ph I, Clermont, FL 34711For Sale
 MLS ID #A12073669, John Tanzi, Charles Rutenberg Realty Orlan. MIAMI
 - $520,0003 bd3 ba2.3k sqft1245 SHORECREST CIR, CLERMONT, FL 34711For SaleMLS ID #G5109763, Michael Martinez, WHEATLEY REALTY GROUP. Stellar MLS
- $560,0003 bd2 ba1.9k sqft17528 E APSHAWA ROAD, MINNEOLA, FL 34715For SaleMLS ID #O6342191, Vimi Gobin, PINNACLE SIGNATURE REALTY LLC. Stellar MLS
- $624,9006 bd4 ba3.5k sqft1424 AGUACATE COURT, ORLANDO, FL 32837For SaleMLS ID #O6422221, Erica Magtira, LPT REALTY, LLC. Stellar MLS
- $565,0004 bd3 ba2.2k sqft10049 QUINN ROAD, POLK CITY, FL 33868For SaleMLS ID #L4961657, Adrianna Darr, KELLER WILLIAMS REALTY. Stellar MLS
