Virtually Staged. Welcome to this beautifully maintained former model home located in the highly sought-after Winter Garden area, just minutes from Magic Kingdom, shopping, dining, and top community amenities including pools, tennis courts, basketball courts, and a dog park. This spacious 4-bedroom, 2.5-bath residence combines thoughtful upgrades, functional living spaces, and exceptional curb appeal. Step inside to discover upgraded ceramic tile flooring throughout the main living areas, an open-concept layout, and a dedicated office/flex room featuring custom built-in desks and cabinetry—perfect for working from home. The expansive gourmet kitchen offers granite countertops, upgraded cabinetry, stainless steel appliances, oversized island seating, and abundant storage space ideal for entertaining and everyday living. The first floor flows seamlessly into the oversized great room and large screened covered lanai, creating the perfect indoor-outdoor lifestyle. A spacious laundry room includes built-in cabinetry, utility sink, and folding station for added convenience. Upstairs, the generous primary suite features dual vanities, a garden tub, walk-in shower, and spacious walk-in closet. Three additional bedrooms and a full bathroom provide comfortable accommodations for family and guests. The second upstairs bathroom was updated with a new vanity in 2024. This home has been extensively improved with major recent upgrades including: NEW ROOF (2022) Solar panels (2023) NEW fence (2021) Fresh exterior paint (2026) New refrigerator (2024) Washer & dryer (2021) HVAC (2014) Updated blinds throughout Ring security system, Ring cameras, and smart front door lock Water softener system Reverse osmosis system in kitchen Enjoy the oversized yard, exceptional cabinet and storage space, and the premium feel that comes with owning a former model home. This move-in-ready property offers the perfect combination of comfort, upgrades, energy efficiency, and prime Central Florida living. Schedule your private showing today!
For sale
Price cut: $14.9K (7/14)
$575,000
14542 BLACK CHERRY TRAIL, WINTER GARDEN, FL 34787
4beds
2,234sqft
Single Family Residence
Built in 2008
9,100 Square Feet Lot
$-- Zestimate®
$257/sqft
$184/mo HOA
What's special
Oversized island seatingThree additional bedroomsGranite countertopsExpansive gourmet kitchenFunctional living spacesLarge screened covered lanaiOpen-concept layout
- 86 days |
- 1,431 |
- 105 |
Zillow last checked:
Listing updated:
Listed by:
Angela Worachek PLLC 503-381-1575,
DALTON WADE INC 888-668-8283
Source: Stellar MLS,MLS#: O6410574 Originating MLS: Orlando Regional
Originating MLS: Orlando Regional
Facts & features
Interior
Bedrooms & bathrooms
- Bedrooms: 4
- Bathrooms: 3
- Full bathrooms: 2
- 1/2 bathrooms: 1
Rooms
- Room types: Den/Library/Office
Primary bedroom
- Features: Walk-In Closet(s)
- Level: Second
- Area: 130 Square Feet
- Dimensions: 13x10
Bedroom 2
- Features: Built-in Closet
- Level: Second
- Area: 143 Square Feet
- Dimensions: 13x11
Bedroom 3
- Features: Built-in Closet
- Level: Second
- Area: 110 Square Feet
- Dimensions: 11x10
Bedroom 4
- Features: Built-in Closet
- Level: First
- Area: 200 Square Feet
- Dimensions: 20x10
Balcony porch lanai
- Level: First
Dining room
- Level: First
- Area: 143 Square Feet
- Dimensions: 13x11
Kitchen
- Level: First
- Area: 285 Square Feet
- Dimensions: 19x15
Living room
- Level: First
- Area: 323 Square Feet
- Dimensions: 19x17
Office
- Level: First
- Area: 208 Square Feet
- Dimensions: 16x13
Utility room
- Level: First
Heating
- Central
Cooling
- Central Air
Appliances
- Included: Dishwasher, Disposal, Gas Water Heater, Microwave, Range, Refrigerator
- Laundry: Inside, Laundry Room
Features
- Built-in Features, Ceiling Fan(s), PrimaryBedroom Upstairs, Stone Counters, Thermostat, Walk-In Closet(s)
- Flooring: Ceramic Tile
- Has fireplace: No
Interior area
- Total structure area: 2,990
- Total interior livable area: 2,234 sqft
Property
Parking
- Total spaces: 2
- Parking features: Garage - Attached
- Attached garage spaces: 2
Features
- Levels: Two
- Stories: 2
- Patio & porch: Covered, Front Porch, Screened
- Exterior features: Irrigation System, Lighting, Sidewalk
- Fencing: Vinyl
- Waterfront features: Lake
Lot
- Size: 9,100 Square Feet
Details
- Parcel number: 272327812807460
- Zoning: P-D
- Special conditions: None
Construction
Type & style
- Home type: SingleFamily
- Property subtype: Single Family Residence
Materials
- Block, Stucco
- Foundation: Slab
- Roof: Shingle
Condition
- New construction: No
- Year built: 2008
Utilities & green energy
- Sewer: Public Sewer
- Water: Public
- Utilities for property: Cable Available, Electricity Connected, Natural Gas Connected, Phone Available, Public, Sewer Connected, Sprinkler Meter, Water Connected
Community & HOA
Community
- Features: Community Boat Ramp, Dock, Lake, Water Access, Clubhouse, Deed Restrictions, Dog Park, Fitness Center, Park, Playground, Pool, Sidewalks, Tennis Court(s)
- Pet fee: $0 monthly
- Subdivision: SIGNATURE LKS-PCL 01D PH 01
HOA
- Has HOA: Yes
- Amenities included: Basketball Court, Cable TV, Clubhouse, Fitness Center, Playground, Pool, Tennis Court(s)
- Services included: Cable TV, Common Area Taxes, Community Pool
- HOA fee: $184 monthly
- HOA name: independence Community Assoc
Location
- Region: Winter Garden
Financial & listing details
- Price per square foot: $257/sqft
- Tax assessed value: $462,473
- Annual tax amount: $5,498
- Date on market: 5/26/2026
- Cumulative days on market: 58 days
- Listing terms: Cash,Conventional,FHA,VA Loan
- Ownership: Fee Simple
- Total actual rent: 0
- Electric utility on property: Yes
- Road surface type: Asphalt
Estimated market value
Not available
Estimated sales range
Not available
Not available
Price history
| Date | Event | Price |
|---|---|---|
| 7/14/2026 | Price change | $575,000-2.5%$257/sqft |
Source:  Stellar MLS #O6410574 Report a problem Stellar MLS #O6410574 Report a problem | ||
| 6/16/2026 | Price change | $589,900-1.7%$264/sqft |
Source: Stellar MLS #O6410574 Report a problem | ||
| 5/26/2026 | Listed for sale | $600,000+39.9%$269/sqft |
Source: Stellar MLS #O6410574 Report a problem | ||
| 7/16/2024 | Listing removed | $429,000-0.2%$192/sqft |
Source: Stellar MLS #G5042581 Report a problem | ||
| 7/19/2021 | Sold | $430,000+0.2%$192/sqft |
Source: Public Record Report a problem | ||
| 6/2/2021 | Pending sale | $429,000$192/sqft |
Source: Stellar MLS #G5042581 Report a problem | ||
| 5/28/2021 | Listed for sale | $429,000+90.7%$192/sqft |
Source: Stellar MLS #G5042581 Report a problem | ||
| 4/16/2009 | Sold | $225,000$101/sqft |
Source: Public Record Report a problem | ||
Public tax history
| Year | Property taxes | Tax assessment |
|---|---|---|
| 2024 | $5,229 +7.4% | $329,505 +3% |
| 2023 | $4,867 +4% | $319,908 +3% |
| 2022 | $4,679 +36.6% | $310,590 +37.6% |
| 2021 | $3,425 +0.9% | $225,700 +1.4% |
| 2020 | $3,394 +3.8% | $222,584 +4.7% |
| 2019 | $3,270 +0.8% | $212,692 +1.9% |
| 2018 | $3,243 | $208,726 -6.2% |
| 2017 | $3,243 +1.7% | $222,546 -2.7% |
| 2016 | $3,188 +1.3% | $228,714 +6.5% |
| 2015 | $3,147 -4.1% | $214,847 +8.9% |
| 2014 | $3,282 -1% | $197,258 +21.7% |
| 2013 | $3,316 +0.2% | $162,044 +1.4% |
| 2012 | $3,310 -1% | $159,779 -0.9% |
| 2011 | $3,343 -0.2% | $161,300 -3.5% |
| 2010 | $3,350 | $167,232 -12.8% |
| 2009 | -- | $191,794 +207.4% |
| 2008 | $1,477 -21.3% | $62,400 -37.6% |
| 2007 | $1,876 +5.3% | $99,960 +2% |
| 2006 | $1,781 | $98,000 |
Find assessor info on the county website
Monthly payment
Est. payment
Payment breakdown
Explore the cost of this home by adjusting the details. Changes won't be saved.Climate risks
Neighborhood: 34787
Nearby schools
GreatSchools rating
- 9/10Independence ElementaryGrades: K-5Distance: 0.7 mi
- 9/10Bridgewater Middle SchoolGrades: 6-8Distance: 1.6 mi
- 6/10Horizon High SchoolGrades: 9-12Distance: 3.4 mi
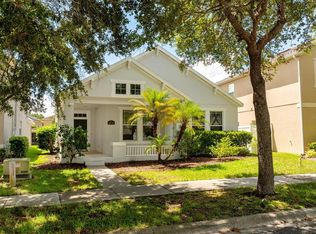
- $468,0004 bd2 ba1.9k sqft14548 Black Cherry Trl, Winter Garden, FL 34787Sold
- $705,5005 bd-- ba3.4k sqft7148 Broomshedge Trl, Winter Garden, FL 34787Off Market
- $646,3004 bd3 ba3.1k sqft7142 Broomshedge Trl, Winter Garden, FL 34787Off Market
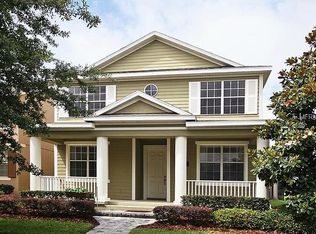
- $615,0004 bd3 ba2.4k sqft14554 Black Cherry Trl, Winter Garden, FL 34787Sold

- $606,3004 bd3 ba2.9k sqft14547 Old Thicket Trce, Winter Garden, FL 34787Off Market
- $695,6004 bd3 ba2.9k sqft7154 Broomshedge Trl, Winter Garden, FL 34787Off Market
- $649,1004 bd3 ba2.9k sqft14541 Old Thicket Trce, Winter Garden, FL 34787Off Market
- $100-- bd-- ba-- sqftBroomshedge Trl, Winter garden, FL 34787Off Market
A local agent can set up tours, give advice and negotiate with sellers.
Similar homes
- $538,0003 bd3 ba2k sqft16197 WIND VIEW LANE, WINTER GARDEN, FL 34787For Sale

 MLS ID #O6397229, Fanny Stollmeyer, LIFESTYLE INTERNATIONAL REALTY. Stellar MLS
 - $565,0003 bd3 ba2k sqft8932 BISMARCK PALM DRIVE, WINTER GARDEN, FL 34787For Sale
 MLS ID #O6428241, Sandra Burgess, DENIZ REALTY PARTNERS LLC. Stellar MLS
 - $825,0004 bd3 ba2.9k sqft5743 THOMAS SQUARE DRIVE, WINTER GARDEN, FL 34787For Sale
 MLS ID #O6433669, Matthew McKee, COMPASS FLORIDA LLC. Stellar MLS
 - $585,0003 bd3 ba2k sqft8937 LAKESHORE POINTE DRIVE, WINTER GARDEN, FL 34787For Sale
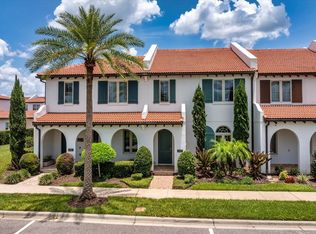 MLS ID #O6420679, Karen Ledet, EXP REALTY LLC. Stellar MLS
 - $625,0004 bd2 ba2.1k sqft1075 CHASE DRIVE, WINTER GARDEN, FL 34787For SaleMLS ID #O6386607, Katie Bray, MAINFRAME REAL ESTATE. Stellar MLS
- $679,9994 bd3 ba2.9k sqft13339 ROSKIN LANE, WINDERMERE, FL 34786For SaleMLS ID #S5141148, Karla Price, COLDWELL BANKER REALTY. Stellar MLS
- $588,5004 bd3 ba2.6k sqft17807 PASSIONFLOWER CIRCLE, CLERMONT, FL 34714For SaleMLS ID #S5153563, Joseph Rogers, LLC, FLORIDA SCANDI REALTY LLC. Stellar MLS
- $699,9995 bd3 ba2.6k sqft13842 ORANGE CREST DRIVE, WINDERMERE, FL 34786For SaleMLS ID #O6402132, Erica Sadelfeld, THE REAL ESTATE COLLECTION LLC. Stellar MLS
- $699,9004 bd3 ba2.6k sqft14255 SONCO AVENUE, WINDERMERE, FL 34786For SaleMLS ID #O6392262, Carmen Aridas, RE/MAX PRIME PROPERTIES. Stellar MLS
- $575,0004 bd3 ba2.5k sqft1996 LEATHER FERN DRIVE, OCOEE, FL 34761For SaleMLS ID #O6388974, Dayse Grillo, COLDWELL BANKER REALTY. Stellar MLS
- $550,0004 bd3 ba2.1k sqft7603 TAORMINA WAY, CLERMONT, FL 34714For SaleMLS ID #G5114713, Patti O'Malley, OPTIMA ONE REALTY, INC.. Stellar MLS
- $844,9004 bd4 ba2.9k sqft9953 SUMMERLAKE GROVES STREET, WINTER GARDEN, FL 34787For SaleMLS ID #S5154027, Maria Barrios Tovar, MARCILLO REAL ESTATE LLC. Stellar MLS
- $424,9003 bd3 ba1.8k sqft7279 DUXBURY LANE, WINTER GARDEN, FL 34787For SaleMLS ID #O6405682, Deb Schroeder, INFINITY REALTY GROUP LLC. Stellar MLS
- $849,9004 bd4 ba2.8k sqft15672 SHOREBIRD LANE, WINTER GARDEN, FL 34787For SaleMLS ID #O6375411, Helen Thompson, RE/MAX SELECT GROUP. Stellar MLS
- $859,9004 bd3 ba3.1k sqft13361 SUNNY RETREAT LANE, WINTER GARDEN, FL 34787For SaleMLS ID #O6419110, Tony Cruz, PA, EXP REALTY LLC. Stellar MLS
- $575,0004 bd3 ba2.7k sqft4001 CHANDLER ESTATES DRIVE, APOPKA, FL 32712For SaleMLS ID #TB8487173, Giselle Ramirez, REDFIN CORPORATION. Stellar MLS
- $650,0004 bd3 ba2.3k sqft1934 THOROUGHBRED DRIVE, GOTHA, FL 34734For SaleMLS ID #O6401305, Donna Calhoun, KELLER WILLIAMS CLASSIC. Stellar MLS
- $585,0004 bd3 ba2.6k sqft1452 SOURWOOD DRIVE, OCOEE, FL 34761For SaleMLS ID #O6430336, Marlene De Cespedes, DOUGLAS ELLIMAN. Stellar MLS
- $529,9003 bd2 ba1.6k sqft8444 FOXWORTH CIRCLE #48, ORLANDO, FL 32819For SaleMLS ID #O6431907, Dave Bolton, FOLIO REALTY LLC. Stellar MLS
- $565,0005 bd4 ba3.2k sqft16740 GLENBROOK BOULEVARD, CLERMONT, FL 34714For SaleMLS ID #G5114146, Tracie Ruffolo, VANTAGE POINT REALTY CO.. Stellar MLS
