Virtually Staged. Turnkey, move-in ready, and furniture included! Enjoy the Florida lifestyle in this beautifully maintained, light-filled, and spacious four-bedroom, three-bath home located on a quiet cul-de-sac in Arden Park North. Built by CalAtlantic Homes in 2017 and freshly painted in March 2026, this exceptional residence sits on an elevated, fully fenced homesite with expansive green space behind the property. The thoughtfully designed floor plan features one bedroom and a full bathroom on the main level—ideal for guests, a home office, or multigenerational living. Upstairs, you’ll find the primary suite, two additional bedrooms, a conveniently located laundry room, and a spacious loft that can serve as a game room, media area, or second living space. Crown molding enhances the living and dining rooms, while high-grade waterproof flooring throughout means there is no carpet. At the heart of the home, the spacious kitchen features a breakfast nook, stainless steel appliances, granite countertops, an oversized island, and a refrigerator replaced in January 2024. The oversized island provides the perfect gathering place for everyday living and entertaining. A new LG washer and dryer, installed in January 2026, are also included. Enjoy year-round outdoor living on the screened-in patio, complete with privacy curtains, ceiling fans, and a new 51-inch outdoor television mounted from the ceiling. Additional upgrades include paid-off solar panels, an EcoFlow DELTA Pro Ultra solar generator, rain gutters, window blinds, security cameras, and ceiling fans in all bedrooms, the living room, and both patios. All interior furniture, patio furniture, and mounted televisions are included, making this a truly turnkey opportunity. A two-car garage completes the home. Located within the gated community of Arden Park North, residents enjoy resort-style amenities, including a large community pool, fitness center, clubhouse with outdoor seating, parks, playgrounds, and miles of walking trails. The community also offers direct access to the renowned West Orange Trail. Conveniently located in the heart of Ocoee, just minutes from historic Downtown Winter Garden and with easy access to State Road 429 and other major roadways. With too many upgrades and extras to list, this home must be seen to be fully appreciated. Schedule your private showing today and experience the home, setting, and the lifestyle Arden Park North.
For sale
$585,000
1452 SOURWOOD DRIVE, OCOEE, FL 34761
4beds
2,642sqft
:
Get pre-qualified$4,057/mo
Single Family Residence
Built in 2017
5,850 Square Feet Lot
$-- Zestimate®
$221/sqft
$186/mo HOA
What's special
- 4 days |
- 210 |
- 23 |
Likely to sell faster than
Zillow last checked:
Listing updated:
Listed by:
Marlene De Cespedes 305-395-1077,
DOUGLAS ELLIMAN 305-695-6070
Source: Stellar MLS,MLS#: O6430336 Originating MLS: Orlando Regional
Originating MLS: Orlando Regional
Facts & features
Interior
Bedrooms & bathrooms
- Bedrooms: 4
- Bathrooms: 3
- Full bathrooms: 3
Rooms
- Room types: Family Room, Dining Room, Utility Room, Loft
Primary bedroom
- Features: Walk-In Closet(s)
- Level: Second
Bedroom 1
- Features: Built-in Closet
- Level: First
Bedroom 2
- Features: Built-in Closet
- Level: Second
Bedroom 3
- Features: Built-in Closet
- Level: Second
Primary bathroom
- Level: Second
Bathroom 1
- Level: First
Balcony porch lanai
- Level: First
Dinette
- Level: First
Dining room
- Level: First
Great room
- Level: First
Kitchen
- Level: First
Laundry
- Level: Second
Heating
- Central, Solar
Cooling
- Central Air
Appliances
- Included: Oven, Cooktop, Dishwasher, Disposal, Dryer, Exhaust Fan, Microwave, Refrigerator, Washer
- Laundry: Inside, Laundry Room
Features
- Built-in Features, Ceiling Fan(s), Eating Space In Kitchen, Kitchen/Family Room Combo, Open Floorplan, PrimaryBedroom Upstairs, Solid Surface Counters, Solid Wood Cabinets, Stone Counters, Thermostat, Walk-In Closet(s)
- Flooring: Laminate, Tile
- Doors: Sliding Doors
- Windows: Window Treatments
- Has fireplace: No
- Furnished: Yes
Interior area
- Total structure area: 3,387
- Total interior livable area: 2,642 sqft
Video & virtual tour
Property
Parking
- Total spaces: 2
- Parking features: Driveway, Garage Door Opener
- Attached garage spaces: 2
- Has uncovered spaces: Yes
Features
- Levels: Two
- Stories: 2
- Patio & porch: Enclosed, Patio, Screened
- Exterior features: Irrigation System, Private Yard, Rain Gutters, Sidewalk
- Fencing: Vinyl
Lot
- Size: 5,850 Square Feet
- Features: Cul-De-Sac, Landscaped, Sidewalk, Street Dead-End
- Residential vegetation: Trees/Landscaped
Details
- Parcel number: 042228015500730
- Zoning: PUD-LD
- Special conditions: None
Construction
Type & style
- Home type: SingleFamily
- Architectural style: Florida
- Property subtype: Single Family Residence
Materials
- Block, Stucco
- Foundation: Slab
- Roof: Shingle
Condition
- Completed
- New construction: No
- Year built: 2017
Details
- Builder model: Pompano
- Builder name: CalAtlantic Homes
Utilities & green energy
- Electric: Photovoltaics Seller Owned
- Sewer: Public Sewer
- Water: Public
- Utilities for property: Cable Connected, Electricity Connected, Natural Gas Connected, Sewer Connected, Solar, Sprinkler Meter, Water Connected
Green energy
- Energy generation: Solar
Community & HOA
Community
- Features: Clubhouse, Community Mailbox, Deed Restrictions, Fitness Center, Gated Community - No Guard, Golf Carts OK, Irrigation-Reclaimed Water, Park, Playground, Pool, Sidewalks
- Pet fee: $0 monthly
- Subdivision: ARDEN PARK NORTH PH 2A
HOA
- Has HOA: Yes
- Amenities included: Clubhouse, Fitness Center, Gated, Maintenance, Park, Playground, Pool, Recreation Facilities, Trail(s)
- Services included: Community Pool, Insurance, Maintenance Grounds, Manager, Pool Maintenance, Recreational Facilities, Trash
- HOA fee: $186 monthly
- HOA name: Rubin Brown
- HOA phone: 407-614-8403
Location
- Region: Ocoee
Financial & listing details
- Price per square foot: $221/sqft
- Tax assessed value: $448,302
- Annual tax amount: $5,419
- Date on market: 8/3/2026
- Cumulative days on market: 5 days
- Listing terms: Cash,Conventional,FHA,VA Loan
- Ownership: Fee Simple
- Total actual rent: 0
- Electric utility on property: Yes
- Road surface type: Asphalt
Estimated market value
Not available
Estimated sales range
Not available
Not available
Price history
| Date | Event | Price |
|---|---|---|
| 8/3/2026 | Listed for sale | $585,000+3.5%$221/sqft |
Source:  Stellar MLS #O6430336 Report a problem Stellar MLS #O6430336 Report a problem | ||
| 7/12/2024 | Listing removed | -- |
Source: Stellar MLS #O6179339 Report a problem | ||
| 6/4/2024 | Pending sale | $565,000$214/sqft |
Source: Stellar MLS #O6179339 Report a problem | ||
| 4/22/2024 | Price change | $565,000-1.7%$214/sqft |
Source: Stellar MLS #O6179339 Report a problem | ||
| 4/9/2024 | Price change | $575,000-1.7%$218/sqft |
Source: Stellar MLS #O6179339 Report a problem | ||
| 2/20/2024 | Listed for sale | $585,000+85.7%$221/sqft |
Source: Stellar MLS #O6179339 Report a problem | ||
| 11/6/2017 | Sold | $315,092$119/sqft |
Source: Public Record Report a problem | ||
Public tax history
| Year | Property taxes | Tax assessment |
|---|---|---|
| 2024 | $4,982 +3.4% | $309,010 +3% |
| 2023 | $4,819 +3.1% | $300,010 +3% |
| 2022 | $4,672 +0.9% | $291,272 +3% |
| 2021 | $4,628 +0.3% | $282,788 +1.4% |
| 2020 | $4,614 +0.5% | $278,884 +2.3% |
| 2019 | $4,591 -0.1% | $272,614 +1.9% |
| 2018 | $4,594 | $267,531 +2575.3% |
| 2017 | $4,594 +1421% | $10,000 |
| 2016 | $302 | $10,000 |
Find assessor info on the county website
Monthly payment
Est. payment
Payment breakdown
Explore the cost of this home by adjusting the details. Changes won't be saved.Climate risks
Neighborhood: 34761
Nearby schools
GreatSchools rating
- 7/10Prairie Lake ElementaryGrades: PK-5Distance: 1.1 mi
- 5/10Ocoee Middle SchoolGrades: 6-8Distance: 3.2 mi
- 4/10Ocoee High SchoolGrades: 9-12Distance: 2.4 mi
Schools provided by the listing agent
- Elementary: Ocoee Elem
- Middle: Ocoee Middle
- High: Ocoee High
Source: Stellar MLS. This data may not be complete. We recommend contacting the local school district to confirm school assignments for this home.
- $428,5003 bd2 ba1.9k sqft1456 Sourwood Dr, Ocoee, FL 34761Off Market
- $421,1003 bd2 ba1.9k sqft1448 Sourwood Dr, Ocoee, FL 34761Off Market
- $521,4004 bd3 ba2.6k sqft1460 Sourwood Dr, Ocoee, FL 34761Off Market
- $445,4003 bd2 ba1.9k sqft1444 Sourwood Dr, Ocoee, FL 34761Off Market
- $449,600-- bd-- ba2.3k sqft1732 Sourwood Dr, Ocoee, FL 34761Off Market
- $440,9003 bd2 ba1.9k sqft1507 Amber Leaf Cir, Ocoee, FL 34761Off Market
- $416,5003 bd2 ba1.9k sqft1515 Amber Leaf Cir, Ocoee, FL 34761Off Market
- $437,6003 bd2 ba1.9k sqft1519 Amber Leaf Cir, Ocoee, FL 34761Off Market
A local agent can set up tours, give advice and negotiate with sellers.
Similar homes
- $549,9004 bd3 ba2.9k sqft1855 BLACK MAPLE PLACE, OCOEE, FL 34761For Sale
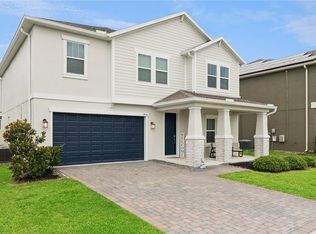
 MLS ID #O6412779, Melissa Hastings, METROPOLIS R.E. SOLUTIONS, LLC. Stellar MLS
 - $575,0004 bd3 ba2.5k sqft1996 LEATHER FERN DRIVE, OCOEE, FL 34761For Sale
 MLS ID #O6388974, Dayse Grillo, COLDWELL BANKER REALTY. Stellar MLS
 - $545,0004 bd4 ba2.9k sqft2205 PICKFORD CIRCLE, APOPKA, FL 32703For Sale
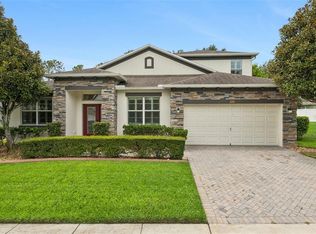 MLS ID #O6430864, Veronica Figueroa, EXP REALTY LLC. Stellar MLS
 - $430,0003 bd3 ba2.1k sqft1105 EAGLE RUN WAY, OCOEE, FL 34761For Sale
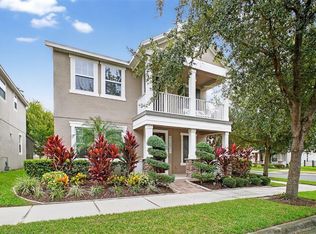 MLS ID #O6343978, Gislene Moorman, COLDWELL BANKER REALTY. Stellar MLS
 - $625,0004 bd2 ba2.1k sqft1075 CHASE DRIVE, WINTER GARDEN, FL 34787For SaleMLS ID #O6386607, Katie Bray, MAINFRAME REAL ESTATE. Stellar MLS
- $549,5003 bd3 ba2.2k sqft9462 KOMIKA LANE, WINTER GARDEN, FL 34787For SaleMLS ID #O6431268, Fanny Stollmeyer, LIFESTYLE INTERNATIONAL REALTY. Stellar MLS
- $535,0004 bd3 ba3k sqft4080 GOLDEN WILLOW CIRCLE, APOPKA, FL 32712For SaleMLS ID #O6416792, Tara Moore, TARA MOORE REAL ESTATE. Stellar MLS
- $595,0004 bd3 ba2.8k sqft588 AUTUMN ASH DRIVE, CLERMONT, FL 34715For SaleMLS ID #G5110518, Michelle Pierce, OPTIMA ONE REALTY, INC.. Stellar MLS
- $575,0004 bd3 ba2.2k sqft14542 BLACK CHERRY TRAIL, WINTER GARDEN, FL 34787For SaleMLS ID #O6410574, Angela Worachek PLLC, DALTON WADE INC. Stellar MLS
- $534,9004 bd3 ba2.5k sqft1777 RIDER RAIN LANE, APOPKA, FL 32703For SaleMLS ID #G5114316, Anthony Sancho, KELLER WILLIAMS ELITE PARTNERS III REALTY. Stellar MLS
- $815,0004 bd4 ba3.6k sqft426 DUFF DRIVE, WINTER GARDEN, FL 34787For SaleMLS ID #G5116118, Mary Mateo, FLORIDA PLUS REALTY, LLC. Stellar MLS
- $649,9004 bd3 ba2.2k sqft5679 ORANGE ORCHARD DRIVE, WINTER GARDEN, FL 34787For SaleMLS ID #O6389469, Helen Thompson, RE/MAX SELECT GROUP. Stellar MLS
- $575,0004 bd4 ba2.3k sqft2790 PARK RIDGE STREET, APOPKA, FL 32712For SaleMLS ID #O6410308, Julie Bettosini, PA, STOCKWORTH REALTY GROUP. Stellar MLS
- $545,0004 bd3 ba2.6k sqft1464 CABOT DRIVE, CLERMONT, FL 34711For SaleMLS ID #G5115041, Mindy Rodriguez, BHHS FLORIDA REALTY. Stellar MLS
- $590,0004 bd3 ba2.6k sqft2310 RAVEN RIDGE ROAD, MINNEOLA, FL 34715For SaleMLS ID #O6397168, Jarrett West, GREAT WESTERN REALTY. Stellar MLS
- $508,0005 bd3 ba2.6k sqft2575 AUBURN RIDGE DRIVE, APOPKA, FL 32712For SaleMLS ID #G5110875, Lynn Bucklew, COLDWELL BANKER VANGUARD EDGE REALTY. Stellar MLS
- $599,9004 bd3 ba2.3k sqft2146 RIDGE POINTE LANE, CLERMONT, FL 34715For SaleMLS ID #O6421239, Ken Pozek, REAL BROKER, LLC. Stellar MLS
- $639,0004 bd4 ba2.9k sqft16936 TRADEWIND POINT, WINTER GARDEN, FL 34787For SaleMLS ID #O6424578, Jenny Wemert, WEMERT GROUP REALTY LLC. Stellar MLS
- $525,0003 bd2 ba2.1k sqft8220 BRIDGEPORT BAY CIRCLE, MOUNT DORA, FL 32757For SaleMLS ID #G5114836, Scott McFadden, ERA GRIZZARD REAL ESTATE. Stellar MLS
- $555,0004 bd3 ba3.2k sqft1336 LATTIMORE DRIVE, CLERMONT, FL 34711For SaleMLS ID #O6383487, Thamara Ramirez, LIVING BY SOUTH FLORIDA, LLC.. Stellar MLS
