Welcome to 1075 Chase Drive-located in downtown Winter Garden, just minutes from the charm and energy of Plant Street. This rare, newer-construction single-story home offers a blend of modern comfort and timeless style that’s sure to impress. As you enter, custom tile in the foyer sets the tone, with a versatile flex room to the right—perfect for a home office, formal dining room, playroom, or whatever suits your lifestyle.The open-concept design seamlessly connects the kitchen, dining, and family areas, creating an ideal space for entertaining. The large kitchen island is perfect for cooking, casual meals, or hosting friends and family. Sliding glass doors open to create an effortless indoor-outdoor living experience—perfect for those quintessential Florida days. The split floor plan offers privacy, with the primary suite serving as a true retreat, complete with high ceilings, a double vanity, and a spa-like shower. On the opposite side of the home, you’ll find three additional spacious bedrooms, each with plantation shutters and high end laminate flooring. After a long day, unwind on your fully screened back porch with space for multiple seating areas, or head to the side yard to tend your garden. The thoughtfully designed outdoor living space offers plenty of room for grilling, dining, and relaxing—an entertainer’s dream. Just minutes from your front door, Winter Garden’s vibrant Plant Street awaits, offering an award-winning farmer’s market, local dining, boutique shopping, art galleries, Crooked Can Brewery, the West Orange Trail, and year-round festivals.This is a rare opportunity to own a beautifully crafted home in one of Winter Garden’s most desirable neighborhoods—where modern living meets small-town charm. Call for your private showing today.
For sale
$625,000
1075 CHASE DRIVE, WINTER GARDEN, FL 34787
4beds
2,125sqft
:
Get pre-qualified$4,223/mo
Single Family Residence
Built in 2015
0.26 Acres Lot
$612,200 Zestimate®
$294/sqft
$41/mo HOA
What's special
Three additional spacious bedroomsNewer-construction single-story homeVersatile flex roomOpen-concept designHigh end laminate flooringPlantation shuttersSpa-like shower
- 152 days |
- 464 |
- 24 |
Zillow last checked:
Listing updated:
Listed by:
Katie Bray 407-779-6677,
MAINFRAME REAL ESTATE 407-513-4257
Source: Stellar MLS,MLS#: O6386607 Originating MLS: Orlando Regional
Originating MLS: Orlando Regional
Facts & features
Interior
Bedrooms & bathrooms
- Bedrooms: 4
- Bathrooms: 2
- Full bathrooms: 2
Primary bedroom
- Features: Walk-In Closet(s)
- Level: First
- Area: 182 Square Feet
- Dimensions: 13x14
Kitchen
- Level: First
- Area: 351 Square Feet
- Dimensions: 13x27
Living room
- Level: First
- Area: 195 Square Feet
- Dimensions: 13x15
Heating
- Central
Cooling
- Central Air
Appliances
- Included: Convection Oven, Dishwasher, Disposal, Dryer, Microwave, Refrigerator, Washer
- Laundry: Laundry Room
Features
- Ceiling Fan(s), Eating Space In Kitchen, Kitchen/Family Room Combo, Living Room/Dining Room Combo, Open Floorplan, Primary Bedroom Main Floor, Split Bedroom, Stone Counters, Walk-In Closet(s)
- Flooring: Laminate, Tile
- Doors: Sliding Doors
- Windows: Window Treatments
- Has fireplace: No
Interior area
- Total structure area: 2,125
- Total interior livable area: 2,125 sqft
Video & virtual tour
Property
Parking
- Total spaces: 2
- Parking features: Covered, Driveway, Golf Cart Parking, Guest, Off Street, On Street, Oversized, Workshop in Garage
- Attached garage spaces: 2
- Has uncovered spaces: Yes
Features
- Levels: One
- Stories: 1
- Patio & porch: Enclosed, Patio, Rear Porch, Screened
- Exterior features: Dog Run, Garden, Irrigation System, Sidewalk
Lot
- Size: 0.26 Acres
- Residential vegetation: Fruit Trees, Mature Landscaping
Details
- Parcel number: 112227389700600
- Zoning: R-1
- Special conditions: None
Construction
Type & style
- Home type: SingleFamily
- Property subtype: Single Family Residence
Materials
- Block, Stucco
- Foundation: Slab
- Roof: Shingle
Condition
- New construction: No
- Year built: 2015
Utilities & green energy
- Sewer: Public Sewer
- Water: Public
- Utilities for property: Cable Connected, Sewer Connected, Street Lights, Water Connected
Community & HOA
Community
- Pet fee: $0 monthly
- Subdivision: ISLAND POINTE SUB
HOA
- Has HOA: Yes
- HOA fee: $41 monthly
- HOA name: HOA
Location
- Region: Winter Garden
Financial & listing details
- Price per square foot: $294/sqft
- Tax assessed value: $443,482
- Annual tax amount: $2,733
- Date on market: 3/2/2026
- Cumulative days on market: 129 days
- Listing terms: Cash,Conventional,FHA,VA Loan
- Ownership: Fee Simple
- Total actual rent: 0
- Road surface type: Asphalt
Estimated market value
$612,200
$582,000 - $643,000
$2,911/mo
Price history
| Date | Event | Price |
|---|---|---|
| 5/16/2026 | Listed for sale | $625,000$294/sqft |
Source:  Stellar MLS #O6386607 Report a problem Stellar MLS #O6386607 Report a problem | ||
| 4/23/2026 | Pending sale | $625,000$294/sqft |
Source: Stellar MLS #O6386607 Report a problem | ||
| 3/3/2026 | Listed for sale | $625,000$294/sqft |
Source: Stellar MLS #O6386607 Report a problem | ||
| 12/2/2025 | Listing removed | $625,000$294/sqft |
Source: Stellar MLS #O6335675 Report a problem | ||
| 8/14/2025 | Listed for sale | $625,000+147%$294/sqft |
Source: Stellar MLS #O6335675 Report a problem | ||
| 11/9/2015 | Sold | $253,000+602.8%$119/sqft |
Source: Stellar MLS #O5393429 Report a problem | ||
| 1/6/2015 | Sold | $36,000-8.9%$17/sqft |
Source: Public Record Report a problem | ||
| 11/5/2014 | Price change | $39,500-10.2%$19/sqft |
Source: Keller Williams Classic III Realty #G4803025 Report a problem | ||
| 9/24/2014 | Price change | $44,000-12%$21/sqft |
Source: Keller Williams Classic III Realty #G4803025 Report a problem | ||
| 9/3/2014 | Listed for sale | $50,000+53.8%$24/sqft |
Source: Keller Williams Classic III Realty #G4803025 Report a problem | ||
| 11/13/2013 | Sold | $32,500-50%$15/sqft |
Source: Public Record Report a problem | ||
| 6/16/2006 | Sold | $65,000$31/sqft |
Source: Public Record Report a problem | ||
Public tax history
| Year | Property taxes | Tax assessment |
|---|---|---|
| 2024 | $2,734 +4% | $211,238 +3% |
| 2023 | $2,628 +3.4% | $205,085 +3% |
| 2022 | $2,543 +1.7% | $199,112 +3% |
| 2021 | $2,499 +0.9% | $193,313 +1.4% |
| 2020 | $2,477 +1.1% | $190,644 +2.3% |
| 2019 | $2,449 +1.1% | $186,358 +1.9% |
| 2018 | $2,423 | $182,883 -30.4% |
| 2017 | $2,423 +2.9% | $262,916 +9.4% |
| 2016 | $2,356 +4.1% | $240,389 +701.3% |
| 2015 | $2,264 +329.2% | $30,000 +25% |
| 2014 | $527 +23.8% | $24,000 |
| 2013 | $426 -0.7% | $24,000 |
| 2012 | $429 -0.4% | $24,000 |
| 2011 | $430 -17.4% | $24,000 -20% |
| 2010 | $521 | $30,000 -39.6% |
| 2009 | -- | $49,633 -18% |
| 2008 | $954 -6.7% | $60,528 -6.9% |
| 2007 | $1,023 -22.2% | $65,000 -13.3% |
| 2006 | $1,315 +134% | $75,000 +141.9% |
| 2005 | $562 +4.6% | $31,000 +3.3% |
| 2004 | $537 +17.7% | $30,000 +20% |
| 2003 | $456 +0.1% | $25,000 |
| 2002 | $456 +21.3% | $25,000 +25% |
| 2001 | $376 +13.3% | $20,000 +14.3% |
| 2000 | $332 | $17,500 |
Find assessor info on the county website
Monthly payment
Est. payment
Payment breakdown
Explore the cost of this home by adjusting the details. Changes won't be saved.Climate risks
Neighborhood: 34787
Nearby schools
GreatSchools rating
- 5/10Dillard Street Elementary SchoolGrades: PK-5Distance: 0.8 mi
- 4/10Lakeview Middle SchoolGrades: 6-9Distance: 1.9 mi
- 4/10Ocoee High SchoolGrades: 9-12Distance: 1.8 mi
- $587,0004 bd3 ba2.9k sqft1085 Chase Dr, Winter Garden, FL 34787For Sale

- $460,0003 bd2 ba1.8k sqft1065 Chase Dr, Winter Garden, FL 34787Off Market
- $702,2004 bd3 ba2.4k sqft1072 Island Pointe Dr, Winter Garden, FL 34787Off Market
- $752,3004 bd3 ba2.4k sqft1072 Island Pointe Dr #IN-LAW, Winter Garden, FL 34787Off Market
- $434,0003 bd2 ba1.6k sqft1084 Island Pointe Dr, Winter Garden, FL 34787Off Market
- $578,9004 bd3 ba2.6k sqft1070 Chase Dr, Winter Garden, FL 34787Off Market
- $575,9004 bd3 ba2.6k sqft1060 Chase Dr, Winter Garden, FL 34787Off Market
- $248,6324 bd2 ba2.2k sqft1058 Island Pointe Dr, Winter Garden, FL 34787Off Market
A local agent can set up tours, give advice and negotiate with sellers.
Similar homes
- $600,0005 bd3 ba2.9k sqft181 ZACHARY WADE STREET, WINTER GARDEN, FL 34787For Sale
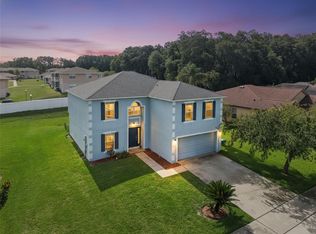
 MLS ID #O6412174, Ashley Boyd, BHHS FLORIDA REALTY. Stellar MLS
 - $618,0004 bd4 ba2.5k sqft15111 DRIFTWOOD BEND STREET, WINTER GARDEN, FL 34787For Sale
 MLS ID #O6408574, Zhiming Xu, TOPSKY REALTY INC. Stellar MLS
 - $649,9004 bd3 ba2.2k sqft5679 ORANGE ORCHARD DRIVE, WINTER GARDEN, FL 34787For Sale
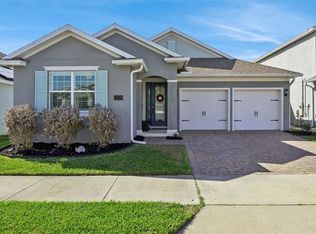 MLS ID #O6389469, Helen Thompson, RE/MAX SELECT GROUP. Stellar MLS
 - $529,9004 bd3 ba2.5k sqft921 BENDING OAK TRAIL, WINTER GARDEN, FL 34787For Sale
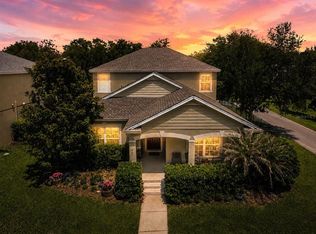 MLS ID #O6405328, Claire Sims, LLC, LPT REALTY, LLC. Stellar MLS
 - $525,0003 bd2 ba1.6k sqft33 TIMBERCREEK PINES CIRCLE, WINTER GARDEN, FL 34787For SaleMLS ID #O6408941, Peyton Blanton, COLDWELL BANKER REALTY. Stellar MLS
- $575,0004 bd3 ba2.2k sqft14542 BLACK CHERRY TRAIL, WINTER GARDEN, FL 34787For SaleMLS ID #O6410574, Angela Worachek PLLC, DALTON WADE INC. Stellar MLS
- $639,9005 bd3 ba2.8k sqft816 LANCER CIRCLE, OCOEE, FL 34761For SaleMLS ID #O6407417, Chris Creegan, CREEGAN GROUP. Stellar MLS
- $575,0004 bd3 ba2.5k sqft1996 LEATHER FERN DRIVE, OCOEE, FL 34761For SaleMLS ID #O6388974, Dayse Grillo, COLDWELL BANKER REALTY. Stellar MLS
- $520,0003 bd3 ba1.9k sqft15183 BRIDGEWATER CROSSINGS BOULEVARD, WINTER GARDEN, FL 34787For SaleMLS ID #O6416462, Valerie Winch, REALTY HUB. Stellar MLS
- $799,0004 bd4 ba3k sqft14321 WABASSO LOOP, WINTER GARDEN, FL 34787For SaleMLS ID #S5145413, Ana Pagotto, LPT REALTY, LLC. Stellar MLS
- $519,9953 bd3 ba1.9k sqft13879 LANYARD WAY, WINTER GARDEN, FL 34787For SaleMLS ID #G5115521, Tiffany Ward, LPT REALTY, LLC. Stellar MLS
- $549,9004 bd3 ba2.1k sqft15411 GILLIGAN COURT, WINTER GARDEN, FL 34787For SaleMLS ID #O6418437, Stephany Cornelius, EXP REALTY LLC. Stellar MLS
- $525,0003 bd3 ba2.1k sqft2241 WHITE FEATHER LOOP, WINTER GARDEN, FL 34787For SaleMLS ID #O6411576, Brynn Allen, CORCORAN PREMIER REALTY. Stellar MLS
- $500,0003 bd3 ba2.5k sqft13537 LARANJA STREET, CLERMONT, FL 34711For SaleMLS ID #G5115839, Tommy Mydlo, II, DENIZ REALTY PARTNERS LLC. Stellar MLS
- $724,9004 bd3 ba2.6k sqft14255 SONCO AVENUE, WINDERMERE, FL 34786For SaleMLS ID #O6392262, Carmen Aridas, RE/MAX PRIME PROPERTIES. Stellar MLS
- $698,0004 bd4 ba2.7k sqft16448 PARABLE WAY, WINTER GARDEN, FL 34787For SaleMLS ID #O6424455, Zhiming Xu, TOPSKY REALTY INC. Stellar MLS
- $538,0003 bd3 ba2k sqft16197 WIND VIEW LANE, WINTER GARDEN, FL 34787For SaleMLS ID #O6397229, Fanny Stollmeyer, LIFESTYLE INTERNATIONAL REALTY. Stellar MLS
- $495,0003 bd2 ba1.8k sqft13308 MAGNOLIA VALLEY DRIVE, CLERMONT, FL 34711For SaleMLS ID #G5115761, Brandie Mathison-Klein, KELLER WILLIAMS ELITE PARTNERS III REALTY. Stellar MLS
- $549,9004 bd3 ba2.9k sqft1855 BLACK MAPLE PLACE, OCOEE, FL 34761For SaleMLS ID #O6412779, Melissa Hastings, METROPOLIS R.E. SOLUTIONS, LLC. Stellar MLS
- $535,0003 bd3 ba2k sqft8275 BAYVIEW CROSSING DRIVE, WINTER GARDEN, FL 34787For SaleMLS ID #TB8496196, Timothy Shepard, DALTON WADE INC. Stellar MLS
