Virtually Staged. Welcome to ISLAND POINTE, one of Winter Garden’s most desirable communities, ideally located in the area's sought-after GOLF COURSE DISTRICT, just minutes from Historic Downtown Winter Garden and the vibrant Plant Street corridor. Here, you can embrace the true Florida lifestyle—hop on your golf cart and enjoy easy access to award-winning restaurants, boutique shopping, breweries, the famous Winter Garden Farmers Market, and year-round community events. This beautifully maintained CUSTOM BUILT home offers nearly 3,000 square feet of thoughtfully designed living space, featuring 4 spacious bedrooms, 3 full bathrooms, a DEDICATED OFFICE, and a highly functional open floor plan perfect for today's lifestyle. From the moment you enter, you'll appreciate the architectural character of the elegant rounded corners, soaring living spaces, and abundant natural light. Designed with both privacy and functionality in mind, the home features a highly desirable three-way split bedroom floor plan, making it ideal for families, guests, multigenerational living, or those who work from home. The dedicated office provides the perfect remote workspace while maintaining separation from the bedroom wings. At the heart of the home is a chef-inspired kitchen designed for entertaining, featuring an OVERSIZED BREAKFAST BAR, DOUBLE PANTRIES, abundant cabinetry, and generous prep space. The kitchen flows seamlessly into the main living area, where a stunning three-panel pocket sliding glass door opens the home to the outdoors, creating the ultimate indoor-outdoor Florida lifestyle. The spacious primary suite serves as a private retreat, while the secondary bedrooms are thoughtfully positioned throughout the home for maximum comfort and privacy. Outside you will find your private backyard retreat, complete with a covered lanai and a convenient outdoor shower, perfect after gardening, outdoor activities, or future pool days. The FULLY FENCED backyard offers plenty of room to design and build the custom pool of your dreams, while still leaving ample space for outdoor entertaining, pets, play areas, or gardening. Major updates include ROOF(2019) WATER HEATER(2021) and two HVAC systems, ensuring comfort and efficiency throughout the home. Car enthusiasts will love the OVERSIZED DRIVEWAY with a 2-car garage and extended space specifically designed to accommodate a golf cart or even just extra storage making it easy to take advantage of Winter Garden's golf-cart-friendly lifestyle. Combining a prime location, flexible floor plan, major system updates, and room to create your own backyard oasis, this home offers an exceptional opportunity in one of Winter Garden's most sought-after neighborhoods. Schedule your private showing today.
For sale
Price cut: $13K (7/8)
$587,000
1085 CHASE DRIVE, WINTER GARDEN, FL 34787
4beds
2,967sqft
:
Get pre-qualified$3,926/mo
Single Family Residence
Built in 2002
0.3 Acres Lot
$576,300 Zestimate®
$198/sqft
$41/mo HOA
What's special
Covered lanaiGenerous prep spaceOversized breakfast barConvenient outdoor showerDedicated officeAbundant natural lightPrivate backyard retreat
- 51 days |
- 896 |
- 45 |
Likely to sell faster than
Zillow last checked:
Listing updated:
Listed by:
Nicole Dege 443-404-9293,
REDFIN CORPORATION 407-708-9747
Source: Stellar MLS,MLS#: O6417827 Originating MLS: Orlando Regional
Originating MLS: Orlando Regional
Facts & features
Interior
Bedrooms & bathrooms
- Bedrooms: 4
- Bathrooms: 3
- Full bathrooms: 3
Rooms
- Room types: Family Room
Primary bedroom
- Features: Ceiling Fan(s), En Suite Bathroom, Walk-In Closet(s)
- Level: First
Primary bathroom
- Features: Dual Sinks, Tub with Separate Shower Stall
- Level: First
Kitchen
- Features: Kitchen Island, Pantry
- Level: First
Living room
- Features: Ceiling Fan(s)
- Level: First
Heating
- Central, Electric
Cooling
- Central Air
Appliances
- Included: Dishwasher, Electric Water Heater, Microwave, Range, Refrigerator
- Laundry: Inside, Laundry Room
Features
- Built-in Features, Ceiling Fan(s), Eating Space In Kitchen, Primary Bedroom Main Floor, Solid Wood Cabinets, Walk-In Closet(s)
- Flooring: Carpet, Tile
- Doors: Sliding Doors
- Has fireplace: No
Interior area
- Total structure area: 3,565
- Total interior livable area: 2,967 sqft
Video & virtual tour
Property
Parking
- Total spaces: 2
- Parking features: Driveway
- Attached garage spaces: 2
- Has uncovered spaces: Yes
Features
- Levels: One
- Stories: 1
- Patio & porch: Covered, Patio
- Exterior features: Lighting, Rain Gutters, Sidewalk
- Fencing: Fenced,Vinyl
Lot
- Size: 0.3 Acres
- Residential vegetation: Mature Landscaping, Trees/Landscaped
Details
- Parcel number: 112227389700610
- Zoning: R-1
- Special conditions: None
Construction
Type & style
- Home type: SingleFamily
- Property subtype: Single Family Residence
Materials
- Block, Stucco
- Foundation: Slab
- Roof: Shingle
Condition
- New construction: No
- Year built: 2002
Utilities & green energy
- Sewer: Public Sewer
- Water: Public
- Utilities for property: Cable Available, Electricity Connected, Sewer Connected, Water Connected
Community & HOA
Community
- Features: Golf Carts OK, Park, Sidewalks
- Pet fee: $0 monthly
- Subdivision: ISLAND POINTE SUB
HOA
- Has HOA: Yes
- HOA fee: $41 monthly
- HOA name: Island Pointe
- HOA phone: 407-214-8806
Location
- Region: Winter Garden
Financial & listing details
- Price per square foot: $198/sqft
- Tax assessed value: $501,252
- Annual tax amount: $3,261
- Date on market: 6/19/2026
- Cumulative days on market: 52 days
- Listing terms: Cash,Conventional,FHA,VA Loan
- Ownership: Fee Simple
- Total actual rent: 0
- Electric utility on property: Yes
- Road surface type: Asphalt, Paved
Estimated market value
$576,300
$547,000 - $605,000
$3,986/mo
Price history
| Date | Event | Price |
|---|---|---|
| 7/8/2026 | Price change | $587,000-2.2%$198/sqft |
Source:  Stellar MLS #O6417827 Report a problem Stellar MLS #O6417827 Report a problem | ||
| 6/19/2026 | Listed for sale | $600,000+0%$202/sqft |
Source: Stellar MLS #O6417827 Report a problem | ||
| 3/16/2026 | Listing removed | $599,999$202/sqft |
Source: Stellar MLS #O6338393 Report a problem | ||
| 2/13/2026 | Price change | $599,999-3.2%$202/sqft |
Source: Stellar MLS #O6338393 Report a problem | ||
| 12/23/2025 | Price change | $619,999-2.4%$209/sqft |
Source: Stellar MLS #O6338393 Report a problem | ||
| 11/19/2025 | Price change | $635,000-2.3%$214/sqft |
Source: Stellar MLS #O6338393 Report a problem | ||
| 10/20/2025 | Price change | $649,999-1.5%$219/sqft |
Source: Stellar MLS #O6338393 Report a problem | ||
| 8/31/2025 | Listed for sale | $660,000$222/sqft |
Source: Stellar MLS #O6338393 Report a problem | ||
Public tax history
| Year | Property taxes | Tax assessment |
|---|---|---|
| 2024 | $3,096 +3.9% | $233,939 +3% |
| 2023 | $2,979 +3.3% | $227,125 +3% |
| 2022 | $2,884 +1.7% | $220,510 +3% |
| 2021 | $2,837 +0.9% | $214,087 +1.4% |
| 2020 | $2,813 +1.1% | $211,131 +2.3% |
| 2019 | $2,783 +1% | $206,384 +1.9% |
| 2018 | $2,755 | $202,536 -24.4% |
| 2017 | $2,755 +2.8% | $267,808 +14.5% |
| 2016 | $2,680 +0.3% | $233,880 +7% |
| 2015 | $2,671 -2.4% | $218,520 +10.6% |
| 2014 | $2,736 +2.5% | $197,537 +4.7% |
| 2013 | $2,669 +1.4% | $188,590 +1.7% |
| 2012 | $2,632 -3.4% | $185,427 -2.4% |
| 2011 | $2,723 -4.9% | $189,916 -6.7% |
| 2010 | $2,864 | $203,507 -21.2% |
| 2009 | -- | $258,161 -14.4% |
| 2008 | $2,813 -3.8% | $301,749 -7.6% |
| 2007 | $2,924 -7.7% | $326,498 +17.2% |
| 2006 | $3,168 +0.1% | $278,475 +22.4% |
| 2005 | $3,166 +4.7% | $227,603 +15% |
| 2004 | $3,024 +0.2% | $197,844 +4% |
| 2003 | $3,017 +561.4% | $190,262 +661% |
| 2002 | $456 +21.3% | $25,000 +25% |
| 2001 | $376 +13.3% | $20,000 +14.3% |
| 2000 | $332 | $17,500 |
Find assessor info on the county website
Monthly payment
Est. payment
Payment breakdown
Explore the cost of this home by adjusting the details. Changes won't be saved.Climate risks
Neighborhood: 34787
Nearby schools
GreatSchools rating
- 5/10Dillard Street Elementary SchoolGrades: PK-5Distance: 0.8 mi
- 4/10Lakeview Middle SchoolGrades: 6-9Distance: 1.9 mi
- 4/10Ocoee High SchoolGrades: 9-12Distance: 1.8 mi
Schools provided by the listing agent
- Elementary: Dillard Street Elem
- Middle: Lakeview Middle
- High: Ocoee High
Source: Stellar MLS. This data may not be complete. We recommend contacting the local school district to confirm school assignments for this home.
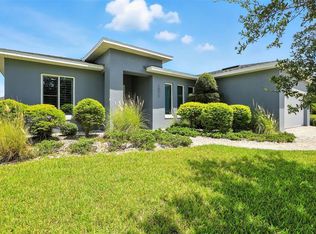
- $625,0004 bd2 ba2.1k sqft1075 Chase Dr, Winter Garden, FL 34787For Sale
- $546,8003 bd2 ba2.5k sqft1125 Chase Dr, Winter Garden, FL 34787Off Market
- $434,0003 bd2 ba1.6k sqft1084 Island Pointe Dr, Winter Garden, FL 34787Off Market
- $524,3004 bd2 ba2.2k sqft1135 Chase Dr, Winter Garden, FL 34787Off Market
- $508,7004 bd2 ba2.1k sqft1145 Chase Dr, Winter Garden, FL 34787Off Market
- $702,2004 bd3 ba2.4k sqft1072 Island Pointe Dr, Winter Garden, FL 34787Off Market
- $730,2004 bd3 ba2.4k sqft1072 Island Pointe Dr #IN-LAW, Winter Garden, FL 34787Off Market
- $562,2004 bd3 ba2.5k sqft1080 Chase Dr, Winter Garden, FL 34787Off Market
A local agent can set up tours, give advice and negotiate with sellers.
Similar homes
- $615,0004 bd3 ba2.6k sqft14827 MASTHEAD LANDING CIRCLE, WINTER GARDEN, FL 34787For Sale
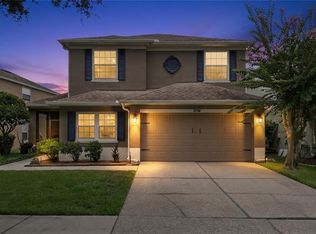
 MLS ID #O6429897, Tennille Biggers, KELLER WILLIAMS ELITE PARTNERS III REALTY. Stellar MLS
 - $710,0004 bd3 ba3.2k sqft13527 FOX GLOVE STREET, WINTER GARDEN, FL 34787For Sale
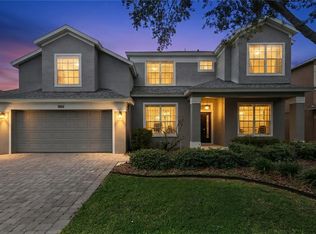 MLS ID #O6431043, Tennille Biggers, KELLER WILLIAMS ELITE PARTNERS III REALTY. Stellar MLS
 - $510,0003 bd2 ba1.7k sqft132 ZACHARY WADE STREET, WINTER GARDEN, FL 34787For Sale
 MLS ID #O6411394, Jennifer Mitchell, CLOCK TOWER REALTY. Stellar MLS
 - $525,0004 bd3 ba2.8k sqft3575 STATHAM DRIVE, APOPKA, FL 32712For Sale
 MLS ID #O6430221, Noella Tinkler, MARK SPAIN REAL ESTATE. Stellar MLS
 - $560,0003 bd2 ba2.2k sqft30733 BUTTERCUP LANE, MOUNT DORA, FL 32757For SaleMLS ID #G5115659, Kim Reed, COLDWELL BANKER VANGUARD EDGE REALTY. Stellar MLS
- $580,0004 bd3 ba2.7k sqft3551 STATHAM DRIVE, APOPKA, FL 32712For SaleMLS ID #O6418794, Jim Rennie, CHARLES RUTENBERG REALTY ORLANDO. Stellar MLS
- $599,0003 bd2 ba1.5k sqft100 Mather Smith Dr, Oakland, FL 34760For Sale By Owner
- $600,0004 bd3 ba2.6k sqft2708 PEPPER LANE, ORLANDO, FL 32812For SaleMLS ID #O6409854, David Fraser, KELLER WILLIAMS ADVANTAGE III. Stellar MLS
- $715,0005 bd4 ba3.4k sqft1830 BURDOCK DRIVE, WINTER GARDEN, FL 34787For SaleMLS ID #O6419559, Justin Core, EXP REALTY LLC. Stellar MLS
- $549,0004 bd3 ba2k sqft1331 COUNTRYRIDGE PLACE, ORLANDO, FL 32835For SaleMLS ID #O6429004, Kevin Gomez, THE ANDERSON GROUP & CO PL. Stellar MLS
- $529,9003 bd3 ba2.3k sqft1311 OLYMPIA PARK CIRCLE, OCOEE, FL 34761For SaleMLS ID #O6422558, Christen McCamie PA, NESTA REAL ESTATE CONSULTANTS. Stellar MLS
- $469,9004 bd3 ba2.4k sqft2660 LEDGEMONT COURT, CLERMONT, FL 34711For SaleMLS ID #OM729897, Sarah Lieto, FLORIDA'S CHOICE REALTY. Stellar MLS
- $565,0005 bd3 ba3.1k sqft1727 SOUTHERN OAK LOOP, MINNEOLA, FL 34715For SaleMLS ID #O6427571, Bob Paulson, COLDWELL BANKER REALTY. Stellar MLS
- $560,0004 bd2 ba2.2k sqft9137 DOLLANGER COURT, ORLANDO, FL 32819For SaleMLS ID #O6413238, Javier Paredes, PROPERTIES IN TOWN. Stellar MLS
- $565,0004 bd3 ba3k sqft979 COUNTS CREST CIRCLE, APOPKA, FL 32712For SaleMLS ID #O6391238, Laurie Cravey, CHARLES RUTENBERG REALTY ORLANDO. Stellar MLS
- $530,0004 bd3 ba2.3k sqft16012 HORIZON COURT, CLERMONT, FL 34711For SaleMLS ID #G5110459, Lisa Lugo Manns, RE/MAX TITANIUM GROUP. Stellar MLS
- $549,9904 bd3 ba2.8k sqft513 PARKSIDE POINTE BOULEVARD, APOPKA, FL 32712For SaleMLS ID #O6416408, Francine Arroyo Santowski, BHHS FLORIDA REALTY. Stellar MLS
- $630,0004 bd3 ba2.6k sqft2028 MISTY GLEN DRIVE, APOPKA, FL 32712For SaleMLS ID #O6397406, Hang Kendall, LPT REALTY, LLC. Stellar MLS
- $589,9004 bd3 ba2.6k sqft3670 HALF MOON DRIVE, ORLANDO, FL 32812For SaleMLS ID #O6415859, Peter Luu, REAL BROKER, LLC. Stellar MLS
- $515,0004 bd3 ba2.3k sqft3135 PIZZARO PLACE, CLERMONT, FL 34715For SaleMLS ID #G5110415, Shelley Emery, TERZA REAL ESTATE. Stellar MLS
