Spacious 4-bedroom, 3-bath home with a private in-law suite located on a quiet cul-de-sac in the hills of Clermont. Residents enjoy access to a community pool and hot tub while being just minutes from highly rated schools, shopping, dining, top-tier golf and tennis, nature trails, and everyday conveniences. Designed with a flexible split floor plan, one bedroom and full bath are situated in their own private wing with a separate exterior entrance to the screened lanai, offering excellent space for multi-generational living. The primary suite features an adjoining flex room with direct access to the lanai, providing additional space for a home office, sitting room, fitness area, or nursery. Inside, you'll find formal living and dining rooms, a separate family room, a breakfast nook, and a spacious kitchen with a pantry and adjacent laundry room. Ceramic tile and wood laminate flooring run throughout the home with no carpet. The oversized 460-square-foot screened lanai is accessible from the formal living room, family room, primary suite, and the in-law suite bathroom, creating seamless indoor-outdoor living and providing plenty of room for entertaining or adding a hot tub. The fully fenced backyard features mature fruit trees. Recent updates include a new roof (2023) and solar panels (2025). The optional transferable solar lease with a low monthly payment can significantly reduce electricity costs. Washer and gas dryer included. Also included is a 1-year home warranty covering the A/C and all appliances. Conveniently located approximately 30 minutes from Disney or Universal and about one hour from Orlando International Airport, this home offers a spacious, flexible layout, energy-efficient upgrades, and a sought after Central Florida location.
For sale
$469,900
2660 LEDGEMONT COURT, CLERMONT, FL 34711
4beds
2,454sqft
Single Family Residence
Built in 2003
0.28 Acres Lot
$-- Zestimate®
$191/sqft
$74/mo HOA
What's special
Private in-law suiteScreened lanaiSeparate family roomBreakfast nookFlexible split floor planSpacious flexible layoutEnergy-efficient upgrades
- 71 days
- 2,195
- 92
Likely to sell faster than
Zillow last checked:
Listing updated:
Listed by:
Sarah Lieto 352-713-9103,
FLORIDA'S CHOICE REALTY 352-857-9748
Source: Stellar MLS,MLS#: OM729897 Originating MLS: Ocala - Marion
Originating MLS: Ocala - Marion
Facts & features
Interior
Bedrooms & bathrooms
- Bedrooms: 4
- Bathrooms: 3
- Full bathrooms: 3
Rooms
- Room types: Family Room, Dining Room, Living Room
Primary bedroom
- Features: Ceiling Fan(s), Walk-In Closet(s)
- Level: First
- Area: 252 Square Feet
- Dimensions: 18x14
Bedroom 2
- Features: Ceiling Fan(s), Built-in Closet
- Level: First
- Area: 132 Square Feet
- Dimensions: 11x12
Bedroom 3
- Features: Ceiling Fan(s), Built-in Closet
- Level: First
- Area: 132 Square Feet
- Dimensions: 11x12
Bedroom 4
- Features: Ceiling Fan(s), En Suite Bathroom, Built-in Closet
- Level: First
- Area: 110 Square Feet
- Dimensions: 11x10
Primary bathroom
- Features: Dual Sinks, En Suite Bathroom, Exhaust Fan, Garden Bath, Split Vanities, Tub with Separate Shower Stall, Water Closet/Priv Toilet
- Level: First
- Area: 238 Square Feet
- Dimensions: 14x17
Bathroom 1
- Features: Dual Sinks, Exhaust Fan, Tub With Shower, Linen Closet
- Level: First
- Area: 56 Square Feet
- Dimensions: 7x8
Bathroom 3
- Features: Exhaust Fan, Handicapped Accessible, Shower No Tub, Single Vanity, Linen Closet
- Level: First
- Area: 66 Square Feet
- Dimensions: 6x11
Balcony porch lanai
- Features: Ceiling Fan(s)
- Level: First
- Area: 462 Square Feet
- Dimensions: 22x21
Den
- Features: Ceiling Fan(s)
- Level: First
- Area: 110 Square Feet
- Dimensions: 11x10
Dinette
- Level: First
- Area: 121 Square Feet
- Dimensions: 11x11
Dining room
- Level: First
- Area: 156 Square Feet
- Dimensions: 13x12
Family room
- Features: Ceiling Fan(s)
- Level: First
- Area: 280 Square Feet
- Dimensions: 20x14
Kitchen
- Features: Breakfast Bar, Built-in Features, Exhaust Fan, Pantry
- Level: First
- Area: 182 Square Feet
- Dimensions: 14x13
Living room
- Level: First
- Area: 247 Square Feet
- Dimensions: 19x13
Heating
- Central
Cooling
- Central Air
Appliances
- Included: Dishwasher, Disposal, Dryer, Microwave, Range, Refrigerator, Washer
- Laundry: Inside, Laundry Room
Features
- Ceiling Fan(s), Eating Space In Kitchen, High Ceilings, Split Bedroom, In-Law Floorplan
- Flooring: Ceramic Tile, Laminate, Hardwood
- Doors: Sliding Doors
- Windows: Window Treatments
- Has fireplace: No
Interior area
- Total structure area: 3,451
- Total interior livable area: 2,454 sqft
Video & virtual tour
Property
Parking
- Total spaces: 2
- Parking features: Driveway, Garage Door Opener
- Attached garage spaces: 2
- Has uncovered spaces: Yes
Features
- Levels: One
- Stories: 1
- Patio & porch: Covered, Enclosed, Front Porch, Rear Porch, Screened
- Exterior features: Irrigation System
- Pool features: Gunite, Heated, In Ground
- Has spa: Yes
- Spa features: Heated, In Ground
- Fencing: Wood
Lot
- Size: 0.28 Acres
- Features: Cul-De-Sac
- Residential vegetation: Fruit Trees, Oak Trees
Details
- Parcel number: 032326191000000800
- Zoning: PUD
- Special conditions: None
Construction
Type & style
- Home type: SingleFamily
- Property subtype: Single Family Residence
Materials
- Block, Stucco
- Foundation: Block
- Roof: Shingle
Condition
- New construction: No
- Year built: 2003
Utilities & green energy
- Electric: Photovoltaics Third-Party Owned
- Sewer: Public Sewer
- Water: Public
- Utilities for property: Cable Connected, Electricity Connected, Natural Gas Connected, Public, Sewer Connected, Water Connected
Green energy
- Energy generation: Solar
Community & HOA
Community
- Features: Pool
- Pet fee: $0 monthly
- Subdivision: CLERMONT SOMERSET ESTATES
HOA
- Has HOA: Yes
- Amenities included: Basketball Court, Pool, Spa/Hot Tub
- Services included: Community Pool, Pool Maintenance, Private Road
- HOA fee: $74 monthly
- HOA name: Sentry Mgmt / Richard Drake
- HOA phone: 352-243-4595
Location
- Region: Clermont
Financial & listing details
- Price per square foot: $191/sqft
- Tax assessed value: $411,803
- Annual tax amount: $3,040
- Date on market: 8/6/2026
- Cumulative days on market: 261 days
- Listing terms: Cash,Conventional,FHA,VA Loan
- Ownership: Fee Simple
- Total actual rent: 0
- Electric utility on property: Yes
- Road surface type: Asphalt
Estimated market value
Not available
Estimated sales range
Not available
Not available
Price history
| Date | Event | Price |
|---|---|---|
| 8/6/2026 | Listed for sale | $469,900-1.7%$191/sqft |
Source:  Stellar MLS #OM729897 Report a problem Stellar MLS #OM729897 Report a problem | ||
| 7/7/2026 | Listing removed | $478,000$195/sqft |
Source: Stellar MLS #OM715645 Report a problem | ||
| 6/24/2026 | Price change | $478,000-0.1%$195/sqft |
Source: Stellar MLS #OM715645 Report a problem | ||
| 6/11/2026 | Price change | $478,500-0.1%$195/sqft |
Source: Stellar MLS #OM715645 Report a problem | ||
| 5/29/2026 | Price change | $479,000-0.2%$195/sqft |
Source: Stellar MLS #OM715645 Report a problem | ||
| 5/9/2026 | Price change | $479,999-1%$196/sqft |
Source: Stellar MLS #OM715645 Report a problem | ||
| 5/4/2026 | Price change | $484,999-0.4%$198/sqft |
Source: Stellar MLS #OM715645 Report a problem | ||
| 4/29/2026 | Price change | $486,999-0.1%$198/sqft |
Source: Stellar MLS #OM715645 Report a problem | ||
| 4/18/2026 | Price change | $487,500-0.5%$199/sqft |
Source: Stellar MLS #OM715645 Report a problem | ||
| 4/7/2026 | Price change | $489,900-1%$200/sqft |
Source: Stellar MLS #OM715645 Report a problem | ||
| 3/12/2026 | Price change | $494,900-1%$202/sqft |
Source: Stellar MLS #OM715645 Report a problem | ||
| 12/29/2025 | Listed for sale | $499,900+88.6%$204/sqft |
Source: Stellar MLS #OM715645 Report a problem | ||
| 12/30/2016 | Sold | $265,000-1.5%$108/sqft |
Source: Public Record Report a problem | ||
| 12/1/2016 | Pending sale | $269,000$110/sqft |
Source: AMERITEAM REALTY, INC. #G4834006 Report a problem | ||
| 11/14/2016 | Price change | $269,000-3.9%$110/sqft |
Source: AMERITEAM REALTY, INC. #G4834006 Report a problem | ||
| 10/20/2016 | Listed for sale | $279,900+27.8%$114/sqft |
Source: AMERITEAM REALTY, INC. #G4834006 Report a problem | ||
| 10/1/2013 | Listing removed | $219,000$89/sqft |
Source: Watson Realty Corp #G4692821 Report a problem | ||
| 3/19/2013 | Listed for sale | $219,000+34.4%$89/sqft |
Source: Watson Realty Corp #G4692821 Report a problem | ||
| 8/24/2011 | Sold | $163,000-15.7%$66/sqft |
Source: Public Record Report a problem | ||
| 2/7/2003 | Sold | $193,300$79/sqft |
Source: Public Record Report a problem | ||
Public tax history
| Year | Property taxes | Tax assessment |
|---|---|---|
| 2025 | $3,041 +1% | $223,670 +2.9% |
| 2024 | $3,009 +2.2% | $217,370 +3% |
| 2023 | $2,946 +3.3% | $211,040 +3% |
| 2022 | $2,852 +6.1% | $204,900 +3% |
| 2021 | $2,689 +0.9% | $198,937 +1.4% |
| 2020 | $2,664 -1.8% | $196,191 +2.3% |
| 2019 | $2,713 +4.3% | $191,781 +1.9% |
| 2018 | $2,600 | $188,206 +2.1% |
| 2017 | $2,600 +1.9% | $184,335 +18.2% |
| 2016 | $2,551 +22.1% | $156,010 +0.7% |
| 2015 | $2,090 +0.4% | $154,926 +0.8% |
| 2014 | $2,081 +6% | $153,697 +1.5% |
| 2013 | $1,962 +2% | $151,426 |
| 2012 | $1,923 -3.1% | $151,426 -2.3% |
| 2011 | $1,985 -20% | $155,050 -14.6% |
| 2010 | $2,480 +2% | $181,613 +1.5% |
| 2009 | $2,431 -8.7% | $178,939 -7% |
| 2008 | $2,664 -7.2% | $192,470 +3% |
| 2007 | $2,872 -6.7% | $186,865 +2.5% |
| 2006 | $3,078 +2.1% | $182,308 +3% |
| 2005 | $3,015 +3.1% | $176,999 |
| 2004 | $2,924 +579.6% | -- |
| 2003 | $430 +19.8% | $21,000 +20% |
| 2002 | $359 | $17,500 |
Find assessor info on the county website
Monthly payment
Est. payment
Payment breakdown
Explore the cost of this home by adjusting the details. Changes won't be saved.Climate risks
Neighborhood: 34711
Nearby schools
Schools provided by the listing agent
- Elementary: Lost Lake Elem
- Middle: Windy Hill Middle
- High: East Ridge High
Source: Stellar MLS. This data may not be complete. We recommend contacting the local school district to confirm school assignments for this home.
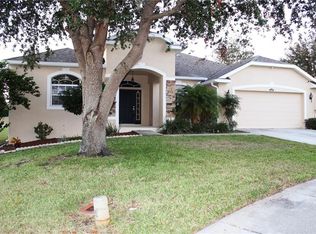

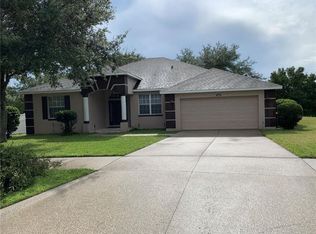
Similar homes
- $464,7003 bd3 ba2.1k sqft3910 LIBERTY HILL DRIVE, CLERMONT, FL 34711For Sale

 MLS ID #O6425373, Caroline Vansevenant, EXP REALTY LLC. Stellar MLS
 - $499,9004 bd2 ba2.2k sqft11546 NICE COURT, CLERMONT, FL 34711For Sale
 MLS ID #O6437984, Autumn Makin, LAKEFIELD REALTY GROUP LLC. Stellar MLS
 - $534,0004 bd2 ba2.2k sqft11340 ALAMEDA SANDRA DRIVE, CLERMONT, FL 34711For Sale
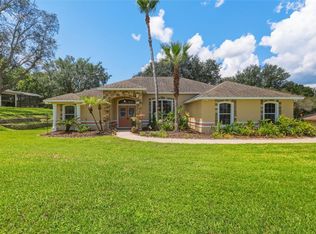 MLS ID #O6423688, Vanessa Scotland, PA, SERHANT. Stellar MLS
 - $424,9003 bd3 ba1.9k sqft10217 SPRING MOSS AVENUE, CLERMONT, FL 34711For Sale
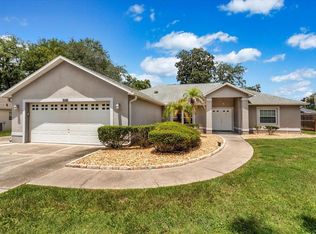 MLS ID #G5116451, Kirsty Pitts, OLYMPUS EXECUTIVE REALTY INC. Stellar MLS
 - $440,0003 bd2 ba1.9k sqft2390 CALEDONIAN STREET, CLERMONT, FL 34711For SaleMLS ID #O6438366, Yuliya Mariani, MARIANI REALTY GROUP. Stellar MLS
- $494,0004 bd3 ba3.2k sqft10234 LENOX STREET, CLERMONT, FL 34711For SaleMLS ID #G5116406, Beverly Cunningham, KELLER WILLIAMS ELITE PARTNERS III REALTY. Stellar MLS
- $397,0002 bd3 ba1.7k sqft1940 FARMINGTON COURT, CLERMONT, FL 34711For SaleMLS ID #OM729232, Danielle Smith, ASHLEY YATES REALTY. Stellar MLS
- $369,0002 bd2 ba2k sqft2109 GRAFTON AVENUE, CLERMONT, FL 34711For SaleMLS ID #G5118131, Michael Stich, WATSON REALTY CORP., REALTORS. Stellar MLS
- $529,0004 bd3 ba2.2k sqft16716 ABBEY HILL COURT, CLERMONT, FL 34711For SaleMLS ID #G5113134, Rachel Rivera, RE/MAX PREMIER REALTY. Stellar MLS
- $365,0004 bd2 ba1.6k sqft1532 NIGHTFALL DRIVE, CLERMONT, FL 34711For SaleMLS ID #G5118482, Patti O'Malley, OPTIMA ONE REALTY, INC.. Stellar MLS
- $340,0002 bd2 ba1.7k sqft2113 STONEBRIDGE WAY, CLERMONT, FL 34711For SaleMLS ID #O6438622, Jessica Stone, CENTURY 21 CARIOTI. Stellar MLS
- $415,0004 bd3 ba2.1k sqft7694 COUNTRY RUN PARKWAY, ORLANDO, FL 32818For SaleMLS ID #O6450103, Thomas Nickley, Jr, KELLER WILLIAMS REALTY AT THE PARKS. Stellar MLS
- $435,0004 bd3 ba2.4k sqft15115 GREATER GROVES BOULEVARD, CLERMONT, FL 34714For SaleMLS ID #G5111762, Natthan Birkett, KELLER WILLIAMS ELITE PARTNERS III REALTY. Stellar MLS
- $410,0004 bd3 ba2k sqft3144 IBIS HILL STREET, CLERMONT, FL 34714For SaleMLS ID #G5115948, Brandie Mathison-Klein, KELLER WILLIAMS ELITE PARTNERS III REALTY. Stellar MLS
- $339,0003 bd2 ba1.2k sqft10752 CRESCENDO LOOP, CLERMONT, FL 34711For SaleMLS ID #G5112390, Pam Eddy, COLDWELL BANKER HUBBARD HANSEN. Stellar MLS
- $289,9002 bd2 ba1.3k sqft4390 SAMBOURNE STREET, CLERMONT, FL 34711For SaleMLS ID #O6406642, Lora Feingold, LPT REALTY, LLC. Stellar MLS
- $419,0004 bd3 ba2k sqft126 SUMMER PLACE LOOP, CLERMONT, FL 34714For SaleMLS ID #S5149955, Alan Martin, FRONTLINE FLORIDA REALTY, INC.. Stellar MLS
- $469,0004 bd3 ba2.1k sqft6526 POMEROY CIRCLE, ORLANDO, FL 32810For SaleMLS ID #O6447187, Laurie Cravey, CHARLES RUTENBERG REALTY ORLANDO. Stellar MLS
- $545,0005 bd3 ba2.7k sqft428 SHADY PINE COURT, MINNEOLA, FL 34715For SaleMLS ID #O6433014, Thomas Nickley, Jr, KELLER WILLIAMS REALTY AT THE PARKS. Stellar MLS
- $465,0004 bd2 ba1.9k sqft457 MICKLETON LOOP, OCOEE, FL 34761For SaleMLS ID #O6367875, Anna Russu, RUSSU REALTY & ASSOCIATES PA. Stellar MLS
