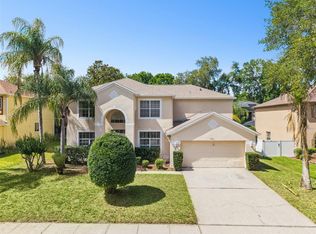
Virtually Staged. BIG BONUS—SOLAR PANELS WILL BE PAID OFF AT CLOSING! Enjoy the benefits of solar without the payments! Sellers report an average electric bill of just $33 per month, representing potential savings of approximately $300 per month compared to their previous electric costs. This spacious home offers a SCREENED POOL, NEW FLOORING, FRESH INTERIOR PAINT (2026) and numerous major updates, including NEW WATER HEATER (2026), LANAI ROOF (2024), MAIN ELECTRICAL PANEL (2020), SOLAR PANELS (2020), A/C (2019), AND ROOF (2017)! The kitchen features STAINLESS STEEL APPLIANCES, CENTER ISLAND, TWO PANTRIES, AND AN EAT-IN BREAKFAST AREA, opening to the family room. Sliding glass doors lead to the SCREENED POOL AND OVERSIZED COVERED LANAI, perfect for entertaining or relaxing Florida-style! All bedrooms are upstairs with BRAND-NEW CARPET. The spacious primary suite features TWO WALK-IN CLOSETS, a soaking tub, and separate shower. An inside laundry room with WASHER AND DRYER INCLUDED adds convenience. MOVE-IN READY WITH MAJOR UPDATES AND ENERGY SAVINGS—COME SEE IT TODAY!
For sale
$469,000
6526 POMEROY CIRCLE, ORLANDO, FL 32810
4beds
2,142sqft
Single Family Residence
Built in 2000
6,473 Square Feet Lot
$459,100 Zestimate®
$219/sqft
$29/mo HOA
What's special
- 42 days
- 3,012
- 295
Zillow last checked:
Listing updated:
Listed by:
Laurie Cravey 407-340-0329,
CHARLES RUTENBERG REALTY ORLANDO 407-622-2122
Source: Stellar MLS,MLS#: O6447187 Originating MLS: Orlando Regional
Facts & features
Interior
Bedrooms & bathrooms
- Bedrooms: 4
- Bathrooms: 3
- Full bathrooms: 2
- 1/2 bathrooms: 1
Rooms
- Room types: Bonus Room, Dining Room, Utility Room
Primary bedroom
- Features: Ceiling Fan(s), Dual Closets
- Level: Second
- Area: 256 Square Feet
- Dimensions: 16x16
Bedroom 2
- Features: Ceiling Fan(s), Built-in Closet
- Level: Second
- Area: 154 Square Feet
- Dimensions: 14x11
Bedroom 3
- Features: Ceiling Fan(s), Built-in Closet
- Level: Second
- Area: 110 Square Feet
- Dimensions: 11x10
Bedroom 4
- Features: Ceiling Fan(s), Built-in Closet
- Level: Second
- Area: 100 Square Feet
- Dimensions: 10x10
Primary bathroom
- Features: En Suite Bathroom, Exhaust Fan, Garden Bath, Stone Counters, Tub with Separate Shower Stall
- Level: Second
- Area: 168 Square Feet
- Dimensions: 14x12
Dining room
- Level: First
- Area: 154 Square Feet
- Dimensions: 11x14
Family room
- Features: Ceiling Fan(s)
- Level: First
- Area: 266 Square Feet
- Dimensions: 19x14
Kitchen
- Features: Pantry, Granite Counters, Kitchen Island
- Level: First
- Area: 156 Square Feet
- Dimensions: 12x13
Heating
- Central, Electric
Cooling
- Central Air
Appliances
- Included: Dishwasher, Disposal, Microwave, Range, Refrigerator
- Laundry: Inside, Laundry Room
Features
- Cathedral Ceiling(s), Ceiling Fan(s), Eating Space In Kitchen, High Ceilings, PrimaryBedroom Upstairs, Stone Counters, Walk-In Closet(s)
- Flooring: Carpet, Ceramic Tile, Vinyl
- Windows: Window Treatments
- Has fireplace: No
Interior area
- Total structure area: 2,908
- Total interior livable area: 2,142 sqft
Property
Parking
- Total spaces: 2
- Parking features: Driveway, Garage Door Opener
- Attached garage spaces: 2
- Has uncovered spaces: Yes
Features
- Levels: Two
- Stories: 2
- Patio & porch: Screened
- Exterior features: Playground, Sidewalk
- Has private pool: Yes
- Pool features: Gunite, Screen Enclosure
Lot
- Size: 6,473 Square Feet
- Residential vegetation: Mature Landscaping
Details
- Parcel number: 252128925501490
- Zoning: R-L-D
- Special conditions: None
Construction
Type & style
- Home type: SingleFamily
- Architectural style: Florida
- Property subtype: Single Family Residence
Materials
- Block, Stucco
- Foundation: Slab
- Roof: Shingle
Condition
- New construction: No
- Year built: 2000
Utilities & green energy
- Electric: Photovoltaics Seller Owned
- Sewer: Public Sewer
- Water: Public
- Utilities for property: BB/HS Internet Available, Cable Available, Fire Hydrant, Public, Sewer Connected, Water Connected
Green energy
- Energy generation: Solar
Community & HOA
Community
- Security: Smoke Detector(s)
- Pet fee: $0 monthly
- Subdivision: WESTLAKE
HOA
- Has HOA: Yes
- HOA fee: $29 monthly
- HOA name: JANICE
- HOA phone: 407-628-1086
Location
- Region: Orlando
Financial & listing details
- Price per square foot: $219/sqft
- Tax assessed value: $365,700
- Annual tax amount: $2,185
- Date on market: 10/15/2026
- Cumulative days on market: 32 days
- Listing terms: Cash,Conventional,FHA,VA Loan
- Ownership: Fee Simple
- Total actual rent: 0
- Road surface type: Asphalt
Estimated market value
$459,100
$436,000 - $482,000
$2,521/mo
Price history
| Date | Event | Price |
|---|---|---|
| 10/15/2026 | Listed for sale | $469,000+214.8%$219/sqft |
Source:  Stellar MLS #O6447187 Report a problem | ||
| 6/19/2000 | Sold | $149,000$70/sqft |
Source: Public Record Report a problem | ||
Public tax history
| Year | Property taxes | Tax assessment |
|---|---|---|
| 2024 | $2,022 +7.5% | $138,162 +3% |
| 2023 | $1,881 +5.2% | $134,138 +3% |
| 2022 | $1,788 +2.2% | $130,231 +3% |
| 2021 | $1,749 +1.3% | $126,438 +1.4% |
| 2020 | $1,726 +2% | $124,692 +2.3% |
| 2019 | $1,691 +1.1% | $121,889 +1.9% |
| 2018 | $1,674 | $119,616 -36.6% |
| 2017 | $1,674 +2.3% | $188,676 +12.7% |
| 2016 | $1,636 +1.9% | $167,458 +6.1% |
| 2015 | $1,606 -3.7% | $157,835 +21.1% |
| 2014 | $1,667 +2.2% | $130,386 +17.1% |
| 2013 | $1,631 +0.5% | $111,373 +1.1% |
| 2012 | $1,623 -3% | $110,202 -2.4% |
| 2011 | $1,673 -19.6% | $112,961 -19.2% |
| 2010 | $2,079 | $139,760 -15% |
| 2009 | -- | $164,372 -32.8% |
| 2008 | $2,132 -4.4% | $244,464 -10.5% |
| 2007 | $2,230 -5.3% | $273,160 +29.5% |
| 2006 | $2,355 +1.5% | $210,942 +36.6% |
| 2005 | $2,321 +4.8% | $154,402 +5% |
| 2004 | $2,215 +0.6% | $147,071 +7.1% |
| 2003 | $2,202 +2.9% | $137,281 +2.8% |
| 2002 | $2,139 -1.1% | $133,492 +6.2% |
| 2001 | $2,163 +269.4% | $125,666 +598.1% |
| 2000 | $586 | $18,000 |
Find assessor info on the county website
Monthly payment
Est. payment
Payment breakdown
Explore the cost of this home by adjusting the details. Changes won't be saved.Climate risks
Neighborhood: 32810
Nearby schools
Schools provided by the listing agent
- Elementary: Lakeville Elem
- Middle: Piedmont Lakes Middle
- High: Wekiva High
Source: Stellar MLS. This data may not be complete. We recommend contacting the local school district to confirm school assignments for this home.

Similar homes
- $480,0004 bd3 ba2.1k sqft6813 OAKMORE LANE, ORLANDO, FL 32818For Sale

 MLS ID #O6454790, Anamaria Marquez, KELLER WILLIAMS ELITE PARTNERS III REALTY. Stellar MLS
- $409,9004 bd3 ba2.1k sqft7694 COUNTRY RUN PARKWAY, ORLANDO, FL 32818For Sale
 MLS ID #O6450103, Thomas Nickley, Jr, KELLER WILLIAMS REALTY AT THE PARKS. Stellar MLS
- $465,0004 bd3 ba2.3k sqft409 WHISPERING OAK LANE, APOPKA, FL 32712For Sale
 MLS ID #V4952203, Jennifer Clark, GLORY INTL. REAL ESTATE CO. Stellar MLS
- $465,0004 bd3 ba2.4k sqft1960 ASPENRIDGE COURT, OCOEE, FL 34761For Sale
 MLS ID #O6403355, Wendy Aldana LLC, PREFERRED REAL ESTATE BROKERS. Stellar MLS
- $440,0004 bd3 ba2.3k sqft436 OPAL COURT, ALTAMONTE SPRINGS, FL 32714For SaleMLS ID #O6400014, Bianca Botelho, PA, RE/MAX ASSURED. Stellar MLS
- $435,0003 bd3 ba1.4k sqft269 TORPOINT GATE, LONGWOOD, FL 32779For SaleMLS ID #O6450689, Melanie Leifert, CREEGAN GROUP. Stellar MLS
- $479,0004 bd3 ba2.4k sqft4203 ROCK HILL LOOP, APOPKA, FL 32712For SaleMLS ID #G5113855, Jim Boyer, ARROWSMITH REALTY, INC. Stellar MLS
- $474,9003 bd2 ba1.7k sqft1915 MELVIN AVENUE, ORLANDO, FL 32806For SaleMLS ID #O6455085, Steven Horner, RE/MAX PRIME PROPERTIES. Stellar MLS
- $440,0004 bd2 ba1.9k sqft578 ZACHARY DRIVE, APOPKA, FL 32712For SaleMLS ID #O6438309, Sheri Malin, REDFIN CORPORATION. Stellar MLS
- $499,0004 bd2 ba2k sqft556 CARRIGAN AVENUE, OVIEDO, FL 32765For SaleMLS ID #O6455560, Ivette Crespo Colon, ACTION REAL ESTATE OF CENTRAL FLORIDA LLC. Stellar MLS
- $470,0004 bd2 ba1.6k sqft4101 PLAYA COURT, BELLE ISLE, FL 32812For SaleMLS ID #O6409531, Wendy Carugno, CENTURY 21 CARIOTI. Stellar MLS
- $525,0004 bd3 ba2.1k sqft5101 GOLDENWOOD DRIVE, ORLANDO, FL 32817For SaleMLS ID #O6436279, Joelle Eisner, MAJESTIC REALTY, LLC. Stellar MLS
- $424,9003 bd2 ba1.7k sqft2144 MAJESTIC WOODS BOULEVARD, APOPKA, FL 32712For SaleMLS ID #O6438703, Rosa Hughes, KELLER WILLIAMS HERITAGE REALTY. Stellar MLS
- $430,0003 bd2 ba1.6k sqft167 HOLDERNESS DRIVE, LONGWOOD, FL 32779For SaleMLS ID #O6440134, Katie Morrison, KELLER WILLIAMS HERITAGE REALTY. Stellar MLS
- $540,0004 bd4 ba2.9k sqft2408 CIMMARON ASH WAY, APOPKA, FL 32703For SaleMLS ID #O6432882, Tamara Mazo Ferro, COLDWELL BANKER REALTY. Stellar MLS
- $469,9004 bd3 ba2.2k sqft909 DEVON CREEK ROAD, WINTER SPRINGS, FL 32708For SaleMLS ID #O6440367, David DeCristo, MARK SPAIN REAL ESTATE. Stellar MLS
- $408,0004 bd2 ba1.7k sqft3342 CRYSTAL CREEK BOULEVARD, ORLANDO, FL 32837For SaleMLS ID #O6420302, Alan Bloom, MARK SPAIN REAL ESTATE. Stellar MLS
- $415,0004 bd2 ba1.9k sqft115 N WEATHERSFIELD AVENUE, ALTAMONTE SPRINGS, FL 32714For SaleMLS ID #O6432137, Steven Alvarez, EXP REALTY LLC. Stellar MLS
- $460,0004 bd2 ba2.1k sqft5251 LOS PALMA VISTA DRIVE, ORLANDO, FL 32837For SaleMLS ID #G5117329, Auristela Perez Carrasquero, OLYMPUS EXECUTIVE REALTY INC. Stellar MLS
- $489,0004 bd3 ba2.2k sqft13144 COG HILL WAY, ORLANDO, FL 32828For SaleMLS ID #O6455191, Daniel Araque, KELLER WILLIAMS LEGACY REALTY. Stellar MLS
