Welcome to 436 Opal Court in Altamonte Springs, a charming home nestled in a quiet cul-de-sac dead end street in a cozy neighborhood. This impressive two-story residence features four spacious 4 bedrooms and 3 bathrooms. On the first floor, you’ll find a guest bedroom complete with a full bathroom, ideal for visitors. The open floor plan allows for seamless flow between the family room and kitchen, creating a perfect space for gatherings. The family room boasts high ceilings and offers stunning views of the mature landscaping in the backyard, which also includes a screened-in patio for outdoor enjoyment. An indoor laundry room and a generous walk-in pantry add to the convenience of this level. As you walk up to the second floor, you’ll discover the master suite, complete with a lavish master bath, along with two additional large bedrooms that provide ample space for family or guests. The home is equipped with rain gutters and features a brand-new air conditioning unit installed in 2024, ensuring comfort throughout the year and continued maintenance. Conveniently located near restaurants, shopping centers, and major highways, this property is a true gem. Don't miss the opportunity to see this beautiful home—call us today for a showing!
For sale
Price cut: $9K (9/24)
$440,000
436 OPAL COURT, ALTAMONTE SPRINGS, FL 32714
4beds
2,377sqft
Single Family Residence
Built in 1998
4,275 Square Feet Lot
$-- Zestimate®
$185/sqft
$17/mo HOA
What's special
- 171 days
- 773
- 91
Zillow last checked:
Listing updated:
Listed by:
Bianca Botelho, PA 407-709-4975,
RE/MAX ASSURED 800-393-8600
Source: Stellar MLS,MLS#: O6400014 Originating MLS: Orlando Regional
Originating MLS: Orlando Regional
Facts & features
Interior
Bedrooms & bathrooms
- Bedrooms: 4
- Bathrooms: 3
- Full bathrooms: 3
Rooms
- Room types: Utility Room
Primary bedroom
- Features: Walk-In Closet(s)
- Level: Second
Bedroom 2
- Features: Built-in Closet
- Level: First
Bedroom 3
- Features: Built-in Closet
- Level: Second
Bedroom 4
- Features: Built-in Closet
- Level: Second
Dining room
- Level: First
Kitchen
- Level: First
Living room
- Level: First
Heating
- Central
Cooling
- Central Air
Appliances
- Included: Dishwasher, Dryer, Microwave, Range, Refrigerator
- Laundry: Inside
Features
- Cathedral Ceiling(s), Ceiling Fan(s), Eating Space In Kitchen, Open Floorplan, PrimaryBedroom Upstairs, Split Bedroom, Vaulted Ceiling(s), Walk-In Closet(s)
- Flooring: Carpet, Ceramic Tile
- Has fireplace: No
Interior area
- Total structure area: 2,870
- Total interior livable area: 2,377 sqft
Video & virtual tour
Property
Parking
- Total spaces: 2
- Parking features: Garage - Attached
- Attached garage spaces: 2
Features
- Levels: Two
- Stories: 2
- Patio & porch: Enclosed, Porch, Screened
- Exterior features: Irrigation System, Sidewalk
Lot
- Size: 4,275 Square Feet
- Residential vegetation: Mature Landscaping
Details
- Parcel number: 17212952800000220
- Zoning: PUD-MO
- Special conditions: None
Construction
Type & style
- Home type: SingleFamily
- Property subtype: Single Family Residence
Materials
- Block, Stucco
- Foundation: Slab
- Roof: Shingle
Condition
- New construction: No
- Year built: 1998
Utilities & green energy
- Sewer: Public Sewer
- Water: Public
- Utilities for property: BB/HS Internet Available, Cable Available
Community & HOA
Community
- Pet fee: $0 monthly
- Subdivision: PEARL LAKE VILLAS REP
HOA
- Has HOA: Yes
- HOA fee: $17 monthly
- HOA name: Jerry Conway
- HOA phone: 407-415-1637
Location
- Region: Altamonte Springs
Financial & listing details
- Price per square foot: $185/sqft
- Tax assessed value: $402,298
- Annual tax amount: $2,328
- Date on market: 4/19/2026
- Cumulative days on market: 165 days
- Listing terms: Cash,Conventional,FHA,VA Loan
- Ownership: Fee Simple
- Total actual rent: 0
- Road surface type: Asphalt
Estimated market value
Not available
Estimated sales range
Not available
Not available
Price history
| Date | Event | Price |
|---|---|---|
| 9/24/2026 | Price change | $440,000-2%$185/sqft |
Source:  Stellar MLS #O6400014 Report a problem Stellar MLS #O6400014 Report a problem | ||
| 7/21/2026 | Price change | $449,000-2.2%$189/sqft |
Source: Stellar MLS #O6400014 Report a problem | ||
| 6/12/2026 | Price change | $459,000-2.1%$193/sqft |
Source: Stellar MLS #O6400014 Report a problem | ||
| 6/5/2026 | Pending sale | $469,000$197/sqft |
Source: Stellar MLS #O6400014 Report a problem | ||
| 5/16/2026 | Price change | $469,000-2.1%$197/sqft |
Source: Stellar MLS #O6400014 Report a problem | ||
| 4/19/2026 | Listed for sale | $479,000+61.3%$202/sqft |
Source: Stellar MLS #O6400014 Report a problem | ||
| 4/24/2006 | Sold | $297,000$125/sqft |
Source: Public Record Report a problem | ||
Public tax history
| Year | Property taxes | Tax assessment |
|---|---|---|
| 2025 | $2,426 +6.1% | $181,124 +2.9% |
| 2024 | $2,287 +8.6% | $176,019 +3% |
| 2023 | $2,105 +3.3% | $170,892 +3% |
| 2022 | $2,037 +1.4% | $165,915 +3% |
| 2021 | $2,010 +1.1% | $161,083 +1.4% |
| 2020 | $1,988 +1.7% | $158,859 +2.3% |
| 2019 | $1,955 | $155,287 +1.9% |
| 2018 | $1,955 +1.3% | $152,392 +2.1% |
| 2017 | $1,930 +1.1% | $149,258 +1.4% |
| 2016 | $1,909 -1.3% | $147,211 +1.4% |
| 2015 | $1,935 | $145,172 +0.8% |
| 2014 | $1,935 0% | $144,020 +1.5% |
| 2013 | $1,935 +6.7% | $141,892 +1.7% |
| 2012 | $1,814 -13.2% | $139,520 -9.1% |
| 2011 | $2,090 -25.2% | $153,542 -19.5% |
| 2010 | $2,796 -6.7% | $190,710 -6.7% |
| 2009 | $2,995 -17.5% | $204,403 -16.9% |
| 2008 | $3,633 -8.1% | $245,857 -4.1% |
| 2007 | $3,953 +85.1% | $256,243 +83.6% |
| 2006 | $2,136 +0.9% | $139,592 +3% |
| 2005 | $2,118 +1% | $135,526 +3% |
| 2004 | $2,097 +2.3% | $131,579 +1.9% |
| 2003 | $2,050 +3.3% | $129,126 +2.4% |
| 2002 | $1,984 +6.2% | $126,100 +4.6% |
| 2000 | $1,868 | $120,499 |
Find assessor info on the county website
Monthly payment
Est. payment
Payment breakdown
Explore the cost of this home by adjusting the details. Changes won't be saved.Climate risks
Neighborhood: 32714
Nearby schools
Schools provided by the listing agent
- Elementary: Bear Lake Elementary
- Middle: Teague Middle
- High: Lake Brantley High
Source: Stellar MLS. This data may not be complete. We recommend contacting the local school district to confirm school assignments for this home.
Similar homes
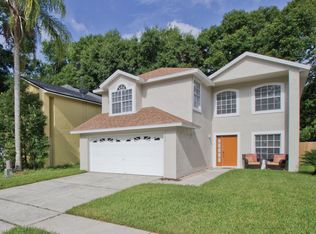
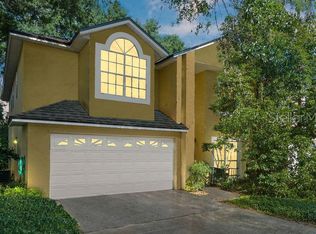
- $435,0004 bd3 ba2.2k sqft1167 WOODLAND TERRACE TRAIL, ALTAMONTE SPRINGS, FL 32714For Sale

 MLS ID #O6445323, Caleb Astacio, EMPIRE NETWORK REALTY. Stellar MLS
 - $435,0004 bd2 ba1.9k sqft115 N WEATHERSFIELD AVENUE, ALTAMONTE SPRINGS, FL 32714For Sale
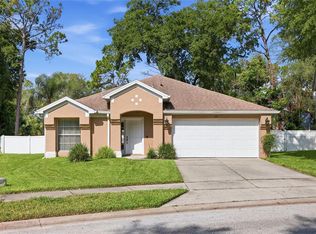 MLS ID #O6432137, Steven Alvarez, EXP REALTY LLC. Stellar MLS
 - $490,0005 bd3 ba2.4k sqft641 ELDER COURT, ALTAMONTE SPRINGS, FL 32714For Sale
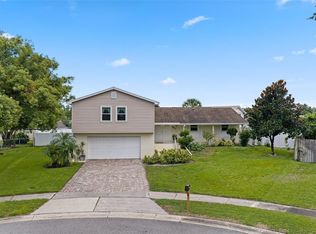 MLS ID #O6446840, Mary Corcoran King, PREMIER SOTHEBYS INT'L REALTY. Stellar MLS
 - $499,9004 bd3 ba2.2k sqft1458 ROYAL CIRCLE, APOPKA, FL 32703For Sale
 MLS ID #O6400772, Kristin Mazza, KELLER WILLIAMS HERITAGE REALTY. Stellar MLS
 - $489,9004 bd2 ba1.5k sqft313 ROBIN HILL DRIVE, ALTAMONTE SPRINGS, FL 32701For SaleMLS ID #OM733321, Kathryn Smiley, GAILEY ENTERPRISES REAL ESTATE. Stellar MLS
- $433,9003 bd2 ba1.7k sqft2144 MAJESTIC WOODS BOULEVARD, APOPKA, FL 32712For SaleMLS ID #O6438703, Rosa Hughes, KELLER WILLIAMS HERITAGE REALTY. Stellar MLS
- $430,0003 bd2 ba1.6k sqft167 HOLDERNESS DRIVE, LONGWOOD, FL 32779For SaleMLS ID #O6440134, Katie Morrison, KELLER WILLIAMS HERITAGE REALTY. Stellar MLS
- $460,0003 bd2 ba1.9k sqft207 HARROGATE PLACE, LONGWOOD, FL 32779For SaleMLS ID #O6442436, Thomas McNamara, Jr, EXP REALTY LLC. Stellar MLS
- $395,0003 bd2 ba2k sqft653 LAKE MOBILE DRIVE, ALTAMONTE SPRINGS, FL 32701For SaleMLS ID #O6427398, Missy King, COLDWELL BANKER REALTY. Stellar MLS
- $379,9994 bd3 ba2k sqft1144 DUNBRIDGE, APOPKA, FL 32703For SaleMLS ID #G5116545, Britney Herrera, DOWN HOME REALTY, LLLP. Stellar MLS
- $420,0003 bd3 ba2.3k sqft324 HICKORY COURT, APOPKA, FL 32712For SaleMLS ID #O6427413, David Johnston, CREEGAN GROUP. Stellar MLS
- $475,0004 bd3 ba2.1k sqft78 S WINTER PARK DRIVE, CASSELBERRY, FL 32707For SaleMLS ID #O6405496, Chris Creegan, CREEGAN GROUP. Stellar MLS
- $499,0004 bd2 ba2k sqft2955 SABEL OAK PLACE, OVIEDO, FL 32765For SaleMLS ID #TB8555766, Shirley Godefroy, FLORIDA HOMES REALTY & MORTGAGE. Stellar MLS
- $450,0004 bd3 ba1.9k sqft1564 LAWNDALE CIRCLE, WINTER PARK, FL 32792For SaleMLS ID #O6418817, Yahya Chhotani LLC, SET HOMES REALTY LLC. Stellar MLS
- $450,0003 bd2 ba1.7k sqft288 RINGWOOD DRIVE, WINTER SPRINGS, FL 32708For SaleMLS ID #O6440707, Cynthia Luedke, KELLER WILLIAMS ADVANTAGE REALTY. Stellar MLS
- $405,0004 bd3 ba1.8k sqft4485 WEEPING WILLOW CIRCLE, CASSELBERRY, FL 32707For SaleMLS ID #O6401687, Dominick Florio, RE/MAX TOWN & COUNTRY REALTY. Stellar MLS
- $469,7773 bd3 ba2k sqft617 RANDON TERRACE, LAKE MARY, FL 32746For SaleMLS ID #O6446235, Karen Arbutine, RE/MAX CENTRAL REALTY. Stellar MLS
- $407,0003 bd2 ba2k sqft6815 CRESCENT RIDGE ROAD, ORLANDO, FL 32810For SaleMLS ID #O6378050, Chris Creegan, CREEGAN GROUP. Stellar MLS
- $390,0003 bd2 ba1.6k sqft1109 PIEDMONT OAKS DRIVE, APOPKA, FL 32703For SaleMLS ID #O6439209, Doug Woehr, PA, COLDWELL BANKER REALTY. Stellar MLS
- $369,9003 bd2 ba1.3k sqft2953 S BERMUDA AVENUE, APOPKA, FL 32703For SaleMLS ID #O6430660, Justin Core, EXP REALTY LLC. Stellar MLS
