Beautifully renovated and fully furnished, this versatile property presents a rare opportunity for those looking to establish an assisted living facility, group home, or residential care business — or, with simple modifications, can be converted back into a single-family residence. Set on an oversized 0.36-acre lot in a well-established Casselberry golf community, the home also offers a convenient Seminole County location for prospective clients and their families. Inside, the 4-bedroom, 3-bath layout delivers a bright, open feel with a functional split-bedroom floor plan built for comfort and privacy — a configuration equally suited to assisted living, group home use, residential care, or traditional single-family living. The updated kitchen shines with stainless steel appliances, abundant cabinetry, generous pantry storage, and expansive granite countertops — ideal for daily care operations or, just as easily, a busy family kitchen. Additional interior highlights include updated fixtures, generously sized living and dining areas, and a cozy fireplace in the main family room. The primary suite offers a private en-suite bath with granite vanity countertops and a double closet. Outside, the massive circular driveway provides ample parking, as well as a large screened patio, and spacious backyard offering room to relax, entertain, or expand. Just minutes from shopping, dining, parks, AdventHealth ER, and Oviedo Medical Center, this move-in-ready, turnkey property offers exceptional flexibility — whether as an income-ready care facility or a comfortable single-family home in one of Central Florida's most accessible and desirable areas.
For sale
Price cut: $24K (8/20)
$475,000
78 S WINTER PARK DRIVE, CASSELBERRY, FL 32707
4beds
2,166sqft
Single Family Residence
Built in 1955
0.3 Acres Lot
$-- Zestimate®
$219/sqft
$-- HOA
What's special
Fully furnishedBeautifully renovatedUpdated fixturesExpansive granite countertopsGranite vanity countertopsGenerous pantry storageBright open feel
- 38 days
- 662
- 26
Zillow last checked:
Listing updated:
Listed by:
Chris Creegan 407-622-1111,
CREEGAN GROUP 407-622-1111,
Renee Taylor 407-913-9103,
CREEGAN GROUP
Source: Stellar MLS,MLS#: O6405496 Originating MLS: Orlando Regional
Originating MLS: Orlando Regional
Facts & features
Interior
Bedrooms & bathrooms
- Bedrooms: 4
- Bathrooms: 3
- Full bathrooms: 3
Rooms
- Room types: Attic, Den/Library/Office, Family Room
Primary bedroom
- Features: Walk-In Closet(s)
- Level: First
- Area: 322.98 Square Feet
- Dimensions: 21.11x15.3
Bedroom 2
- Features: Built-in Closet
- Level: First
- Area: 140.36 Square Feet
- Dimensions: 11.6x12.1
Bedroom 3
- Features: Built-in Closet
- Level: First
- Area: 113.32 Square Feet
- Dimensions: 10.2x11.11
Bedroom 4
- Features: Built-in Closet
- Level: First
- Area: 125.66 Square Feet
- Dimensions: 12.2x10.3
Dining room
- Level: First
- Area: 280.78 Square Feet
- Dimensions: 20.2x13.9
Foyer
- Level: First
- Area: 41.31 Square Feet
- Dimensions: 5.1x8.1
Kitchen
- Level: First
- Area: 256.47 Square Feet
- Dimensions: 24.9x10.3
Living room
- Level: First
- Area: 340.75 Square Feet
- Dimensions: 23.5x14.5
Heating
- Central, Electric, Wall Units / Window Unit
Cooling
- Central Air
Appliances
- Included: Dishwasher, Disposal, Dryer, Ice Maker, Microwave, Range, Refrigerator, Washer
- Laundry: Electric Dryer Hookup, In Garage, Washer Hookup
Features
- Accessibility Features, Chair Rail, Crown Molding, Eating Space In Kitchen, Living Room/Dining Room Combo, Open Floorplan
- Flooring: Laminate
- Doors: French Doors
- Has fireplace: No
- Furnished: Yes
Interior area
- Total structure area: 2,811
- Total interior livable area: 2,166 sqft
Video & virtual tour
Property
Features
- Levels: One
- Stories: 1
- Exterior features: Lighting, Rain Gutters
Lot
- Size: 0.3 Acres
Details
- Parcel number: 1621305010D000040
- Zoning: R-12.5
- Special conditions: None
Construction
Type & style
- Home type: SingleFamily
- Property subtype: Single Family Residence
Materials
- Block
- Foundation: Slab
- Roof: Shingle
Condition
- New construction: No
- Year built: 1955
Utilities & green energy
- Sewer: Public Sewer
- Water: Public
- Utilities for property: BB/HS Internet Available, Electricity Connected, Water Connected
Community & HOA
Community
- Pet fee: $0 monthly
- Subdivision: A REP OF A PT OF BLK D CRYSTAL BOWL ADD
HOA
- Has HOA: No
Location
- Region: Casselberry
Financial & listing details
- Price per square foot: $219/sqft
- Tax assessed value: $332,982
- Annual tax amount: $6,029
- Date on market: 5/14/2026
- Cumulative days on market: 53 days
- Listing terms: Cash,Conventional
- Ownership: Fee Simple
- Total actual rent: 0
- Electric utility on property: Yes
- Road surface type: Paved
Estimated market value
Not available
Estimated sales range
Not available
$2,696/mo
Price history
| Date | Event | Price |
|---|---|---|
| 8/20/2026 | Price change | $475,000-4.8%$219/sqft |
Source:  Stellar MLS #O6405496 Report a problem Stellar MLS #O6405496 Report a problem | ||
| 7/24/2026 | Listed for sale | $499,000$230/sqft |
Source: Stellar MLS #O6405496 Report a problem | ||
| 6/1/2026 | Listing removed | $499,000$230/sqft |
Source: Stellar MLS #O6405496 Report a problem | ||
| 5/14/2026 | Listed for sale | $499,000+21.4%$230/sqft |
Source: Stellar MLS #O6405496 Report a problem | ||
| 4/25/2024 | Sold | $411,000-8.7%$190/sqft |
Source: Space Coast AOR #1002981 Report a problem | ||
| 1/26/2024 | Pending sale | $450,000$208/sqft |
Source: Space Coast AOR #1002981 Report a problem | ||
| 1/25/2024 | Listed for sale | $450,000+21%$208/sqft |
Source: Space Coast AOR #1002981 Report a problem | ||
| 10/26/2021 | Sold | $372,000+24.4%$172/sqft |
Source: Public Record Report a problem | ||
| 8/28/2018 | Listing removed | $299,000$138/sqft |
Source: U-SAVE REALTY & INVESTMENTS #O5565374 Report a problem | ||
| 3/20/2018 | Price change | $299,000-6.3%$138/sqft |
Source: U-SAVE REALTY & INVESTMENTS #O5565374 Report a problem | ||
| 2/28/2018 | Listed for sale | $319,000+99.3%$147/sqft |
Source: U-SAVE REALTY & INVESTMENTS #O5565374 Report a problem | ||
| 8/14/2017 | Sold | $160,100+15.2%$74/sqft |
Source: Public Record Report a problem | ||
| 10/5/2016 | Listing removed | $139,000$64/sqft |
Source: CHARLES RUTENBERG REALTY #O5423397 Report a problem | ||
| 3/7/2016 | Pending sale | $139,000$64/sqft |
Source: CHARLES RUTENBERG REALTY #O5423397 Report a problem | ||
| 2/27/2016 | Listed for sale | $139,000+24.1%$64/sqft |
Source: CHARLES RUTENBERG REALTY #O5423397 Report a problem | ||
| 7/6/2015 | Listing removed | $112,000$52/sqft |
Source: COTTAGE REALTY INC #O5208767 Report a problem | ||
| 5/29/2015 | Pending sale | $112,000$52/sqft |
Source: COTTAGE REALTY INC #O5208767 Report a problem | ||
| 5/29/2015 | Listed for sale | $112,000-5.1%$52/sqft |
Source: COTTAGE REALTY INC #O5208767 Report a problem | ||
| 10/8/2003 | Sold | $118,000+32.6%$54/sqft |
Source: Public Record Report a problem | ||
| 10/31/1995 | Sold | $89,000$41/sqft |
Source: Public Record Report a problem | ||
Public tax history
| Year | Property taxes | Tax assessment |
|---|---|---|
| 2025 | $6,105 +15.6% | $332,982 +5% |
| 2024 | $5,282 +1.8% | $316,997 +2.8% |
| 2023 | $5,187 +4.3% | $308,480 +4.5% |
| 2022 | $4,972 +79.3% | $295,190 +96.6% |
| 2021 | $2,772 +19.2% | $150,135 +10% |
| 2020 | $2,325 -1.3% | $136,486 +0.3% |
| 2019 | $2,355 | $136,142 +2.5% |
| 2018 | $2,355 +1.3% | $132,803 +26.1% |
| 2017 | $2,324 +14.5% | $105,328 +7.8% |
| 2016 | $2,029 +14.5% | $97,684 +7.7% |
| 2015 | $1,772 | $90,664 +2.4% |
| 2014 | $1,772 +102.6% | $88,533 +4.2% |
| 2013 | $875 +6.4% | $85,003 +0.6% |
| 2012 | $822 -50.2% | $84,456 -5.1% |
| 2011 | $1,651 -9% | $88,983 -8.2% |
| 2010 | $1,814 -7.4% | $96,958 -7.8% |
| 2009 | $1,960 -11.4% | $105,175 -16.7% |
| 2008 | $2,212 -2% | $126,297 -5.5% |
| 2007 | $2,256 -3.5% | $133,717 +5% |
| 2006 | $2,339 +8% | $127,400 +9.6% |
| 2005 | $2,165 +13.6% | $116,212 +16.7% |
| 2004 | $1,906 +73.2% | $99,557 +21.8% |
| 2003 | $1,100 +2% | $81,747 +2.4% |
| 2002 | $1,079 +6.6% | $79,831 +4.6% |
| 2000 | $1,012 | $76,285 |
Find assessor info on the county website
Monthly payment
Est. payment
Payment breakdown
Explore the cost of this home by adjusting the details. Changes won't be saved.Climate risks
Neighborhood: 32707
Nearby schools
Schools provided by the listing agent
- Elementary: Casselberry Elementary
- Middle: South Seminole Middle
- High: Lyman High
Source: Stellar MLS. This data may not be complete. We recommend contacting the local school district to confirm school assignments for this home.

Similar homes
- $399,9993 bd2 ba2.1k sqft4 CARRIAGE HILL CIRCLE, CASSELBERRY, FL 32707For Sale
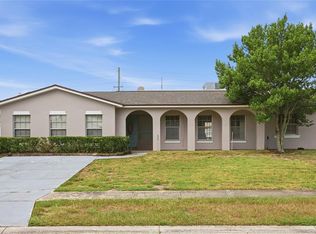
 MLS ID #O6429040, Eric Horner, EXP REALTY LLC. Stellar MLS
 - $429,9003 bd2 ba1.6k sqft1404 BEVERLY LANE, CASSELBERRY, FL 32707For Sale
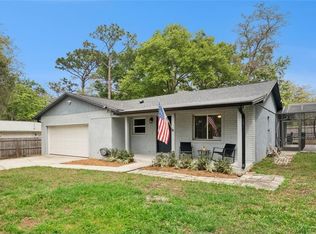 MLS ID #O6420393, Travis Lewis, GECKO REALTY, INC. Stellar MLS
 - $499,0004 bd3 ba1.9k sqft440 BUCKSKIN COURT, WINTER SPRINGS, FL 32708For Sale
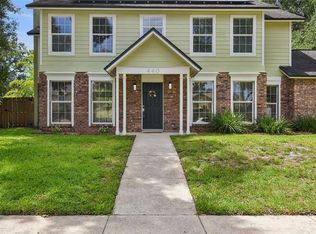 MLS ID #O6394274, Thomas Nickley, Jr, KELLER WILLIAMS REALTY AT THE PARKS. Stellar MLS
 - $495,0004 bd3 ba2.7k sqft140 E FAITH TERRACE, MAITLAND, FL 32751For Sale
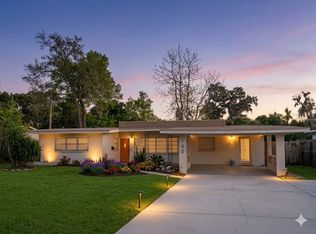 MLS ID #V4947849, Greg Roberts, LLC, LPT REALTY LLC. Stellar MLS
 - $489,0004 bd3 ba2.3k sqft209 Alta Vista St, Debary, FL 32713For Sale
 MLS ID #1230032, Matthew Miller, LPT Realty, LLC. DBAMLS
 - $560,0004 bd2 ba2.8k sqft312 OAK HILL DRIVE, ALTAMONTE SPRINGS, FL 32701For SaleMLS ID #O6436019, Thomas Nickley, Jr, KELLER WILLIAMS REALTY AT THE PARKS. Stellar MLS
- $525,0004 bd3 ba2.1k sqft5101 GOLDENWOOD DRIVE, ORLANDO, FL 32817For SaleMLS ID #O6436279, Joelle Eisner, MAJESTIC REALTY, LLC. Stellar MLS
- $435,0004 bd3 ba1.8k sqft461 VIHLEN ROAD, SANFORD, FL 32771For SaleMLS ID #O6436076, Tracey Hirst, WEICHERT REALTORS HALLMARK PRO. Stellar MLS
- $395,0003 bd2 ba2k sqft653 LAKE MOBILE DRIVE, ALTAMONTE SPRINGS, FL 32701For SaleMLS ID #O6427398, Missy King, COLDWELL BANKER REALTY. Stellar MLS
- $500,0004 bd2 ba2k sqft211 HICKORY DRIVE, LONGWOOD, FL 32779For SaleMLS ID #O6424518, Mark Adams, KELLER WILLIAMS REALTY AT THE PARKS. Stellar MLS
- $365,0002 bd2 ba1.3k sqft1552 COUGAR COURT, CASSELBERRY, FL 32707For SaleMLS ID #O6429367, Kimberly Adams, LLC, KELLER WILLIAMS REALTY AT THE PARKS. Stellar MLS
- $449,0005 bd3 ba2.4k sqft656 LITTLE WEKIVA ROAD, ALTAMONTE SPRINGS, FL 32714For SaleMLS ID #O6426364, Kelly Denio, LPT REALTY, LLC. Stellar MLS
- $452,5004 bd3 ba2.2k sqft1167 WOODLAND TERRACE TRAIL, ALTAMONTE SPRINGS, FL 32714For SaleMLS ID #O6418362, Mohammed Meah, GEEK REALTY. Stellar MLS
- $465,0003 bd2 ba1.6k sqft3641 HAWTHORNE LANE, WINTER PARK, FL 32792For SaleMLS ID #TB8519391, Keegan Siegfried, LPT REALTY, LLC. Stellar MLS
- $525,0004 bd3 ba2k sqft8243 PAMLICO STREET, ORLANDO, FL 32817For SaleMLS ID #O6423802, Jonathan Cole, KELLER WILLIAMS WINTER PARK. Stellar MLS
- $495,0004 bd2 ba1.8k sqft8714 HILL PINE ROAD, ORLANDO, FL 32825For SaleMLS ID #O6428581, Michelle Ingrassia, LPT REALTY, LLC. Stellar MLS
- $529,0004 bd2 ba1.4k sqft509 HILLSIDE AVENUE, ORLANDO, FL 32803For SaleMLS ID #O6436629, Michael Chiorando, ONE OAK REALTY CORP. Stellar MLS
- $455,0003 bd2 ba1.7k sqft102 ASPEN PLACE, LONGWOOD, FL 32750For SaleMLS ID #O6424981, Kevin Asenjo, COLDWELL BANKER REALTY. Stellar MLS
- $459,9003 bd2 ba1.7k sqft680 TOMLINSON TERRACE, LAKE MARY, FL 32746For SaleMLS ID #O6428268, Deirdre Serrani, PROPERTY LOGIC RE. Stellar MLS
- $419,9004 bd3 ba2.2k sqft1513 OBERLIN TERRACE, LAKE MARY, FL 32746For SaleMLS ID #O6424960, Tamara Martin, INFINITY REAL ESTATE GROUP. Stellar MLS
