Virtually Staged. NEW ROOF 2022 - NEW AC 2022 - NEW ELECTRICAL PANELS 2022 - REPLUMB 2022 - NEW SEPTIC 2023 - Seperate detached GUEST HOUSE offering built-in monthly income potential. Previously rented under market value at $900/month, the guesthouse is currently vacant and ready for a new tenant, a private space for adult children, or a comfortable in-law suite. Endless possibilities to maximize value and flexibility! The spacious single-level layout features 3 bedrooms, 2 bathrooms in the main house, plus an updated guest suite. Enjoy an open living and dining area with a stone fireplace, designer lighting, and luxury vinyl plank flooring. The upgraded kitchen includes wood cabinets, granite countertops, penny tile backsplash, and new stainless appliances. A bright family room leads to two outdoor seating areas, including a brick courtyard with a second fireplace. The oversized primary suite and additional bedrooms feature new plush carpet, while the bathrooms have been fully updated. The detached guest suite offers 1 bedroom, 1 bath, a sitting area, and a wet bar. Additional features include a washer and dryer, security cameras, and a Google/Nest doorbell, all conveying with the home. Double carport, oversized driveway, and a private lot on a quiet street. Conveniently located near downtown Maitland with easy access to I-4.
For sale
Price cut: $25K (5/29)
$500,000
140 E FAITH TERRACE, MAITLAND, FL 32751
4beds
2,748sqft
:
Get pre-qualified$3,347/mo
Single Family Residence
Built in 1956
0.31 Acres Lot
$-- Zestimate®
$182/sqft
$-- HOA
What's special
Stone fireplaceUpdated guest suiteDouble carportGranite countertopsNew plush carpetTwo outdoor seating areasOversized primary suite
- 143 days |
- 1,832 |
- 162 |
Zillow last checked:
Listing updated:
Listed by:
Greg Roberts, LLC 407-927-5303,
LPT REALTY LLC 386-388-7877,
Amanda Rupp 407-547-5858,
LPT REALTY LLC
Source: Stellar MLS,MLS#: V4947849 Originating MLS: West Volusia
Originating MLS: West Volusia
Facts & features
Interior
Bedrooms & bathrooms
- Bedrooms: 4
- Bathrooms: 3
- Full bathrooms: 3
Rooms
- Room types: Den/Library/Office, Family Room
Primary bedroom
- Features: Ceiling Fan(s), En Suite Bathroom, Built-in Closet
- Level: First
- Area: 322 Square Feet
- Dimensions: 23x14
Bedroom 2
- Features: Built-in Closet
- Level: First
- Area: 168 Square Feet
- Dimensions: 14x12
Bedroom 3
- Features: Built-in Closet
- Level: First
- Area: 100 Square Feet
- Dimensions: 10x10
Den
- Level: First
- Area: 154 Square Feet
- Dimensions: 14x11
Dining room
- Level: First
- Area: 150 Square Feet
- Dimensions: 15x10
Family room
- Features: Ceiling Fan(s)
- Level: First
- Area: 420 Square Feet
- Dimensions: 21x20
Kitchen
- Features: Granite Counters
- Level: First
- Area: 130 Square Feet
- Dimensions: 13x10
Living room
- Level: First
- Area: 420 Square Feet
- Dimensions: 21x20
Heating
- Electric, Wall Units / Window Unit
Cooling
- Central Air
Appliances
- Included: Oven, Cooktop, Dishwasher, Dryer, Microwave, Refrigerator, Washer
- Laundry: Inside, Laundry Room
Features
- Ceiling Fan(s), Open Floorplan, Stone Counters
- Flooring: Carpet, Tile, Vinyl
- Doors: Sliding Doors
- Has fireplace: Yes
- Fireplace features: Family Room, Stone, Wood Burning
Interior area
- Total structure area: 3,486
- Total interior livable area: 2,748 sqft
Video & virtual tour
Property
Parking
- Total spaces: 2
- Parking features: Carport
- Carport spaces: 2
Features
- Levels: One
- Stories: 1
- Patio & porch: Patio, Porch, Rear Porch
- Exterior features: Lighting
Lot
- Size: 0.31 Acres
Details
- Additional structures: Guest House
- Parcel number: 24212951200000180
- Zoning: R-1AA
- Special conditions: None
Construction
Type & style
- Home type: SingleFamily
- Property subtype: Single Family Residence
Materials
- Block
- Foundation: Slab
- Roof: Shingle
Condition
- New construction: No
- Year built: 1956
Utilities & green energy
- Sewer: Septic Tank
- Water: Well
- Utilities for property: Electricity Available, Electricity Connected, Water Available, Water Connected
Community & HOA
Community
- Pet fee: $0 monthly
- Subdivision: NORTHWOOD HEIGHTS
HOA
- Has HOA: No
Location
- Region: Maitland
Financial & listing details
- Price per square foot: $182/sqft
- Tax assessed value: $442,169
- Annual tax amount: $5,451
- Date on market: 3/12/2026
- Cumulative days on market: 132 days
- Listing terms: Cash,Conventional,FHA,VA Loan
- Ownership: Fee Simple
- Total actual rent: 0
- Electric utility on property: Yes
- Road surface type: Paved
Estimated market value
Not available
Estimated sales range
Not available
Not available
Price history
| Date | Event | Price |
|---|---|---|
| 5/29/2026 | Price change | $500,000-4.8%$182/sqft |
Source:  Stellar MLS #V4947849 Report a problem Stellar MLS #V4947849 Report a problem | ||
| 5/6/2026 | Listed for sale | $525,000$191/sqft |
Source: Stellar MLS #V4947849 Report a problem | ||
| 4/24/2026 | Pending sale | $525,000$191/sqft |
Source: Stellar MLS #V4947849 Report a problem | ||
| 4/22/2026 | Price change | $525,000-2.8%$191/sqft |
Source: Stellar MLS #V4947849 Report a problem | ||
| 4/1/2026 | Price change | $540,000-1.8%$197/sqft |
Source: Stellar MLS #V4947849 Report a problem | ||
| 3/12/2026 | Listed for sale | $550,000+4.8%$200/sqft |
Source: Stellar MLS #V4947849 Report a problem | ||
| 1/6/2026 | Listing removed | $525,000$191/sqft |
Source: Stellar MLS #V4941512 Report a problem | ||
| 9/13/2025 | Price change | $525,000-4.5%$191/sqft |
Source: Stellar MLS #V4941512 Report a problem | ||
| 7/21/2025 | Listed for sale | $550,000$200/sqft |
Source: Stellar MLS #V4941512 Report a problem | ||
| 7/21/2025 | Listing removed | $550,000$200/sqft |
Source: Stellar MLS #V4943751 Report a problem | ||
| 7/17/2025 | Listed for sale | $550,000-1.8%$200/sqft |
Source: Stellar MLS #V4943751 Report a problem | ||
| 7/7/2025 | Listing removed | $559,900$204/sqft |
Source: Stellar MLS #V4941512 Report a problem | ||
| 6/11/2025 | Price change | $559,900-4.3%$204/sqft |
Source: Stellar MLS #V4941512 Report a problem | ||
| 4/26/2025 | Price change | $584,900-2.4%$213/sqft |
Source: Stellar MLS #V4941512 Report a problem | ||
| 4/1/2025 | Price change | $599,000-2.6%$218/sqft |
Source: Stellar MLS #V4941512 Report a problem | ||
| 3/14/2025 | Listed for sale | $615,000+18.5%$224/sqft |
Source: Stellar MLS #V4941512 Report a problem | ||
| 4/5/2023 | Sold | $519,000-0.2%$189/sqft |
Source: Public Record Report a problem | ||
| 2/27/2023 | Pending sale | $519,900$189/sqft |
Source: Stellar MLS #O6087978 Report a problem | ||
| 2/24/2023 | Listed for sale | $519,900+44.5%$189/sqft |
Source: Stellar MLS #O6087978 Report a problem | ||
| 8/1/2022 | Listing removed | -- |
Source: Stellar MLS #O6030505 Report a problem | ||
| 7/29/2022 | Price change | $359,900-2.7%$131/sqft |
Source: Stellar MLS #O6030505 Report a problem | ||
| 7/20/2022 | Price change | $369,900-7.5%$135/sqft |
Source: Stellar MLS #O6030505 Report a problem | ||
| 7/14/2022 | Price change | $399,8000%$145/sqft |
Source: Stellar MLS #O6030505 Report a problem | ||
| 6/6/2022 | Listed for sale | $399,900+359.7%$146/sqft |
Source: Stellar MLS #O6030505 Report a problem | ||
| 12/7/1995 | Sold | $87,000+45.9%$32/sqft |
Source: Public Record Report a problem | ||
| 9/27/1993 | Sold | $59,614$22/sqft |
Source: Public Record Report a problem | ||
Public tax history
| Year | Property taxes | Tax assessment |
|---|---|---|
| 2025 | $5,795 +8.6% | $442,169 -0.4% |
| 2024 | $5,337 -7% | $444,060 +3% |
| 2023 | $5,738 +409.3% | $431,142 +246.7% |
| 2022 | $1,127 -16.8% | $124,344 +3% |
| 2021 | $1,354 +1.3% | $120,722 +1.4% |
| 2020 | $1,337 +469% | $119,055 +2.3% |
| 2019 | $235 | $116,378 +1.9% |
| 2018 | $235 +4.4% | $114,208 +2.1% |
| 2017 | $225 +2.3% | $111,859 +1.4% |
| 2016 | $220 | $110,325 +1.4% |
| 2015 | $220 | $108,796 +0.8% |
| 2014 | $220 -80.2% | $107,933 +1.5% |
| 2013 | $1,111 +8.1% | $106,338 +1.7% |
| 2012 | $1,027 +3.4% | $104,560 +3% |
| 2011 | $994 +1.3% | $101,515 +1.5% |
| 2010 | $980 +5% | $100,015 +2.7% |
| 2009 | $933 +3.6% | $97,386 +0.1% |
| 2008 | $901 -12.2% | $97,289 +3% |
| 2007 | $1,026 -5.2% | $94,455 +2.5% |
| 2006 | $1,082 +35.6% | $92,151 +25% |
| 2005 | $798 -23.7% | $73,704 -15.1% |
| 2004 | $1,046 +1.2% | $86,862 +1.9% |
| 2003 | $1,033 +1.8% | $85,242 +2.4% |
| 2002 | $1,015 +5.2% | $83,244 +4.6% |
| 2000 | $964 | $79,547 |
Find assessor info on the county website
Monthly payment
Est. payment
Payment breakdown
Explore the cost of this home by adjusting the details. Changes won't be saved.Climate risks
Neighborhood: 32751
Nearby schools
GreatSchools rating
- 3/10Lake Orienta Elementary SchoolGrades: PK-5Distance: 0.7 mi
- 6/10Milwee Middle SchoolGrades: 6-8Distance: 2.9 mi
- 6/10Lyman High SchoolGrades: PK,9-12Distance: 3.4 mi
Schools provided by the listing agent
- Elementary: Lake Orienta Elementary
- Middle: Milwee Middle
- High: Lyman High
Source: Stellar MLS. This data may not be complete. We recommend contacting the local school district to confirm school assignments for this home.
- $440,6004 bd2 ba1.7k sqft130 E Faith Ter, Maitland, FL 32751Off Market
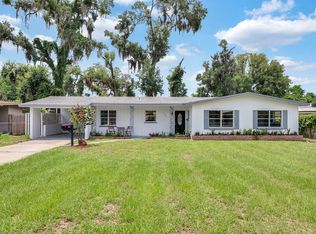
- $389,5003 bd2 ba1.5k sqft150 E Faith Ter, Maitland, FL 32751Off Market
- $300,0001 bd1 ba512 sqft105 Oakwood Dr, Maitland, FL 32751Sold
- $475,9003 bd2 ba2k sqft120 E Faith Ter, Maitland, FL 32751Off Market

- $508,7003 bd3 ba1.8k sqft160 E Faith Ter, Maitland, FL 32751Off Market
- $395,8003 bd2 ba1.7k sqft107 Oakwood Dr, Maitland, FL 32751Off Market
- $417,1004 bd2 ba2.1k sqft135 E Faith Ter, Maitland, FL 32751Off Market
- $500,0003 bd2 ba1.7k sqft170 E Faith Ter, Maitland, FL 32751Sold
A local agent can set up tours, give advice and negotiate with sellers.
A local lender can help you make sure your offer is ready when you are.
Similar homes
- $494,5003 bd2 ba1.6k sqft370 SULTANA LANE, MAITLAND, FL 32751For Sale
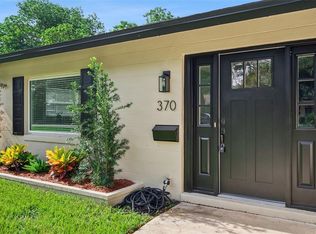
 MLS ID #O6424066, Abby Greenberg, COMPASS FLORIDA LLC. Stellar MLS
 - $599,9004 bd3 ba3.3k sqft448 STONEWOOD LANE, MAITLAND, FL 32751For Sale
 MLS ID #O6385060, Dominick Florio, RE/MAX TOWN & COUNTRY REALTY. Stellar MLS
 - $499,0004 bd3 ba2.1k sqft78 S WINTER PARK DRIVE, CASSELBERRY, FL 32707For Sale
 MLS ID #O6405496, Chris Creegan, CREEGAN GROUP. Stellar MLS
 - $599,9003 bd3 ba2.2k sqft140 WIGWAM PLACE, MAITLAND, FL 32751For Sale
 MLS ID #O6401560, Blake Bolton, LPT REALTY, LLC. Stellar MLS
 - $469,0005 bd3 ba2.4k sqft656 LITTLE WEKIVA ROAD, ALTAMONTE SPRINGS, FL 32714For SaleMLS ID #O6426364, Kelly Denio, LPT REALTY, LLC. Stellar MLS
- $419,9993 bd2 ba2.1k sqft4 CARRIAGE HILL CIRCLE, CASSELBERRY, FL 32707For SaleMLS ID #O6429040, Eric Horner, EXP REALTY LLC. Stellar MLS
- $469,0004 bd3 ba2.2k sqft1167 WOODLAND TERRACE TRAIL, ALTAMONTE SPRINGS, FL 32714For SaleMLS ID #O6418362, Mr.Geek Meah, GEEK REALTY. Stellar MLS
- $484,0004 bd3 ba2.2k sqft975 CROSS CUT WAY, LONGWOOD, FL 32750For SaleMLS ID #O6405290, Jan Walker, PREMIER SOTHEBY'S INTL. REALTY. Stellar MLS
- $525,0003 bd2 ba1.9k sqft773 COACH LIGHT DRIVE, FERN PARK, FL 32730For SaleMLS ID #S5153448, Holley Cowan, RE/MAX PRIME PROPERTIES. Stellar MLS
- $599,0003 bd2 ba1.9k sqft1750 POCAHONTAS PATH, MAITLAND, FL 32751For SaleMLS ID #O6394358, Brian Rotenberger, COMPASS FLORIDA LLC. Stellar MLS
- $495,0004 bd2 ba1.8k sqft8714 HILL PINE ROAD, ORLANDO, FL 32825For SaleMLS ID #O6428581, Michelle Ingrassia, LPT REALTY, LLC. Stellar MLS
- $425,0004 bd2 ba2.2k sqft215 TWELVE LEAGUE CIRCLE, CASSELBERRY, FL 32707For SaleMLS ID #O6429326, Carl Vano, EXP REALTY LLC. Stellar MLS
- $435,0003 bd2 ba2k sqft653 LAKE MOBILE DRIVE, ALTAMONTE SPRINGS, FL 32701For SaleMLS ID #O6427398, Missy King, COLDWELL BANKER REALTY. Stellar MLS
- $539,0004 bd3 ba1.9k sqft2506 DELANEY AVENUE, ORLANDO, FL 32806For SaleMLS ID #O6426699, Chandler Williams, EXIT REALTY PREMIER LEGACY. Stellar MLS
- $525,0004 bd3 ba2k sqft8243 PAMLICO STREET, ORLANDO, FL 32817For SaleMLS ID #O6423802, Jonathan Cole, KELLER WILLIAMS WINTER PARK. Stellar MLS
- $499,9003 bd2 ba1.6k sqft1055 CHESTERFIELD CIRCLE, WINTER SPRINGS, FL 32708For SaleMLS ID #O6413841, Brittany Zapitz, LPT REALTY, LLC. Stellar MLS
- $525,0004 bd2 ba2k sqft211 HICKORY DRIVE, LONGWOOD, FL 32779For SaleMLS ID #O6424518, Mark Adams, KELLER WILLIAMS REALTY AT THE PARKS. Stellar MLS
- $520,0004 bd3 ba1.9k sqft440 BUCKSKIN COURT, WINTER SPRINGS, FL 32708For SaleMLS ID #O6394274, Thomas Nickley, Jr, KELLER WILLIAMS REALTY AT THE PARKS. Stellar MLS
- $569,0003 bd3 ba1.7k sqft2803 RIDDLE DRIVE, WINTER PARK, FL 32789For SaleMLS ID #O6423829, Allie George, CORCORAN PREMIER REALTY. Stellar MLS
- $600,0003 bd2 ba2k sqft2918 CARL TERRACE, ORLANDO, FL 32804For SaleMLS ID #O6424720, Chris Maggart, REDFIN CORPORATION. Stellar MLS
