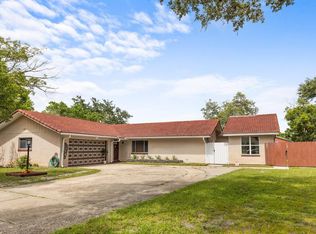
Welcome to this breathtaking home nestled under the canopy of mature oak trees in one of the area's most sought-after neighborhoods. Coach Light Estates of Fern Park checks all the boxes! This well established home is centrally located but, is still in a hard to find, old Florida neighborhood. This single-story masterpiece blends well thought out spaces sitting on .27 acre lot, with natural light throughout — ready for immediate move-in. Bonus* there are two additional buildings for storage or fun outside! The larger of these even has ac! The striking facade features a combination of stacked stone, slanted wood panels, beneath a sleek roofline. A dramatic entryway door, 2-car garage, and lush green lawn with newly laid sod, framed by beautifully aged oaks give this home incredible presence and charm. Step through the stunning glass panel front door into a bright, airy foyer that flows seamlessly into the home. Beautifully Updated Kitchen The showstopping freshly updated kitchen features quartz countertops and seating for four, white shaker cabinetry, a stainless steel double sink and stainless steel appliances. Glass panel french-doors open directly to the backyard and pool — perfect for entertaining. Living Areas. Open-concept living and dining areas are bathed in natural light with clean bright neutral walls, recessed lighting, and ceiling fans making this are a comfortable practical gathering space. The space is fresh, bright, and move-in ready. All three bedrooms feature engineered hardwood flooring, generous closet space. The bedrooms are spacious and filled with natural light. The inspired bathrooms feature tile flooring. A wrap-around shower in the primary bedroom completes the luxurious feel. A dedicated laundry room comes equipped with a washer and dryer, and plenty of storage space right next to the garage. Outside Oasis The fully fenced backyard features a glorious pool with brick paver surround, sun shelf and fountain water feature. The removal fence is also available to ensure safety. Plenty of privacy and relaxation to be had by all (including furry family members.) Steps away from the pool is a wonderful green space for gardening or other outdoor pursuits. The additional building also has easy access to the pool allowing you to jump right in after working or working out. Additional Features 2-car attached garage newer roof (2022) Within walking distance of Kewannee Trail Fresh landscaping with newly planted sod
For sale
$525,000
773 Coach Light Dr, Fern Park, FL 32730
3beds
1,989sqft
:
Get pre-qualified$3,464/mo
Single Family Residence
Built in 1980
0.27 Acres Lot
$512,200 Zestimate®
$264/sqft
$27/mo HOA
What's special
Beautifully updated kitchenBeautifully aged oaksQuartz countertopsSleek rooflineFountain water featureCeiling fansStainless steel double sink
- 14 days |
- 517 |
- 23 |
Zillow last checked:
Listing updated:
Listed by:
Holley Cowan 336-410-1750,
RE/MAX PRIME PROPERTIES 407-347-4512
Source: Stellar MLS,MLS#: S5153448 Originating MLS: Orlando Regional
Originating MLS: Orlando Regional
Facts & features
Interior
Bedrooms & bathrooms
- Bedrooms: 3
- Bathrooms: 2
- Full bathrooms: 2
Primary bedroom
- Features: Walk-In Closet(s)
- Level: First
Family room
- Level: First
Kitchen
- Level: First
Office
- Level: First
Heating
- Heat Pump
Cooling
- Central Air, Wall/Window Unit(s)
Appliances
- Included: Dishwasher, Microwave, Range, Refrigerator
- Laundry: Laundry Room
Features
- Ceiling Fan(s), Kitchen/Family Room Combo, Solid Surface Counters
- Flooring: Carpet, Engineered Hardwood, Laminate, Tile
- Has fireplace: Yes
- Fireplace features: Decorative
Interior area
- Total structure area: 1,989
- Total interior livable area: 1,989 sqft
Video & virtual tour
Property
Parking
- Total spaces: 2
- Parking features: Garage Faces Side
- Attached garage spaces: 2
Features
- Levels: One
- Stories: 1
- Patio & porch: Front Porch, Rear Porch, Screened
- Exterior features: Private Mailbox, Private Yard, Storage
- Has private pool: Yes
- Pool features: In Ground
- Fencing: Vinyl
Lot
- Size: 0.27 Acres
Details
- Parcel number: 2021305260A000080
- Zoning: R-1AA
- Special conditions: None
Construction
Type & style
- Home type: SingleFamily
- Property subtype: Single Family Residence
Materials
- Wood Siding
- Foundation: Slab
- Roof: Shingle
Condition
- New construction: No
- Year built: 1980
Utilities & green energy
- Sewer: Public Sewer
- Water: Public
- Utilities for property: Electricity Connected, Public, Sewer Connected, Water Connected
Green energy
- Energy generation: Wind
Community & HOA
Community
- Pet fee: $0 monthly
- Subdivision: COACH LIGHT ESTATES
HOA
- Has HOA: Yes
- HOA fee: $27 monthly
- HOA name: Coach Light Estates
Location
- Region: Fern Park
Financial & listing details
- Price per square foot: $264/sqft
- Tax assessed value: $412,383
- Annual tax amount: $448
- Date on market: 7/9/2026
- Cumulative days on market: 15 days
- Listing terms: Cash,Conventional
- Ownership: Fee Simple
- Total actual rent: 0
- Electric utility on property: Yes
- Road surface type: Paved
Estimated market value
$512,200
$487,000 - $538,000
$2,857/mo
Price history
| Date | Event | Price |
|---|---|---|
| 7/10/2026 | Listed for sale | $525,000+10.5%$264/sqft |
Source:  Stellar MLS #S5153448 Report a problem Stellar MLS #S5153448 Report a problem | ||
| 1/18/2024 | Sold | $475,000-2.3%$239/sqft |
Source: Stellar MLS #O6151845 Report a problem | ||
| 12/21/2023 | Pending sale | $486,000$244/sqft |
Source: Stellar MLS #O6151845 Report a problem | ||
| 10/23/2023 | Listed for sale | $486,000+10.7%$244/sqft |
Source: Stellar MLS #O6151845 Report a problem | ||
| 9/29/2023 | Sold | $439,100+18%$221/sqft |
Source: Public Record Report a problem | ||
| 5/18/2021 | Sold | $372,000-2.1%$187/sqft |
Source: Public Record Report a problem | ||
| 4/8/2021 | Pending sale | $379,945$191/sqft |
Source: Stellar MLS #O5929088 Report a problem | ||
| 3/30/2021 | Listing removed | -- |
Source: Stellar MLS Report a problem | ||
| 3/24/2021 | Pending sale | $379,945+111.2%$191/sqft |
Source: Stellar MLS #O5929088 Report a problem | ||
| 5/14/2004 | Sold | $179,900$90/sqft |
Source: Public Record Report a problem | ||
Public tax history
| Year | Property taxes | Tax assessment |
|---|---|---|
| 2025 | $448 -91.6% | $412,383 +1.6% |
| 2024 | $5,362 +4.7% | $405,915 -4.4% |
| 2023 | $5,119 +3.7% | $424,547 +15.3% |
| 2022 | $4,937 +158.9% | $368,173 +140.1% |
| 2021 | $1,907 +1% | $153,359 +1.4% |
| 2020 | $1,887 +0.9% | $151,242 +2.3% |
| 2019 | $1,871 | $147,842 +1.9% |
| 2018 | $1,871 +1.7% | $145,085 +2.1% |
| 2017 | $1,841 +0.9% | $142,101 +17.5% |
| 2016 | $1,825 +16.3% | $120,920 +1.4% |
| 2015 | $1,569 | $119,244 +0.8% |
| 2014 | $1,569 +4.4% | $118,298 -9.6% |
| 2013 | $1,502 +7.5% | $130,806 +1.7% |
| 2012 | $1,397 -16.3% | $128,619 -11.3% |
| 2011 | $1,669 -15% | $144,963 -10.8% |
| 2010 | $1,963 -7.1% | $162,601 -6% |
| 2009 | $2,114 +3.8% | $172,947 +0.1% |
| 2008 | $2,038 -3.3% | $172,774 +3% |
| 2007 | $2,108 -5.7% | $167,742 +2.5% |
| 2006 | $2,234 +1.8% | $163,651 +3% |
| 2005 | $2,194 +64.2% | $158,884 +52.7% |
| 2004 | $1,336 +1.1% | $104,059 +1.9% |
| 2003 | $1,322 +1.5% | $102,119 +2.4% |
| 2002 | $1,302 +4.8% | $99,726 +4.6% |
| 2000 | $1,243 | $95,297 |
Find assessor info on the county website
Monthly payment
Est. payment
Payment breakdown
Explore the cost of this home by adjusting the details. Changes won't be saved.Climate risks
Neighborhood: 32730
Nearby schools
GreatSchools rating
- 4/10English Estates Elementary SchoolGrades: PK-5Distance: 0.4 mi
- NAA Seminole County Virtual SchoolGrades: K-12Distance: 6.2 mi
- 7/10Lake Howell High SchoolGrades: 9-12Distance: 3.7 mi
- $449,9003 bd2 ba2k sqft777 Coach Light Dr, Fern Park, FL 32730Sold

- $460,0003 bd2 ba1.8k sqft769 Coach Light Dr, Fern Park, FL 32730Sold

- $524,4004 bd3 ba2.2k sqft772 Coach Light Dr, Fern Park, FL 32730Off Market
- $604,2004 bd3 ba3.5k sqft776 Coach Light Dr, Fern Park, FL 32730Off Market
- $452,8004 bd2 ba2.1k sqft781 Coach Light Dr, Fern Park, FL 32730Off Market
- $415,0003 bd2 ba1.5k sqft765 Coach Light Dr, Fern Park, FL 32730Sold
- $306,1004 bd2 ba2.2k sqft656 Fellowship Dr, Fern Park, FL 32730Off Market
- $496,6004 bd2 ba2.3k sqft760 Coach Light Dr, Fern Park, FL 32730Off Market
A local agent can set up tours, give advice and negotiate with sellers.
Similar homes
- $469,0004 bd2 ba1.8k sqft2102 Winnebago Trl, Fern Park, FL 32730For Sale

 MLS ID #O6402030, Candace Garber, TRUDEALS REALTY CORP. Stellar MLS
 - $525,0004 bd3 ba2k sqft8243 Pamlico St, Orlando, FL 32817For Sale
 MLS ID #O6423802, Jonathan Cole, KELLER WILLIAMS WINTER PARK. Stellar MLS
 - $525,0004 bd2 ba2k sqft211 Hickory Dr, Longwood, FL 32779For Sale
 MLS ID #O6424518, Mark Adams, KELLER WILLIAMS REALTY AT THE PARKS. Stellar MLS
 - $525,0004 bd3 ba2.2k sqft1458 Royal Cir, Apopka, FL 32703For Sale
 MLS ID #O6400772, Kristin Mazza, KELLER WILLIAMS HERITAGE REALTY. Stellar MLS
 - $525,0004 bd3 ba1.9k sqft440 Buckskin Ct, Winter Springs, FL 32708For SaleMLS ID #O6394274, Thomas Nickley, Jr, KELLER WILLIAMS REALTY AT THE PARKS. Stellar MLS
- $499,9003 bd2 ba1.6k sqft1055 Chesterfield Cir, Winter Springs, FL 32708For SaleMLS ID #O6413841, Brittany Zapitz, LPT REALTY, LLC. Stellar MLS
- $439,9003 bd2 ba1.6k sqft1404 Beverly Ln, Casselberry, FL 32707For SaleMLS ID #O6420393, Travis Lewis, GECKO REALTY, INC. Stellar MLS
- $365,0003 bd2 ba1.5k sqft2511 Eastbrook Blvd, Winter Park, FL 32792For SaleMLS ID #V4950333, Joseph Giardino, PHOENIX REALTY ADVISORS LLC. Stellar MLS
- $275,0003 bd2 ba1.2k sqft119 Eastwind Ln, Fern Park, FL 32730For SaleMLS ID #O6420828, Jean Scott, KELLER WILLIAMS ADVANTAGE REALTY. Stellar MLS
- $599,9003 bd3 ba2.2k sqft140 Wigwam Pl, Maitland, FL 32751For SaleMLS ID #O6401560, Blake Bolton, LPT REALTY, LLC. Stellar MLS
- $475,0003 bd2 ba1.6k sqft3641 Hawthorne Ln, Winter Park, FL 32792For SaleMLS ID #TB8519391, Keegan Siegfried, LPT REALTY, LLC. Stellar MLS
- $526,0004 bd2 ba1.9k sqft526 N Hampton Ave, Orlando, FL 32803For SaleMLS ID #O6422085, Drew Belani, COMPASS FLORIDA LLC. Stellar MLS
- $500,0004 bd3 ba2.7k sqft140 E Faith Ter, Maitland, FL 32751For SaleMLS ID #V4947849, Greg Roberts, LLC, LPT REALTY LLC. Stellar MLS
- $539,0003 bd2 ba1.9k sqft1017 Turtle Creek Dr, Oviedo, FL 32765For SaleMLS ID #O6422520, Brian Rotenberger, COMPASS FLORIDA LLC. Stellar MLS
- $599,0003 bd2 ba1.9k sqft1750 Pocahontas Path, Maitland, FL 32751For SaleMLS ID #O6394358, Brian Rotenberger, COMPASS FLORIDA LLC. Stellar MLS
- $569,0003 bd3 ba1.7k sqft2803 Riddle Dr, Winter Park, FL 32789For SaleMLS ID #O6423829, Allie George, CORCORAN PREMIER REALTY. Stellar MLS
- $469,0004 bd3 ba2.2k sqft1167 Woodland Terrace Trl, Altamonte Springs, FL 32714For SaleMLS ID #O6418362, Mr.Geek Meah, GEEK REALTY. Stellar MLS
- $295,0002 bd2 ba1.2k sqft612 Woodridge Dr, Fern Park, FL 32730For SaleMLS ID #O6424194, Tom Noelke, NOELKE REALTY. Stellar MLS
- $499,0004 bd2 ba2.1k sqft108 Oak View Cir, Lake Mary, FL 32746For SaleMLS ID #O6387332, Cynde Velez, APERTURE GLOBAL REAL ESTATE. Stellar MLS
- $535,0003 bd2 ba1.5k sqft1448 Cumbie St, Orlando, FL 32804For SaleMLS ID #O6402983, Caroline Borling, BREC PROPERTIES INC. Stellar MLS
