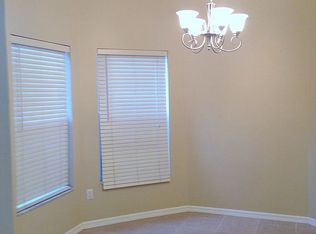
Welcome home to this beautifully updated pool home in the highly sought after Twin Rivers community of Oviedo. Carefully renovated throughout, this absolutely move-in ready residence offers a functional split bedroom floor plan filled with abundant natural light, creating a bright and inviting atmosphere for both everyday living and entertaining. The heart of the home is the stunning kitchen, remodeled in 2023 with granite countertops, stainless steel appliances, and generous workspace. The spacious living areas flow seamlessly to the backyard, where you'll discover your own private Florida retreat featuring a sparkling pool, a convenient pool bath, attractive paver hardscape, and a new (2026) vinyl privacy fence, perfect for relaxing weekends, outdoor dining, or entertaining family and friends. Recent improvements provide added peace of mind, including a newer air conditioning system that has been professionally serviced, a newer water heater, and a spacious two-car garage. A dedicated laundry room with a utility sink adds everyday convenience. Ideally located just minutes from Oviedo on the Park, sought after golf courses, the University of Central Florida, shopping, dining, recreation, and Riverside Skate Park. Combining thoughtful updates, exceptional outdoor living, and an outstanding location, this meticulously maintained home is truly move-in ready and offers the perfect balance of comfort, convenience, and Florida living.
For sale
Price cut: $20K (8/5)
$519,000
1017 TURTLE CREEK DRIVE, OVIEDO, FL 32765
3beds
1,952sqft
Single Family Residence
Built in 1989
7,350 Square Feet Lot
$-- Zestimate®
$266/sqft
$20/mo HOA
What's special
Beautifully updated pool homeSpacious two-car garageGranite countertopsVinyl privacy fenceAbundant natural lightSparkling poolGenerous workspace
- 41 days |
- 679 |
- 48 |
Likely to sell faster than
Zillow last checked:
Listing updated:
Listed by:
Brian Rotenberger 407-948-8478,
COMPASS FLORIDA LLC 407-203-9441
Source: Stellar MLS,MLS#: O6422520 Originating MLS: Osceola
Originating MLS: Osceola
Facts & features
Interior
Bedrooms & bathrooms
- Bedrooms: 3
- Bathrooms: 2
- Full bathrooms: 2
Primary bedroom
- Features: Walk-In Closet(s)
- Level: First
- Area: 204 Square Feet
- Dimensions: 12x17
Bedroom 2
- Features: Built-in Closet
- Level: First
- Area: 132 Square Feet
- Dimensions: 11x12
Bedroom 3
- Features: Built-in Closet
- Level: First
- Area: 121 Square Feet
- Dimensions: 11x11
Dining room
- Level: First
- Area: 156 Square Feet
- Dimensions: 12x13
Family room
- Level: First
- Area: 299 Square Feet
- Dimensions: 13x23
Kitchen
- Level: First
- Area: 112 Square Feet
- Dimensions: 8x14
Laundry
- Level: First
- Area: 55 Square Feet
- Dimensions: 11x5
Living room
- Level: First
- Area: 216 Square Feet
- Dimensions: 12x18
Heating
- Central, Electric
Cooling
- Central Air
Appliances
- Included: Dishwasher, Dryer, Microwave, Range, Refrigerator, Washer
- Laundry: Inside, Laundry Room
Features
- Ceiling Fan(s), Eating Space In Kitchen, High Ceilings, Open Floorplan, Primary Bedroom Main Floor, Solid Wood Cabinets, Stone Counters, Thermostat, Walk-In Closet(s)
- Flooring: Carpet, Ceramic Tile
- Doors: Sliding Doors
- Has fireplace: Yes
- Fireplace features: Living Room, Wood Burning
Interior area
- Total structure area: 2,605
- Total interior livable area: 1,952 sqft
Video & virtual tour
Property
Parking
- Total spaces: 2
- Parking features: Garage - Attached
- Attached garage spaces: 2
Features
- Levels: One
- Stories: 1
- Exterior features: Private Yard, Rain Gutters, Sidewalk
- Has private pool: Yes
- Pool features: Gunite, Outside Bath Access, Screen Enclosure
Lot
- Size: 7,350 Square Feet
Details
- Parcel number: 2521315KM00000220
- Zoning: PUD
- Special conditions: None
Construction
Type & style
- Home type: SingleFamily
- Property subtype: Single Family Residence
Materials
- Block, Stucco, Wood Frame
- Foundation: Slab
- Roof: Shingle
Condition
- New construction: No
- Year built: 1989
Utilities & green energy
- Sewer: Public Sewer
- Water: Public
- Utilities for property: Cable Connected, Electricity Connected, Sewer Connected
Community & HOA
Community
- Pet fee: $0 monthly
- Subdivision: TWIN RIVERS SEC 3B UNIT 1
HOA
- Has HOA: Yes
- HOA fee: $20 monthly
- HOA name: Sentry Management - Dennis Kapsis
- HOA phone: 407-788-6700
Location
- Region: Oviedo
Financial & listing details
- Price per square foot: $266/sqft
- Tax assessed value: $416,599
- Annual tax amount: $6,274
- Date on market: 7/6/2026
- Cumulative days on market: 40 days
- Ownership: Fee Simple
- Total actual rent: 0
- Electric utility on property: Yes
- Road surface type: Asphalt
Estimated market value
Not available
Estimated sales range
Not available
Not available
Price history
| Date | Event | Price |
|---|---|---|
| 8/5/2026 | Price change | $519,000-3.7%$266/sqft |
Source:  Stellar MLS #O6422520 Report a problem Stellar MLS #O6422520 Report a problem | ||
| 7/6/2026 | Listed for sale | $539,000+8.5%$276/sqft |
Source: Stellar MLS #O6422520 Report a problem | ||
| 12/20/2023 | Sold | $497,000-0.1%$255/sqft |
Source: Stellar MLS #O6156508 Report a problem | ||
| 11/28/2023 | Pending sale | $497,600$255/sqft |
Source: Stellar MLS #O6156508 Report a problem | ||
| 11/19/2023 | Listing removed | -- |
Source: Stellar MLS #O6156508 Report a problem | ||
| 11/10/2023 | Listed for sale | $497,600+38.2%$255/sqft |
Source: Stellar MLS #O6156508 Report a problem | ||
| 12/1/2022 | Sold | $360,000-4%$184/sqft |
Source: Public Record Report a problem | ||
| 11/2/2022 | Pending sale | $375,000$192/sqft |
Source: Stellar MLS #S5076276 Report a problem | ||
| 10/26/2022 | Listed for sale | $375,000+200%$192/sqft |
Source: Stellar MLS #S5076276 Report a problem | ||
| 9/16/2022 | Listing removed | -- |
Source: Zillow Rental Network Premium Report a problem | ||
| 9/16/2022 | Price change | $2,175-12.1%$1/sqft |
Source: Zillow Rental Network Premium Report a problem | ||
| 8/27/2022 | Price change | $2,475-2%$1/sqft |
Source: Zillow Rental Network Premium Report a problem | ||
| 8/25/2022 | Listed for rent | $2,525+33%$1/sqft |
Source: Zillow Rental Network Premium Report a problem | ||
| 9/14/2018 | Listing removed | $1,899$1/sqft |
Source: Invitation Homes Report a problem | ||
| 8/30/2018 | Price change | $1,899-1.9%$1/sqft |
Source: Invitation Homes Report a problem | ||
| 8/15/2018 | Listed for rent | $1,935+7.6%$1/sqft |
Source: Invitation Homes Report a problem | ||
| 9/1/2016 | Listing removed | $1,799+5.2%$1/sqft |
Source: Waypoint Homes Report a problem | ||
| 5/2/2015 | Listing removed | $1,710$1/sqft |
Source: Zillow Rental Network Report a problem | ||
| 4/15/2015 | Listed for rent | $1,710$1/sqft |
Source: Colony American Homes LLC Report a problem | ||
| 11/29/1993 | Sold | $125,000$64/sqft |
Source: Public Record Report a problem | ||
Public tax history
| Year | Property taxes | Tax assessment |
|---|---|---|
| 2025 | $6,352 +4.9% | $416,599 +1.4% |
| 2024 | $6,054 -2% | $410,936 +5.9% |
| 2023 | $6,175 +20.8% | $388,172 +26.1% |
| 2022 | $5,114 +10.9% | $307,897 +10% |
| 2021 | $4,613 +6.8% | $279,906 +7.8% |
| 2020 | $4,317 -0.3% | $259,758 +1.6% |
| 2019 | $4,329 | $255,629 +10% |
| 2018 | $4,329 +9.2% | $232,390 +6% |
| 2017 | $3,965 +6.4% | $219,259 +5.1% |
| 2016 | $3,727 +2.5% | $208,553 +10.2% |
| 2015 | $3,635 | $189,210 +7.5% |
| 2014 | $3,635 +30.4% | $175,968 +18% |
| 2013 | $2,789 +2.6% | $149,121 -0.7% |
| 2012 | $2,719 -2.1% | $150,231 -1.2% |
| 2011 | $2,778 -11.1% | $152,073 -10.4% |
| 2010 | $3,124 -3.6% | $169,634 -4.1% |
| 2009 | $3,241 -12.8% | $176,888 -15.7% |
| 2008 | $3,717 -15.4% | $209,827 -17.9% |
| 2007 | $4,394 -6.7% | $255,447 +2.8% |
| 2006 | $4,710 +44.4% | $248,583 +47% |
| 2005 | $3,262 +8.5% | $169,148 +11.6% |
| 2004 | $3,006 +4.1% | $151,512 +6% |
| 2003 | $2,888 +11.6% | $142,972 +10.5% |
| 2002 | $2,588 +12.6% | $129,368 +14.1% |
| 2000 | $2,297 | $113,399 |
Find assessor info on the county website
Monthly payment
Est. payment
Payment breakdown
Explore the cost of this home by adjusting the details. Changes won't be saved.Climate risks
Neighborhood: 32765
Nearby schools
GreatSchools rating
- 8/10Carillon Elementary SchoolGrades: PK-5Distance: 0.9 mi
- 9/10Chiles Middle SchoolGrades: 6-8Distance: 1.7 mi
- 8/10Hagerty High SchoolGrades: 9-12Distance: 0.9 mi
Schools provided by the listing agent
- Elementary: Carillon Elementary
- Middle: Chiles Middle
- High: Hagerty High
Source: Stellar MLS. This data may not be complete. We recommend contacting the local school district to confirm school assignments for this home.
- $486,8003 bd2 ba1.9k sqft1015 Turtle Creek Dr, Oviedo, FL 32765Off Market

- $394,9003 bd2 ba1.6k sqft1019 Turtle Creek Dr, Oviedo, FL 32765Off Market
- $472,5004 bd2 ba2.2k sqft1021 Cutoff Branch Ct, Oviedo, FL 32765Off Market
- $483,1003 bd2 ba1.9k sqft1013 Turtle Creek Dr, Oviedo, FL 32765Off Market
- $476,2004 bd2 ba1.8k sqft1021 Turtle Creek Dr, Oviedo, FL 32765Off Market
- $484,2004 bd2 ba2.1k sqft1016 Turtle Creek Dr, Oviedo, FL 32765Off Market
- $487,1004 bd2 ba2.3k sqft1018 Cutoff Branch Ct, Oviedo, FL 32765Off Market
- $527,1004 bd2 ba2.2k sqft1019 Cutoff Branch Ct, Oviedo, FL 32765Off Market
A local agent can set up tours, give advice and negotiate with sellers.
A local lender can help you make sure your offer is ready when you are.
Similar homes
- $560,0005 bd3 ba2.7k sqft2727 RUNNING SPRINGS LOOP, OVIEDO, FL 32765For Sale

 MLS ID #O6432582, Steven Koleno, BEYCOME OF FLORIDA LLC. Stellar MLS
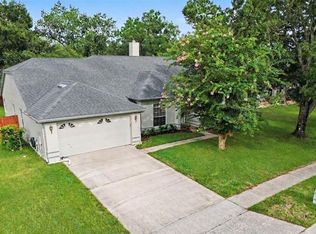
 - $514,9004 bd2 ba2.2k sqft3883 KINGSTON OAKS COVE, OVIEDO, FL 32765For Sale
 MLS ID #O6409493, Allison Day, RE/MAX TOWN & COUNTRY REALTY. Stellar MLS
 - $590,0004 bd2 ba1.8k sqft1986 CRYSTAL DOWNS COURT, OVIEDO, FL 32765For Sale
 MLS ID #TB8520356, Melissa Weathers, LPT REALTY, LLC. Stellar MLS
 - $600,0003 bd2 ba1.9k sqft2200 EKANA DRIVE, OVIEDO, FL 32765For Sale
 MLS ID #O6428162, Candace Garber, TRUDEALS REALTY CORP. Stellar MLS
 - $465,0004 bd3 ba2.2k sqft3840 BECONTREE PLACE, OVIEDO, FL 32765For SaleMLS ID #V4949824, Francesco Fassioli, KARIZA CAPITAL REALTY, LLC. Stellar MLS
- $500,0004 bd3 ba2.4k sqft14325 LAKE PRICE DRIVE, ORLANDO, FL 32826For SaleMLS ID #O6432136, Daniel Rodriguez, NEW HEIGHTS REALTY GROUP. Stellar MLS
- $615,0004 bd2 ba2.1k sqft1053 OLD COVENTRY COURT, OVIEDO, FL 32765For SaleMLS ID #G5114724, Natalie Arrowsmith, ARROWSMITH REALTY, INC. Stellar MLS
- $525,0004 bd2 ba2.2k sqft14975 FAVERSHAM CIRCLE, ORLANDO, FL 32826For SaleMLS ID #O6417340, Jean Scott, KELLER WILLIAMS ADVANTAGE REALTY. Stellar MLS
- $617,9003 bd2 ba2.1k sqft692 ROCHESTER STREET, OVIEDO, FL 32765For SaleMLS ID #O6376901, Hank Paxson, LPT REALTY, LLC. Stellar MLS
- $539,0003 bd2 ba2k sqft13711 DORNOCH DRIVE, ORLANDO, FL 32828For SaleMLS ID #G5115628, Samuel Cruz, PA, LA ROSA RTY WINTER GARDEN LLC. Stellar MLS
- $490,0003 bd2 ba1.6k sqft1055 CHESTERFIELD CIRCLE, WINTER SPRINGS, FL 32708For SaleMLS ID #O6413841, Brittany Zapitz, LPT REALTY, LLC. Stellar MLS
- $525,0004 bd2 ba2k sqft259 SILK BAY PLACE, LONGWOOD, FL 32750For SaleMLS ID #O6430428, Jenny Wemert, WEMERT GROUP REALTY LLC. Stellar MLS
- $525,0003 bd2 ba1.9k sqft773 COACH LIGHT DRIVE, FERN PARK, FL 32730For SaleMLS ID #S5153448, Holley Cowan, RE/MAX PRIME PROPERTIES. Stellar MLS
- $535,0003 bd3 ba2.1k sqft14933 YORKSHIRE RUN DRIVE, ORLANDO, FL 32828For SaleMLS ID #O6423015, Jenny Wemert, WEMERT GROUP REALTY LLC. Stellar MLS
- $649,0004 bd4 ba2.7k sqft3904 HEIRLOOM ROSE PLACE, OVIEDO, FL 32766For SaleMLS ID #O6411328, Frederique Carre, PREMIER SOTHEBYS INT'L REALTY. Stellar MLS
- $499,9004 bd3 ba2.2k sqft969 HORSESHOE FALLS DRIVE, ORLANDO, FL 32828For SaleMLS ID #O6411111, Cesar Ayala, KELLER WILLIAMS ADVANTAGE 2 REALTY. Stellar MLS
- $534,9004 bd3 ba2.4k sqft1025 OCEANBREEZE COURT, ORLANDO, FL 32828For SaleMLS ID #O6421305, Virginia Bellhorn, WATSON REALTY CORP. Stellar MLS
- $485,0003 bd2 ba1.6k sqft2936 MOORCROFT CT, ORLANDO, FL 32817For SaleMLS ID #O6413385, Barbara Broughton, PALMANO GROUP RE BROKERAGE LLC. Stellar MLS
- $482,5003 bd2 ba1.9k sqft2144 STONE CROSS CIRCLE, ORLANDO, FL 32828For SaleMLS ID #O6416178, Crystal Adams, RE/MAX INNOVATION. Stellar MLS
- $560,0004 bd3 ba2.2k sqft13635 WATERHOUSE WAY, ORLANDO, FL 32828For SaleMLS ID #O6416529, Nilufer Rohleder, COLDWELL BANKER REALTY. Stellar MLS
