Welcome to your dream home in the highly desirable gated community of Eagles Hammock in Orlando, Florida! Situated on a premium corner lot, this stunning 4-bedroom, 3-bathroom home with a spacious 3-car garage also features a private office that can easily serve as a 5th bedroom, offering flexibility for growing families, guests, or working from home. Step inside and immediately feel at home with the bright open-concept layout, ideal for entertaining and everyday living. The expansive living area flows seamlessly into the kitchen, allowing you to stay connected with family and guests while preparing meals. The home features beautiful tile flooring throughout, creating a modern, clean, and welcoming atmosphere. The kitchen offers abundant cabinetry, generous counter space, and overlooks the main living area, making it the heart of the home. The spacious primary suite is a true retreat, featuring oversized closets and a luxurious en-suite bathroom with dual sinks, a relaxing garden tub, and a walk-in shower designed for ultimate comfort. The dedicated office provides incredible versatility and can easily function as a 5th bedroom, playroom, gym, or media room to fit your lifestyle needs. Enjoy Florida living in the spacious backyard with plenty of room for gatherings, cookouts, or simply relaxing outdoors. The corner lot provides added privacy, extra yard space, and enhanced curb appeal. Conveniently located just minutes from shopping, dining, entertainment, and with easy access to SR-417, this home is approximately 20 minutes from Orlando International Airport. You'll also be close to Orlando’s world-famous attractions, including Walt Disney World Resort, and Florida’s beautiful beaches. This incredible opportunity won’t last long. Schedule your private showing today and make this beautiful home yours before it’s gone!
For sale
Price cut: $10.1K (6/17)
$499,900
969 HORSESHOE FALLS DRIVE, ORLANDO, FL 32828
4beds
2,208sqft
Single Family Residence
Built in 2003
8,584 Square Feet Lot
$-- Zestimate®
$226/sqft
$93/mo HOA
What's special
- 91 days |
- 454 |
- 33 |
Zillow last checked:
Listing updated:
Listed by:
Cesar Ayala 407-267-2464,
KELLER WILLIAMS ADVANTAGE 2 REALTY 407-393-5901
Source: Stellar MLS,MLS#: O6411111 Originating MLS: Orlando Regional
Originating MLS: Orlando Regional
Facts & features
Interior
Bedrooms & bathrooms
- Bedrooms: 4
- Bathrooms: 3
- Full bathrooms: 3
Rooms
- Room types: Den/Library/Office
Primary bedroom
- Features: Ceiling Fan(s), Walk-In Closet(s)
- Level: First
- Area: 196 Square Feet
- Dimensions: 14x14
Bedroom 1
- Features: Ceiling Fan(s), Built-in Closet
- Level: First
- Area: 168 Square Feet
- Dimensions: 14x12
Bedroom 2
- Features: Ceiling Fan(s), Built-in Closet
- Level: First
- Area: 168 Square Feet
- Dimensions: 14x12
Bedroom 3
- Features: Ceiling Fan(s), Built-in Closet
- Level: First
- Area: 144 Square Feet
- Dimensions: 12x12
Primary bathroom
- Features: Tub with Separate Shower Stall
- Level: First
- Area: 196 Square Feet
- Dimensions: 14x14
Bathroom 1
- Features: Tub With Shower
- Level: First
- Area: 35 Square Feet
- Dimensions: 5x7
Bathroom 2
- Features: Shower No Tub
- Level: First
- Area: 40 Square Feet
- Dimensions: 5x8
Balcony porch lanai
- Features: Ceiling Fan(s)
- Level: First
- Area: 252 Square Feet
- Dimensions: 18x14
Den
- Level: First
- Area: 120 Square Feet
- Dimensions: 12x10
Dinette
- Level: First
- Area: 72 Square Feet
- Dimensions: 8x9
Foyer
- Level: First
- Area: 96 Square Feet
- Dimensions: 16x6
Kitchen
- Level: First
- Area: 154 Square Feet
- Dimensions: 14x11
Laundry
- Level: First
- Area: 72 Square Feet
- Dimensions: 9x8
Living room
- Features: Ceiling Fan(s)
- Level: First
- Area: 390 Square Feet
- Dimensions: 26x15
Heating
- Central, Electric
Cooling
- Central Air
Appliances
- Included: Dishwasher, Dryer, Electric Water Heater, Microwave, Range, Refrigerator, Washer, Water Softener
- Laundry: Inside, Laundry Room
Features
- Built-in Features, Ceiling Fan(s), Kitchen/Family Room Combo, Open Floorplan, Primary Bedroom Main Floor, Solid Wood Cabinets, Thermostat, Walk-In Closet(s)
- Flooring: Ceramic Tile
- Doors: French Doors
- Has fireplace: No
- Common walls with other units/homes: Corner Unit
Interior area
- Total structure area: 2,844
- Total interior livable area: 2,208 sqft
Video & virtual tour
Property
Parking
- Total spaces: 3
- Parking features: Driveway, Garage Door Opener
- Attached garage spaces: 3
- Has uncovered spaces: Yes
Features
- Levels: One
- Stories: 1
- Patio & porch: Covered, Enclosed, Patio, Rear Porch
- Exterior features: Irrigation System, Lighting
- Fencing: Vinyl
- Has view: Yes
- View description: City
Lot
- Size: 8,584 Square Feet
- Features: City Lot, In County, Sidewalk
- Residential vegetation: Mature Landscaping, Trees/Landscaped
Details
- Parcel number: 302232901300300
- Zoning: P-D
- Special conditions: None
Construction
Type & style
- Home type: SingleFamily
- Architectural style: Contemporary,Traditional
- Property subtype: Single Family Residence
Materials
- Block, Concrete, Stucco
- Foundation: Slab
- Roof: Shingle
Condition
- Completed
- New construction: No
- Year built: 2003
Utilities & green energy
- Sewer: Public Sewer
- Water: Public
- Utilities for property: BB/HS Internet Available, Cable Available, Cable Connected, Electricity Available, Electricity Connected, Public, Sewer Available, Street Lights, Water Available, Water Connected
Community & HOA
Community
- Features: Community Mailbox, Deed Restrictions, Gated Community - No Guard, Park, Playground, Sidewalks, Tennis Court(s)
- Security: Gated Community, Security System Owned, Smoke Detector(s)
- Pet fee: $0 monthly
- Subdivision: WATERF0240
HOA
- Has HOA: Yes
- Amenities included: Basketball Court, Other, Park, Tennis Court(s)
- HOA fee: $93 monthly
- HOA name: Nexus Community Management
- HOA phone: 321-315-0502
Location
- Region: Orlando
Financial & listing details
- Price per square foot: $226/sqft
- Tax assessed value: $429,933
- Annual tax amount: $7,302
- Date on market: 5/28/2026
- Cumulative days on market: 58 days
- Listing terms: Cash,Conventional,FHA,VA Loan
- Ownership: Fee Simple
- Total actual rent: 0
- Electric utility on property: Yes
- Road surface type: Paved, Asphalt
Estimated market value
Not available
Estimated sales range
Not available
Not available
Price history
| Date | Event | Price |
|---|---|---|
| 6/17/2026 | Price change | $499,900-2%$226/sqft |
Source:  Stellar MLS #O6411111 Report a problem Stellar MLS #O6411111 Report a problem | ||
| 5/28/2026 | Price change | $510,000+5.4%$231/sqft |
Source: Stellar MLS #O6411111 Report a problem | ||
| 7/5/2023 | Pending sale | $484,000$219/sqft |
Source: Stellar MLS #T3455985 Report a problem | ||
| 7/2/2023 | Listed for sale | $484,000+34.4%$219/sqft |
Source: Stellar MLS #T3455985 Report a problem | ||
| 4/11/2006 | Sold | $360,000+92.6%$163/sqft |
Source: Public Record Report a problem | ||
| 11/5/2003 | Sold | $186,900$85/sqft |
Source: Public Record Report a problem | ||
Public tax history
| Year | Property taxes | Tax assessment |
|---|---|---|
| 2024 | $7,222 +19.1% | $429,933 +24.7% |
| 2023 | $6,064 +13.5% | $344,681 +11.6% |
| 2022 | $5,344 +14% | $308,801 +10% |
| 2021 | $4,689 +8.1% | $280,728 +9.3% |
| 2020 | $4,339 -1.3% | $256,798 +0.4% |
| 2019 | $4,395 +8.6% | $255,780 +10% |
| 2018 | $4,046 | $232,527 +5.9% |
| 2017 | $4,046 +4.9% | $219,523 +6.5% |
| 2016 | $3,858 +6.3% | $206,033 +6.9% |
| 2015 | $3,629 +10.8% | $192,654 +6.6% |
| 2014 | $3,274 +14.6% | $180,667 +20.9% |
| 2013 | $2,858 +0.8% | $149,475 +1.6% |
| 2012 | $2,834 -3.1% | $147,115 -3% |
| 2011 | $2,924 -2.2% | $151,648 -5.5% |
| 2010 | $2,990 | $160,462 -14.1% |
| 2009 | -- | $186,782 -27.2% |
| 2008 | $3,799 -25.1% | $256,665 -14.2% |
| 2007 | $5,070 +9.8% | $299,034 +20.5% |
| 2006 | $4,619 +86.2% | $248,160 +62.6% |
| 2005 | $2,480 +4.8% | $152,599 +4.4% |
| 2004 | $2,368 +1093.9% | $146,212 +5121.9% |
| 2003 | $198 | $2,800 |
Find assessor info on the county website
Monthly payment
Est. payment
Payment breakdown
Explore the cost of this home by adjusting the details. Changes won't be saved.Climate risks
Neighborhood: Alafaya
Nearby schools
GreatSchools rating
- 8/10Camelot Elementary SchoolGrades: PK-5Distance: 0.3 mi
- 8/10Timber Springs MiddleGrades: 6-8Distance: 1.6 mi
- 7/10Timber Creek High SchoolGrades: 9-12Distance: 1.5 mi
- $671,3007 bd4 ba4.1k sqft957 Horseshoe Falls Dr, Orlando, FL 32828Off Market
- $486,1004 bd3 ba2.2k sqft15006 Moultrie Pointe Rd, Orlando, FL 32828Off Market
- $680,7007 bd4 ba4.1k sqft1013 Horseshoe Falls Dr, Orlando, FL 32828Off Market
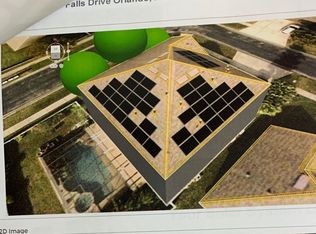
- $525,3004 bd2 ba3.1k sqft951 Horseshoe Falls Dr, Orlando, FL 32828Off Market
- $558,6004 bd2 ba3.3k sqft15012 Moultrie Pointe Rd, Orlando, FL 32828Off Market
- $507,9004 bd3 ba2.2k sqft968 Horseshoe Falls Dr, Orlando, FL 32828Off Market
- $582,3004 bd3 ba3k sqft962 Horseshoe Falls Dr, Orlando, FL 32828Off Market
- $470,8004 bd3 ba2.2k sqft1006 Horseshoe Falls Dr, Orlando, FL 32828Off Market
A local agent can set up tours, give advice and negotiate with sellers.
Similar homes
- $505,0004 bd3 ba2.3k sqft14903 YORKSHIRE RUN DRIVE, ORLANDO, FL 32828For Sale
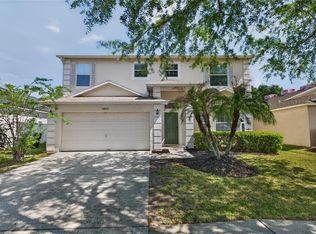
 MLS ID #O6405133, Shelby Serrao, COMPASS FLORIDA LLC. Stellar MLS
 - $495,5004 bd2 ba1.8k sqft2248 HILLSHIRE DRIVE, ORLANDO, FL 32828For Sale
 MLS ID #O6408756, Diane Molaka, CHARLES RUTENBERG REALTY ORLANDO. Stellar MLS
 - $482,5003 bd2 ba1.9k sqft2144 STONE CROSS CIRCLE, ORLANDO, FL 32828For Sale
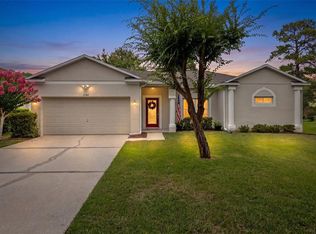 MLS ID #O6416178, Crystal Adams, RE/MAX INNOVATION. Stellar MLS
 - $549,9004 bd3 ba3k sqft2254 ABEY BLANCO DRIVE, ORLANDO, FL 32828For Sale
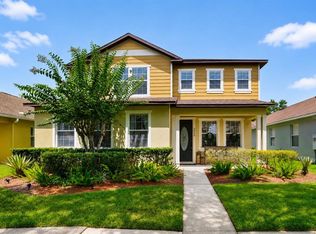 MLS ID #O6418261, Jenny Wemert, WEMERT GROUP REALTY LLC. Stellar MLS
 - $490,0003 bd2 ba2k sqft12422 MARLEIGH COURT, ORLANDO, FL 32828For SaleMLS ID #O6409752, Chris Winn, BLOOM HOME GROUP REALTY LLC. Stellar MLS
- $469,0003 bd2 ba1.8k sqft13736 PHOENIX DRIVE, ORLANDO, FL 32828For SaleMLS ID #O6429037, Morgan Horsley, THE REAL ESTATE COLLECTION LLC. Stellar MLS
- $525,0004 bd3 ba2.1k sqft5101 GOLDENWOOD DRIVE, ORLANDO, FL 32817For SaleMLS ID #O6436279, Joelle Eisner, MAJESTIC REALTY, LLC. Stellar MLS
- $500,0004 bd3 ba2.6k sqft1766 OAK GROVE CHASE DRIVE, ORLANDO, FL 32820For SaleMLS ID #G5114552, Kara Puryear, ERA GRIZZARD REAL ESTATE. Stellar MLS
- $479,9004 bd4 ba2.6k sqft7613 BEAR CLAW RUN, ORLANDO, FL 32825For SaleMLS ID #O6433911, Steven Horner, RE/MAX PRIME PROPERTIES. Stellar MLS
- $419,9003 bd2 ba1.6k sqft13812 CEPHEUS DRIVE, ORLANDO, FL 32828For SaleMLS ID #O6430833, Abdul Aitboukil, SOUTHERN PRESTIGE REALTY INC. Stellar MLS
- $465,0004 bd3 ba2.4k sqft3125 HOLLAND DRIVE, ORLANDO, FL 32825For SaleMLS ID #O6429577, David Weiss, COLDWELL BANKER REALTY. Stellar MLS
- $675,0006 bd4 ba3.2k sqft1573 ANNA CATHERINE DRIVE, ORLANDO, FL 32828For SaleMLS ID #O6405979, Julie Davis, LLC, COLDWELL BANKER REALTY. Stellar MLS
- $404,0004 bd2 ba1.8k sqft2015 CORNER SCHOOL DRIVE, ORLANDO, FL 32820For SaleMLS ID #O6408229, Tony Ubaldini, EXP REALTY LLC. Stellar MLS
- $499,9004 bd2 ba1.9k sqft1911 S GADSEN BOULEVARD, ORLANDO, FL 32812For SaleMLS ID #G5113952, Michael Kern, EPIQUE REALTY INC.. Stellar MLS
- $575,0004 bd3 ba1.9k sqft1519 BALSAM WILLOW TRAIL, ORLANDO, FL 32825For SaleMLS ID #O6423852, Elaine Masood, HEARTFELT REALTY HOMETEAM. Stellar MLS
- $525,0004 bd3 ba2k sqft11625 GREAT COMMISSION WAY, ORLANDO, FL 32832For SaleMLS ID #O6432730, Amelia Hunter, LPT REALTY, LLC. Stellar MLS
- $430,0004 bd3 ba2k sqft4867 SWEET CEDAR CIRCLE, ORLANDO, FL 32829For SaleMLS ID #S5144898, Kamilla Pagotto, CENTURY 21 EDGE. Stellar MLS
- $539,0004 bd2 ba1.9k sqft2946 STAR GRASS POINT, OVIEDO, FL 32766For SaleMLS ID #O6422967, Cheryl Core, EXP REALTY LLC. Stellar MLS
- $519,0003 bd2 ba1.9k sqft1017 TURTLE CREEK DRIVE, OVIEDO, FL 32765For SaleMLS ID #O6422520, Brian Rotenberger, COMPASS FLORIDA LLC. Stellar MLS
- $565,0005 bd3 ba3k sqft10507 CABBAGE TREE LOOP, ORLANDO, FL 32825For SaleMLS ID #O6394918, Thomas Nickley, Jr, KELLER WILLIAMS REALTY AT THE PARKS. Stellar MLS
