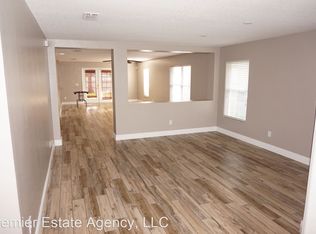
Charming home in the sought after community of Avalon Park. Upon entering you are greeted with new luxury vinyl flooring throughout and an open living area. Fully renovated kitchen with new cabinets, quartz counter tops, backsplash, stainless steel appliances and a large blackstainless sink. Features a stunning breakfast bar, pantry, and built in wine rack. Upgraded entertainment center with custom cabinetry for additional storage and a wood accent wall that adds natural warmth to your living space. The sliding glass door leads to the covered patio with fully fenced in backyard. Paver deck with plenty of entertainment space. Master suite includes a large walk-in closet, ensuite bath with dual vanities, walk-in shower and plenty of natural light. Two car garage with extended driveway and convenient access to the back patio. Additional upgrades include a NEW ROOF 2025! Avalon Park is known for a lifestyle where community truly comes alive. A-rated schools, tree-lined streets, community pools in every village, splash pads, playgrounds, sports courts, dog parks, scenic trails, and year-round events, there's always something to enjoy just moments from home. At the heart of the neighborhood, the stunning town center offers shopping, dining, and entertainment with a hometown atmosphere. Conveniently located near major highways, Waterford Lakes Town Center, Lake Nona, Downtown Orlando, the University of Central Florida. Schedule a private showing today!
For sale
$469,000
13736 PHOENIX DRIVE, ORLANDO, FL 32828
3beds
1,884sqft
Single Family Residence
Built in 2007
5,445 Square Feet Lot
$-- Zestimate®
$249/sqft
$148/mo HOA
What's special
- 37 days
- 1,281
- 67
Likely to sell faster than
Zillow last checked:
Listing updated:
Listed by:
Morgan Horsley 256-283-8747,
THE REAL ESTATE COLLECTION LLC 407-656-7814
Source: Stellar MLS,MLS#: O6429037 Originating MLS: Orlando Regional
Originating MLS: Orlando Regional
Facts & features
Interior
Bedrooms & bathrooms
- Bedrooms: 3
- Bathrooms: 2
- Full bathrooms: 2
Rooms
- Room types: Utility Room
Primary bedroom
- Description: Room4
- Features: En Suite Bathroom, Walk-In Closet(s)
- Level: First
- Area: 225 Square Feet
- Dimensions: 15x15
Bedroom 2
- Description: Room5
- Features: Built-in Closet
- Level: First
- Area: 110 Square Feet
- Dimensions: 10x11
Bedroom 3
- Description: Room6
- Features: Built-in Closet
- Level: First
- Area: 100 Square Feet
- Dimensions: 10x10
Family room
- Description: Room2
- Level: First
- Area: 221 Square Feet
- Dimensions: 17x13
Kitchen
- Description: Room3
- Features: Breakfast Bar, Pantry
- Level: First
- Area: 224 Square Feet
- Dimensions: 14x16
Laundry
- Description: Room7
- Level: First
- Area: 60 Square Feet
- Dimensions: 10x6
Living room
- Description: Room1
- Level: First
- Area: 336 Square Feet
- Dimensions: 14x24
Heating
- Central
Cooling
- Central Air
Appliances
- Included: Dishwasher, Disposal, Microwave, Range, Refrigerator
- Laundry: Inside, Laundry Room
Features
- Built-in Features, Ceiling Fan(s), Eating Space In Kitchen, Kitchen/Family Room Combo, Living Room/Dining Room Combo, Open Floorplan, Primary Bedroom Main Floor, Solid Wood Cabinets, Thermostat, Tray Ceiling(s), Walk-In Closet(s)
- Flooring: Luxury Vinyl, Tile
- Doors: Sliding Doors
- Windows: Window Treatments
- Has fireplace: No
Interior area
- Total structure area: 2,667
- Total interior livable area: 1,884 sqft
Video & virtual tour
Property
Parking
- Total spaces: 2
- Parking features: Garage - Attached
- Attached garage spaces: 2
- Details: Garage Dimensions: 22x24
Features
- Levels: One
- Stories: 1
- Patio & porch: Covered, Front Porch, Patio
- Exterior features: Irrigation System, Private Yard, Rain Gutters, Sidewalk
- Fencing: Vinyl
Lot
- Size: 5,445 Square Feet
- Features: Landscaped, Sidewalk
Details
- Parcel number: 062332100701220
- Zoning: P-D
- Special conditions: None
Construction
Type & style
- Home type: SingleFamily
- Property subtype: Single Family Residence
Materials
- Block, Stucco
- Foundation: Block, Slab
- Roof: Shingle
Condition
- New construction: No
- Year built: 2007
Utilities & green energy
- Sewer: Public Sewer
- Water: Public
- Utilities for property: Electricity Connected, Water Connected
Community & HOA
Community
- Features: Deed Restrictions, Park, Playground, Pool, Sidewalks, Tennis Court(s)
- Pet fee: $0 monthly
- Subdivision: AVALON PARK NORTHWEST VILLAGE PH 02-4
HOA
- Has HOA: Yes
- Services included: Maintenance Grounds, Pool Maintenance, Recreational Facilities
- HOA fee: $148 monthly
- HOA name: LELAND MANAGEMENT
- HOA phone: 407-249-9395
Location
- Region: Orlando
Financial & listing details
- Price per square foot: $249/sqft
- Tax assessed value: $375,654
- Annual tax amount: $6,899
- Date on market: 7/29/2026
- Cumulative days on market: 38 days
- Listing terms: Cash,Conventional,VA Loan
- Ownership: Fee Simple
- Total actual rent: 0
- Electric utility on property: Yes
- Road surface type: Asphalt
Estimated market value
Not available
Estimated sales range
Not available
Not available
Price history
| Date | Event | Price |
|---|---|---|
| 7/29/2026 | Listed for sale | $469,000+53.8%$249/sqft |
Source:  Stellar MLS #O6429037 Report a problem Stellar MLS #O6429037 Report a problem | ||
| 8/31/2020 | Sold | $305,000+1.7%$162/sqft |
Source: Public Record Report a problem | ||
| 7/27/2020 | Pending sale | $300,000$159/sqft |
Source: KELLER WILLIAMS AT THE PARKS #O5879666 Report a problem | ||
| 7/24/2020 | Listed for sale | $300,000+9.1%$159/sqft |
Source: KELLER WILLIAMS AT THE PARKS #O5879666 Report a problem | ||
| 7/12/2018 | Sold | $274,900$146/sqft |
Source: Public Record Report a problem | ||
| 6/1/2018 | Listed for sale | $274,900+111.5%$146/sqft |
Source: REAL ESTATE FIRM OF ORLANDO #O5711256 Report a problem | ||
| 11/7/2011 | Sold | $130,000+0.1%$69/sqft |
Source: Public Record Report a problem | ||
| 4/23/2011 | Listing removed | $129,900$69/sqft |
Source: Z House Realty Group #O5038106 Report a problem | ||
| 4/6/2011 | Price change | $129,900-3.7%$69/sqft |
Source: Z House Realty Group #O5038106 Report a problem | ||
| 2/11/2011 | Price change | $134,900-2.9%$72/sqft |
Source: LT Waterford LLC #O5018359 Report a problem | ||
| 1/22/2011 | Price change | $139,000-4.1%$74/sqft |
Source: LT Waterford LLC #O5018359 Report a problem | ||
| 1/9/2011 | Price change | $144,900-3.4%$77/sqft |
Source: LT Waterford LLC #O5018359 Report a problem | ||
| 12/5/2010 | Listed for sale | $150,000-48.3%$80/sqft |
Source: LT Waterford LLC #O5018359 Report a problem | ||
| 7/16/2007 | Sold | $290,300$154/sqft |
Source: Public Record Report a problem | ||
Public tax history
| Year | Property taxes | Tax assessment |
|---|---|---|
| 2024 | $6,314 +8.9% | $354,926 +10% |
| 2023 | $5,799 +11.7% | $322,660 +10% |
| 2022 | $5,193 +12.1% | $293,327 +10% |
| 2021 | $4,632 +23.1% | $266,661 +6.8% |
| 2020 | $3,764 -1.7% | $249,659 -0.6% |
| 2019 | $3,829 +70.5% | $251,108 +65.1% |
| 2018 | $2,246 | $152,098 -31.2% |
| 2017 | $2,246 +1.6% | $221,088 +15.6% |
| 2016 | $2,210 +1.3% | $191,303 +6.1% |
| 2015 | $2,182 -3.1% | $180,379 +3.6% |
| 2014 | $2,252 +2.2% | $174,144 +23% |
| 2013 | $2,204 -17.3% | $141,618 +10.1% |
| 2012 | $2,664 +24.9% | $128,585 -5.9% |
| 2011 | $2,132 -9.3% | $136,659 -11% |
| 2010 | $2,350 | $153,625 -21.9% |
| 2009 | -- | $196,791 -22.9% |
| 2008 | $3,913 +110% | $255,104 +168.5% |
| 2007 | $1,863 +469.8% | $95,000 +850% |
| 2006 | $327 | $10,000 |
Find assessor info on the county website
Monthly payment
Est. payment
Payment breakdown
Explore the cost of this home by adjusting the details. Changes won't be saved.Climate risks
Neighborhood: Alafaya
Nearby schools
Schools provided by the listing agent
- Elementary: Stone Lake Elem
- Middle: Avalon Middle
- High: Timber Creek High
Source: Stellar MLS. This data may not be complete. We recommend contacting the local school district to confirm school assignments for this home.


Similar homes
- $505,0004 bd3 ba2.3k sqft14903 YORKSHIRE RUN DRIVE, ORLANDO, FL 32828For Sale
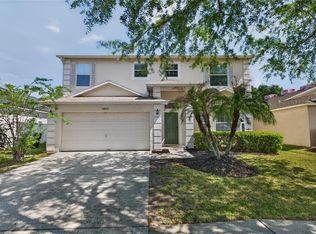
 MLS ID #O6405133, Shelby Serrao, COMPASS FLORIDA LLC. Stellar MLS
 - $499,9004 bd3 ba2.2k sqft969 HORSESHOE FALLS DRIVE, ORLANDO, FL 32828For Sale
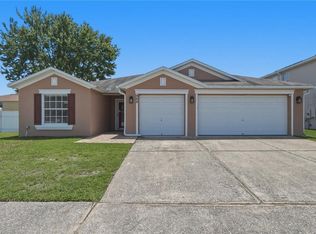 MLS ID #O6411111, Cesar Ayala, KELLER WILLIAMS ADVANTAGE 2 REALTY. Stellar MLS
 - $490,0003 bd2 ba2k sqft12422 MARLEIGH COURT, ORLANDO, FL 32828For Sale
 MLS ID #O6409752, Chris Winn, BLOOM HOME GROUP REALTY LLC. Stellar MLS
 - $379,9003 bd3 ba1.8k sqft3026 WILD TAMARIND BOULEVARD #3026, ORLANDO, FL 32828For Sale
 MLS ID #O6429223, Jennifer De Vivo, LOTUS DOOR REALTY. Stellar MLS
 - $489,0003 bd3 ba2.1k sqft9773 BENNINGTON CHASE DRIVE, ORLANDO, FL 32829For SaleMLS ID #O6430403, Faneeza Mohamed, CENTURY 21 CARIOTI. Stellar MLS
- $465,0004 bd3 ba2.4k sqft3125 HOLLAND DRIVE, ORLANDO, FL 32825For SaleMLS ID #O6429577, David Weiss, COLDWELL BANKER REALTY. Stellar MLS
- $339,9002 bd3 ba1.7k sqft2553 ABEY BLANCO DRIVE, ORLANDO, FL 32828For SaleMLS ID #O6402361, Luis Garcia, EXP REALTY LLC. Stellar MLS
- $620,9954 bd3 ba2.3k sqft13686 CRYSTAL RIVER DRIVE, ORLANDO, FL 32828For SaleMLS ID #R4911849, Greg Owen, EASY REALTY. Stellar MLS
- $489,0003 bd2 ba1.9k sqft4339 NORTHERN DANCER WAY, ORLANDO, FL 32826For SaleMLS ID #V4948603, Marie Anderson, HOME WISE REALTY GROUP, INC.. Stellar MLS
- $404,0004 bd2 ba1.8k sqft2015 CORNER SCHOOL DRIVE, ORLANDO, FL 32820For SaleMLS ID #O6408229, Tony Ubaldini, EXP REALTY LLC. Stellar MLS
- $499,0003 bd2 ba1.7k sqft8126 CRUSHED PEPPER AVENUE, ORLANDO, FL 32817For SaleMLS ID #O6432694, Denise McKinley, RE/MAX TOWN & COUNTRY REALTY. Stellar MLS
- $495,0004 bd2 ba1.8k sqft8714 HILL PINE ROAD, ORLANDO, FL 32825For SaleMLS ID #O6428581, Michelle Ingrassia, LPT REALTY, LLC. Stellar MLS
- $475,0003 bd3 ba2.2k sqft11442 LISTENING DRIVE, ORLANDO, FL 32832For SaleMLS ID #O6411504, Ken Pozek, REAL BROKER, LLC. Stellar MLS
- $485,0003 bd2 ba1.6k sqft2936 MOORCROFT CT, ORLANDO, FL 32817For SaleMLS ID #O6413385, Barbara Broughton, PALMANO GROUP RE BROKERAGE LLC. Stellar MLS
- $425,0003 bd2 ba1.5k sqft10525 EASTPARK LAKE DRIVE, ORLANDO, FL 32832For SaleMLS ID #O6430448, Jenny Wemert, WEMERT GROUP REALTY LLC. Stellar MLS
- $587,5004 bd3 ba2.4k sqft1444 GRAND PALM DRIVE, ORLANDO, FL 32828For SaleMLS ID #O6429138, Cece Wong, EXP REALTY LLC. Stellar MLS
- $399,9003 bd3 ba1.5k sqft914 SPRING PALMS LOOP, ORLANDO, FL 32828For SaleMLS ID #O6403692, Thomas Nickley, Jr, KELLER WILLIAMS REALTY AT THE PARKS. Stellar MLS
- $409,9003 bd2 ba1.3k sqft2744 PALM ISLE WAY, ORLANDO, FL 32829For SaleMLS ID #O6409069, Elizabeth Kent, LPT REALTY LLC. Stellar MLS
- $549,0004 bd3 ba2.3k sqft2228 BANCROFT BOULEVARD, ORLANDO, FL 32833For SaleMLS ID #O6423712, Brian LeMay, ROMAN REALTY GROUP, LLC. Stellar MLS
- $515,0003 bd3 ba2.2k sqft11886 FICTION AVENUE, ORLANDO, FL 32832For SaleMLS ID #O6417125, Nancy Postorino, REDFIN CORPORATION. Stellar MLS
