You've found it! Waterfront with a screened pool, 3 bedroom + office, replaced roof, new A/C, all at the head of a quiet cul-de-sac in Waterford Lakes … Your new home awaits! TOUR THE HOUSE WITH THE VIRTUAL TOUR and WALK THRU VIDEO LINKS. As you step inside 12422 Marleigh, you’ll be welcomed in to a space where light bathes high ceilings, and tiled flooring runs throughout the house (no carpet!) This is a home designed not just to look beautiful, but with a floorplan that people adore. To the sides of the foyer, a living room and dining room provide great spaces for entertaining. At the center of it all is a kitchen that truly anchors the home, featuring stainless steel appliances, granite countertops, wood cabinetry with decorative crown molding and useful pull-outs, a large breakfast bar, and a separate coffee nook that provides ample counter and storage space. The family cook will always feel like part of the action whether that’s in the adjacent family room or out on the pool deck that overlooks a shallow pond. Your sparkling pool will be your summer retreat, perfect for Bar-B-Qs, daily relaxing, and making memories while enjoying the long days of summer. The house features a desirable split floorplan with two bedrooms surrounding a full bath on one side of the house, a 4th room that also works great as an office near the front of the house, and a private primary suite. The primary suite will easily fit your king size furniture. It also opens out to the pool through beautiful French doors. You’ll enjoy the walk-in closet, as well as a bathroom with updated vanity & mirrors, tilework, a soaker tub, and separate shower. The A/C was replaced in 2024, replumbed in 2022, roof in 2019. Beyond the home itself, residents of Waterford Lakes enjoy amenities that include a community pool, miles of walking & biking trails, tennis and basketball courts, playgrounds and sports fields. The location can’t be beat! Just a stone’s throw from Waterford Lakes Town Center, you can be to any of the shops, restaurants, or businesses in just minutes. Plus, the area schools are top rated! With everything close by, you’ll never need to leave the area, but when you do, there’s convenient access to the 417, 408, and 528 so you can get around town quickly! What are you waiting for? Come see your new home today!
For sale
Price cut: $5K (7/11)
$495,000
12422 MARLEIGH COURT, ORLANDO, FL 32828
3beds
2,044sqft
:
Get pre-qualified$3,379/mo
Single Family Residence
Built in 1993
7,343 Square Feet Lot
$-- Zestimate®
$242/sqft
$104/mo HOA
What's special
Screened poolLarge breakfast barGranite countertopsDesirable split floorplanAdjacent family roomStainless steel appliancesPrivate primary suite
- 62 days |
- 1,366 |
- 76 |
Likely to sell faster than
Zillow last checked:
Listing updated:
Listed by:
Chris Winn 407-970-6776,
BLOOM HOME GROUP REALTY LLC 407-434-9408
Source: Stellar MLS,MLS#: O6409752 Originating MLS: Orlando Regional
Originating MLS: Orlando Regional
Facts & features
Interior
Bedrooms & bathrooms
- Bedrooms: 3
- Bathrooms: 2
- Full bathrooms: 2
Rooms
- Room types: Dining Room, Living Room
Primary bedroom
- Features: Walk-In Closet(s)
- Level: First
- Area: 210 Square Feet
- Dimensions: 15x14
Bedroom 2
- Features: Built-in Closet
- Level: First
- Area: 144 Square Feet
- Dimensions: 12x12
Bedroom 3
- Features: Built-in Closet
- Level: First
- Area: 132 Square Feet
- Dimensions: 12x11
Dining room
- Level: First
- Area: 110 Square Feet
- Dimensions: 11x10
Family room
- Level: First
- Area: 315 Square Feet
- Dimensions: 21x15
Kitchen
- Level: First
- Area: 195 Square Feet
- Dimensions: 15x13
Living room
- Level: First
- Area: 132 Square Feet
- Dimensions: 12x11
Office
- Features: No Closet
- Level: First
- Area: 104 Square Feet
- Dimensions: 13x8
Heating
- Central, Electric
Cooling
- Central Air
Appliances
- Included: Dishwasher, Microwave, Range, Refrigerator
- Laundry: Laundry Room
Features
- Cathedral Ceiling(s), Ceiling Fan(s), High Ceilings, Kitchen/Family Room Combo, Open Floorplan, Split Bedroom, Stone Counters, Vaulted Ceiling(s), Walk-In Closet(s)
- Flooring: Ceramic Tile
- Doors: French Doors, Sliding Doors
- Has fireplace: No
Interior area
- Total structure area: 2,480
- Total interior livable area: 2,044 sqft
Video & virtual tour
Property
Parking
- Total spaces: 2
- Parking features: Garage - Attached
- Attached garage spaces: 2
Features
- Levels: One
- Stories: 1
- Patio & porch: Covered, Screened
- Has private pool: Yes
- Pool features: Gunite, In Ground, Screen Enclosure
- Has view: Yes
- View description: Water, Pond
- Has water view: Yes
- Water view: Water,Pond
Lot
- Size: 7,343 Square Feet
- Residential vegetation: Mature Landscaping
Details
- Parcel number: 342231377300230
- Zoning: P-D
- Special conditions: None
Construction
Type & style
- Home type: SingleFamily
- Property subtype: Single Family Residence
Materials
- Block, Stucco
- Foundation: Slab
- Roof: Shingle
Condition
- New construction: No
- Year built: 1993
Utilities & green energy
- Sewer: Public Sewer
- Water: Public
- Utilities for property: Public
Community & HOA
Community
- Features: Deed Restrictions, Park, Playground, Pool, Racquetball, Tennis Court(s)
- Pet fee: $0 monthly
- Subdivision: HUCKLEBERRY FIELDS TR N5 UNIT 01
HOA
- Has HOA: Yes
- Amenities included: Basketball Court, Park, Playground, Pool, Racquetball, Recreation Facilities, Tennis Court(s)
- HOA fee: $104 monthly
- HOA name: First Service Residential / Jessica Gomez
- HOA phone: 407-730-9072
- Second HOA name: Waterford Lakes HOA
Location
- Region: Orlando
Financial & listing details
- Price per square foot: $242/sqft
- Tax assessed value: $406,865
- Annual tax amount: $4,517
- Date on market: 5/27/2026
- Cumulative days on market: 62 days
- Listing terms: Cash,Conventional,FHA,VA Loan
- Ownership: Fee Simple
- Total actual rent: 0
- Road surface type: Paved, Asphalt
Estimated market value
Not available
Estimated sales range
Not available
Not available
Price history
| Date | Event | Price |
|---|---|---|
| 7/11/2026 | Price change | $495,000-1%$242/sqft |
Source:  Stellar MLS #O6409752 Report a problem Stellar MLS #O6409752 Report a problem | ||
| 5/27/2026 | Listed for sale | $500,000+82.5%$245/sqft |
Source: Stellar MLS #O6409752 Report a problem | ||
| 2/17/2017 | Sold | $274,000-1.8%$134/sqft |
Source: Public Record Report a problem | ||
| 1/20/2017 | Pending sale | $279,000$136/sqft |
Source: Keller Williams - Orlando Waterford #O5477383 Report a problem | ||
| 1/3/2017 | Price change | $279,000-2.1%$136/sqft |
Source: Keller Williams - Orlando Waterford #O5477383 Report a problem | ||
| 11/24/2016 | Listed for sale | $285,000$139/sqft |
Source: Keller Williams - Orlando Waterford #O5477383 Report a problem | ||
| 11/21/2016 | Pending sale | $285,000$139/sqft |
Source: Keller Williams - Orlando Waterford #O5477383 Report a problem | ||
| 11/19/2016 | Listed for sale | $285,000+0%$139/sqft |
Source: KELLER WILLIAMS ADVANTAGE 2 #O5477383 Report a problem | ||
| 9/17/2007 | Sold | $284,900-23%$139/sqft |
Source: Stellar MLS #O4760608 Report a problem | ||
| 10/6/2005 | Sold | $370,000+89.7%$181/sqft |
Source: Public Record Report a problem | ||
| 7/9/2002 | Sold | $195,000+68.4%$95/sqft |
Source: Public Record Report a problem | ||
| 12/21/1993 | Sold | $115,800$57/sqft |
Source: Public Record Report a problem | ||
Public tax history
| Year | Property taxes | Tax assessment |
|---|---|---|
| 2024 | $4,288 +7.3% | $281,922 +3% |
| 2023 | $3,997 +4.3% | $273,711 +3% |
| 2022 | $3,833 +1.6% | $265,739 +3% |
| 2021 | $3,771 +0.5% | $257,999 +1.4% |
| 2020 | $3,750 +1.3% | $254,437 +2.3% |
| 2019 | $3,703 +1.2% | $248,717 +1.9% |
| 2018 | $3,660 | $244,079 +11.8% |
| 2017 | $3,660 -6.2% | $218,237 +1.1% |
| 2016 | $3,903 +72.2% | $215,856 +4.4% |
| 2015 | $2,267 -3.4% | $206,725 +6.1% |
| 2014 | $2,346 +2% | $194,783 +7.7% |
| 2013 | $2,300 +1% | $180,790 +20.7% |
| 2012 | $2,276 -10.2% | $149,832 -8.7% |
| 2011 | $2,535 -3.2% | $164,133 -5.6% |
| 2010 | $2,619 | $173,789 -13.3% |
| 2009 | -- | $200,517 -20.5% |
| 2008 | $3,778 -22.4% | $252,125 -11.1% |
| 2007 | $4,871 -6.7% | $283,461 +1.9% |
| 2006 | $5,220 +70.7% | $278,117 +55.3% |
| 2005 | $3,057 +15.9% | $179,069 +13.1% |
| 2004 | $2,638 -0.2% | $158,382 +1.4% |
| 2003 | $2,643 +38.7% | $156,216 +9.5% |
| 2002 | $1,905 -0.7% | $142,675 +17.1% |
| 2001 | $1,918 +2.7% | $121,888 +8.5% |
| 2000 | $1,868 | $112,382 |
Find assessor info on the county website
Monthly payment
Est. payment
Payment breakdown
Explore the cost of this home by adjusting the details. Changes won't be saved.Climate risks
Neighborhood: Alafaya
Nearby schools
GreatSchools rating
- 9/10Waterford Elementary SchoolGrades: PK-5Distance: 0.9 mi
- 7/10Discovery Middle SchoolGrades: 6-8Distance: 1 mi
- 7/10Timber Creek High SchoolGrades: 9-12Distance: 3.5 mi
Schools provided by the listing agent
- Elementary: Waterford Elem
- Middle: Discovery Middle
- High: Timber Creek High
Source: Stellar MLS. This data may not be complete. We recommend contacting the local school district to confirm school assignments for this home.
- $529,0004 bd3 ba2.3k sqft12418 Marleigh Ct, Orlando, FL 32828Off Market

- $471,1004 bd2 ba2.1k sqft12430 Marleigh Ct, Orlando, FL 32828Off Market
- $453,6003 bd2 ba2k sqft521 Hallowell Cir, Orlando, FL 32828Off Market
- $540,0004 bd3 ba2.3k sqft12414 Marleigh Ct, Orlando, FL 32828Sold
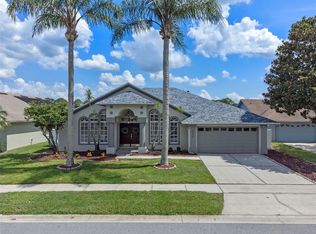
- $565,0004 bd3 ba2.3k sqft12421 Marleigh Ct, Orlando, FL 32828Sold
- $424,8003 bd2 ba2k sqft12425 Marleigh Ct, Orlando, FL 32828Off Market
- $538,5004 bd3 ba2.3k sqft517 Hallowell Cir, Orlando, FL 32828Off Market
- $509,7004 bd3 ba2.3k sqft12417 Marleigh Ct, Orlando, FL 32828Off Market
A local agent can set up tours, give advice and negotiate with sellers.
A local lender can help you make sure your offer is ready when you are.
Similar homes
- $499,9003 bd2 ba1.9k sqft2144 STONE CROSS CIRCLE, ORLANDO, FL 32828For Sale
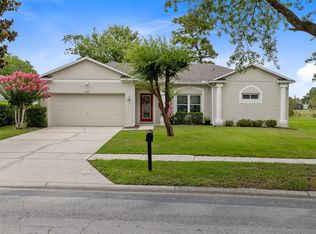
 MLS ID #O6416178, Crystal Adams, RE/MAX INNOVATION. Stellar MLS
 - $499,9004 bd3 ba2.2k sqft969 HORSESHOE FALLS DRIVE, ORLANDO, FL 32828For Sale
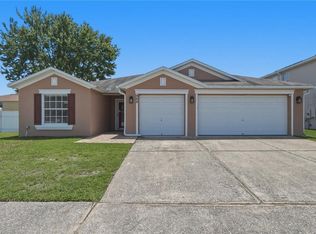 MLS ID #O6411111, Cesar Ayala, KELLER WILLIAMS ADVANTAGE 2 REALTY. Stellar MLS
 - $495,5004 bd2 ba1.8k sqft2248 HILLSHIRE DRIVE, ORLANDO, FL 32828For Sale
 MLS ID #O6408756, Diane Molaka, CHARLES RUTENBERG REALTY ORLANDO. Stellar MLS
 - $--4 bd3 ba2.1k sqft9919 Cypress Knee Cir, Orlando, FL 32825Auction
 Auction.com 2
 - $519,7004 bd3 ba2.7k sqft709 CLIFTON HILLS STREET, ORLANDO, FL 32828For SaleMLS ID #S5144088, Gloria Nunez, ROYAL REALTY REAL ESTATE, LLC. Stellar MLS
- $444,9004 bd2 ba1.8k sqft1008 OLD BARN ROAD, ORLANDO, FL 32825For SaleMLS ID #O6409891, Jessica Zapata, REAL BROKER, LLC. Stellar MLS
- $490,0004 bd2 ba1.9k sqft9955 MEDALLION BLUFF LANE, ORLANDO, FL 32829For SaleMLS ID #O6421360, Cynthia Davis, COLDWELL BANKER REALTY. Stellar MLS
- $545,0004 bd4 ba2.8k sqft16249 TUDOR GROVE DRIVE, ORLANDO, FL 32828For SaleMLS ID #O6391290, Kim Lam, LLC, CORCORAN PREMIER REALTY. Stellar MLS
- $489,9004 bd2 ba2.1k sqft5437 FLORENCE HARBOR DRIVE, ORLANDO, FL 32829For SaleMLS ID #O6418931, Anibal Acevedo, Jr, MARK SPAIN REAL ESTATE. Stellar MLS
- $460,0003 bd2 ba1.9k sqft4386 WYNDCLIFF CIRCLE, ORLANDO, FL 32817For SaleMLS ID #O6409769, Loyda Ayala, IAD REAL ESTATE. Stellar MLS
- $485,0003 bd2 ba1.6k sqft2936 MOORCROFT CT, ORLANDO, FL 32817For SaleMLS ID #O6413385, Barbara Broughton, PALMANO GROUP RE BROKERAGE LLC. Stellar MLS
- $520,0004 bd2 ba2.2k sqft3883 KINGSTON OAKS COVE, OVIEDO, FL 32765For SaleMLS ID #O6409493, Allison Day, RE/MAX TOWN & COUNTRY REALTY. Stellar MLS
- $610,0004 bd3 ba2.6k sqft639 LAKEHAVEN CIRCLE, ORLANDO, FL 32828For SaleMLS ID #O6378276, Nichole Nelson, COLDWELL BANKER REALTY. Stellar MLS
- $499,9994 bd2 ba1.6k sqft3726 SARASOTA COURT, ORLANDO, FL 32812For SaleMLS ID #O6422857, Victor Hernandez Penton, LPT REALTY, LLC. Stellar MLS
- $589,0005 bd3 ba2.9k sqft1551 AMARYLLIS CIRCLE, ORLANDO, FL 32825For SaleMLS ID #G5109734, Mike Walton, COLDWELL BANKER HUBBARD HANSEN. Stellar MLS
- $425,0004 bd2 ba1.6k sqft10844 FLYCAST CIRCLE, ORLANDO, FL 32825For SaleMLS ID #O6369910, Nicholas Feinsod, MARK SPAIN REAL ESTATE. Stellar MLS
- $510,0004 bd3 ba2.6k sqft1766 OAK GROVE CHASE DRIVE, ORLANDO, FL 32820For SaleMLS ID #G5114552, Kara Puryear, ERA GRIZZARD REAL ESTATE. Stellar MLS
- $488,0004 bd3 ba1.9k sqft9943 HERON POINTE DRIVE, ORLANDO, FL 32832For SaleMLS ID #O6421521, Gilberto Figueroa, KELLER WILLIAMS ADVANTAGE III. Stellar MLS
- $444,9004 bd2 ba1.9k sqft7829 ELMSTONE CIRCLE, ORLANDO, FL 32822For SaleMLS ID #O6412917, Aaron Allen, LPT REALTY, LLC. Stellar MLS
- $414,9003 bd2 ba1.3k sqft2744 PALM ISLE WAY, ORLANDO, FL 32829For SaleMLS ID #O6409069, Elizabeth Kent, LPT REALTY LLC. Stellar MLS
